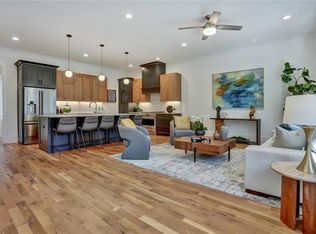
The Treehouse! Our last home that faces the Woodlands. Make it yours now! Live Where Nature and Innovation Meet — Welcome to Pendergrast Farm. Described by Urbanize Atlanta as “a mini-Serenbe taking shape around ITP Atlanta.” Pendergrast Farm is more than a place to live — it’s a lifestyle rooted in conservation, connection, and comfort. This visionary community brings together modern luxury and environmental stewardship. Designed to honor the land’s legacy, Pendergrast Farm features 20 high-performance homes artfully arranged around a thriving 1-acre urban farm — the heartbeat of a truly farm-to-table lifestyle. Residents enjoy fresh, organic produce delivered right to their doors every month of the year, along with breathtaking views of preserved woodlands and the peaceful sounds of a meandering stream. Here, you’re not just buying a home — you’re joining a conservation community unlike any other. Stroll or jog along 5.5 acres of wooded trails. Refresh in the saltwater lap pool. Connect with neighbors at the architecturally striking Community House, where wine tastings, chef-led cooking classes, yoga, book clubs, and private events unfold in the state-of-the-art commercial kitchen and open gathering space. Creative spirits will love the Maker’s Space below, perfect for woodworking, crafting, and hobbies of all kinds. Out-of-town guests? Host them in one of two fully appointed guest suites reserved exclusively for residents. All of this, just minutes from the city — ideally located near Briarcliff and Clairmont Roads, providing quick access to Emory, CHOA, the CDC, Decatur Square, and everything intown Atlanta has to offer. Set against the backdrop of protected woodlands, this exceptional residence combines warm modern design with eco-conscious construction. The open-concept floor plan is bathed in natural light, thanks to expansive windows that frame stunning wooded views. Two inviting outdoor living areas bring the forest even closer: a spacious screened deck off the main-level family room, ideal for evening wine or morning coffee, and a second outdoor lounge below, offering another serene spot to connect with nature. The show-stopping chef’s kitchen is both functional and fabulous, featuring a 36” six-burner JennAir Pro gas range, vented hood, ultra-quiet 38 dBA JennAir dishwasher, French door counter-depth refrigerator, and built-in microwave. White oak site-finished hardwood floors and soaring 10-foot ceilings on the main level (with 9-foot ceilings upstairs and down) elevate the sense of space and light. The primary suite is a true retreat, boasting a vaulted and beamed ceiling and a spa-worthy bath with a double-headed shower, oversized soaking tub, and elegant Moen fixtures. Upstairs, two secondary bedrooms share a full bath, while the main-level guest room features its own ensuite — ideal for visiting family or work-from-home flexibility. Downstairs, the fully finished terrace level offers a private guest suite with its own lounge space and full bath — perfect for extended visits or a separate media room or home office. Additional features include: Pre-wired 60 AMP EV charging outlet Energy-efficient spray foam insulation Moen plumbing fixtures throughout Thoughtful, flexible layout designed for multi-generational living or hosting Don’t miss this rare opportunity to be part of a groundbreaking conservation community that seamlessly blends sustainability, luxury, and urban convenience. At Pendergrast Farm, you’ll live beautifully — and leave a legacy.
Closed
Zillow last checked:
Listing updated:
Bought with:
Jeff Medinger, 408690
Harry Norman REALTORS
Source: FMLS GA,MLS#: 7627322
Price history
| Date | Event | Price |
|---|---|---|
| 11/14/2025 | Sold | $1,195,000$398/sqft |
Source:  FMLS GA #7627322 Report a problem FMLS GA #7627322 Report a problem | ||
| 10/11/2025 | Pending sale | $1,195,000$398/sqft |
Source:  GAMLS #10582238 Report a problem GAMLS #10582238 Report a problem | ||
| 8/7/2025 | Listed for sale | $1,195,000-8.1%$398/sqft |
Source: FMLS GA #7627322 Report a problem | ||
| 8/1/2025 | Listing removed | $1,300,000$433/sqft |
Source: FMLS GA #7597063 Report a problem | ||
| 6/12/2025 | Listed for sale | $1,300,000+2%$433/sqft |
Source: FMLS GA #7597063 Report a problem | ||
| 5/10/2024 | Listing removed | $1,275,000$425/sqft |
Source: FMLS GA #7362554 Report a problem | ||
| 4/3/2024 | Listed for sale | $1,275,000$425/sqft |
Source: FMLS GA #7362554 Report a problem | ||
| 4/1/2024 | Listing removed | $1,275,000$425/sqft |
Source: FMLS GA #7341644 Report a problem | ||
| 2/21/2024 | Listed for sale | $1,275,000$425/sqft |
Source: FMLS GA #7341644 Report a problem | ||
| 2/21/2024 | Listing removed | $1,275,000$425/sqft |
Source: FMLS GA #7320220 Report a problem | ||
| 1/5/2024 | Listed for sale | $1,275,000$425/sqft |
Source: FMLS GA #7320220 Report a problem | ||
| 1/1/2024 | Listing removed | $1,275,000$425/sqft |
Source: FMLS GA #7259037 Report a problem | ||
| 8/17/2023 | Listed for sale | $1,275,000$425/sqft |
Source: FMLS GA #7259037 Report a problem | ||

Get a cash offer in 3 minutes
Find out how much your home could sell for in as little as 3 minutes with a no-obligation cash offer.
Estimated market value
$1,204,200
