HOME SITE SPECIAL — HIGHLY DESIRED LOT! READY JUST IN TIME FOR SUMMER!
The Palladio Ranch at Middle Creek Village by Ryan Homes.
Sold for $359,000
Zestimate®
$359,000
2163 Webfoot Drive NE, Bolivia, NC 28422
3beds
1,898sqft
Single Family Residence
Built in 2026
6,098 Square Feet Lot
$359,000 Zestimate®
$189/sqft
$2,649 Estimated rent
Home value
$359,000
$341,000 - $377,000
$2,649/mo
Zestimate® history
Owner options
List your home for rent
$2,649/mo
Rent Zestimate®
Find your next renter with Zillow Rental Manager. Plus, with online applications, you can quickly screen prospective tenants – for free.
$2,649/mo
Rent Zestimate®
Refinance and save
$3,738/mo
Est. payment
Refinancing to a lower rate could help reduce your monthly payments and save thousands over the life of the loan.
$3,738/mo
Est. payment
Explore your selling options
Work with a Zillow partner agent
Leverage their expertise and Zillow's premium Showcase listings to get your home seen by more buyers.
Get startedList with your own agent
Get your home in front of millions of buyers by listing it on Zillow.
Learn how to do itSell it yourself
Take full control of how buyers see your home on Zillow by listing For Sale by Owner (FSBO).
List your homeWhat's special
Highly desired lot
Zillow last checked:
Listing updated:
Listed by:
Harold Chappell 910-512-1948,
NextHome Cape Fear
Bought with:
Steven M Adams, 273784
Coldwell Banker Sea Coast Advantage
Source: Hive MLS,MLS#: 100554461 Originating MLS: Cape Fear Realtors MLS, Inc.
Originating MLS: Cape Fear Realtors MLS, Inc.Facts & features
Interior
Bedrooms & bathrooms
- Bedrooms: 3
- Bathrooms: 2
- Full bathrooms: 2
Rooms
- Room types: Family Room, Dining Room, Master Bedroom, Bedroom 2, Bedroom 3, Bathroom 1, Bathroom 2, Laundry
Primary bedroom
- Level: Main
- Dimensions: 16.08 x 14.08
Bedroom 2
- Level: Main
- Dimensions: 12.33 x 11
Bedroom 3
- Level: Main
- Dimensions: 12.25 x 11
Bathroom 1
- Description: Owner's
- Level: Main
Bathroom 2
- Description: Guest
- Level: Main
Dining room
- Level: Main
- Dimensions: 17.33 x 10.25
Family room
- Level: Main
- Dimensions: 17.33 x 15
Kitchen
- Level: Main
- Dimensions: 19.17 x 9.67
Laundry
- Level: Main
Heating
- Forced Air, Natural Gas, Zoned
Cooling
- Central Air, Zoned
Appliances
- Included: Gas Oven, Gas Cooktop, Built-In Microwave, Refrigerator, Disposal, Dishwasher, Gas Range
- Laundry: Dryer Hookup, Washer Hookup, Laundry Room
Features
- Walk-in Closet(s), Tray Ceiling(s), High Ceilings, Entrance Foyer, Kitchen Island, Pantry, Walk-in Shower, Eat-in Kitchen, Walk-In Closet(s)
- Flooring: LVT/LVP, Carpet, Ceramic Tile
- Basement: None
- Attic: Access Only
Interior area
- Total structure area: 1,898
- Total interior livable area: 1,898 sqft
Property
Parking
- Total spaces: 2
- Parking features: Garage Faces Front, Attached, Concrete, Garage Door Opener, Paved
- Attached garage spaces: 2
Accessibility
- Accessibility features: None
Features
- Levels: One
- Patio & porch: None
- Exterior features: Cluster Mailboxes
- Pool features: None
- Fencing: None
- Has view: Yes
- View description: See Remarks
- Waterfront features: None
- Frontage type: See Remarks
Lot
- Size: 6,098 Square Feet
- Features: Interior Lot
Details
- Parcel number: 139gb004
- Zoning: R-75
- Special conditions: Standard
Construction
Type & style
- Home type: SingleFamily
- Property subtype: Single Family Residence
Materials
- Vinyl Siding, Wood Frame, Stone Veneer
- Foundation: Slab
- Roof: Architectural Shingle
Condition
- New construction: Yes
- Year built: 2026
Details
- Warranty included: Yes
Utilities & green energy
- Sewer: Public Sewer
- Water: Public
- Utilities for property: Natural Gas Available, Natural Gas Connected, Sewer Available, Sewer Connected, Water Available, Water Connected
Green energy
- Green verification: HERS Index Score
- Energy efficient items: Lighting, Thermostat
Community & HOA
Community
- Security: Smoke Detector(s)
- Subdivision: Middle Creek Village
HOA
- Has HOA: Yes
- Amenities included: Cabana, Pool, Dog Park, Maintenance Common Areas, Maintenance Grounds, Maintenance Roads, Pickleball, Picnic Area, Playground, Sidewalks, Street Lights, Trash
- HOA fee: $1,640 annually
- HOA name: Middle Creek Village Association
- HOA phone: 877-672-2267
Location
- Region: Bolivia
Financial & listing details
- Price per square foot: $189/sqft
- Date on market: 2/13/2026
- Cumulative days on market: 4 days
- Listing agreement: Blanket Listing Agreement
- Listing terms: Cash,Conventional,FHA,USDA Loan,VA Loan
- Road surface type: Paved
Price history
| Date | Event | Price |
|---|---|---|
| 6/23/2026 | Sold | $359,000+10.5%$189/sqft |
Source:  Hive MLS #100554461 Report a problem Hive MLS #100554461 Report a problem | ||
| 2/17/2026 | Pending sale | $324,990$171/sqft |
Source: Hive MLS #100554461 Report a problem | ||
| 2/13/2026 | Listed for sale | $324,990$171/sqft |
Source: Hive MLS #100554461 Report a problem | ||
Public tax history
Tax history is unavailable.
Neighborhood: 28422
Nearby homes
- $349,9903 bd2 ba2.2k sqft2191 Webfoot Dr NE, Bolivia, NC 28422New Construction

- $313,2123 bd2 ba1.5k sqft939 Rindlewood Trl NE, Bolivia, NC 28422Sold
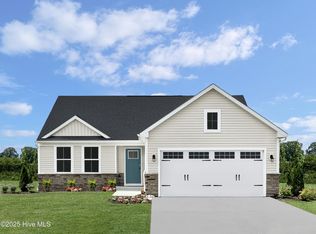
- $309,9953 bd2 ba1.5k sqft2159 Webfoot Dr NE, Bolivia, NC 28422New Construction
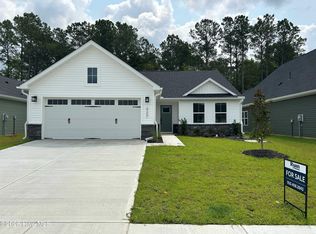
- $374,9903 bd3 ba2.3k sqft2195 Webfoot Dr NE, Bolivia, NC 28422New Construction
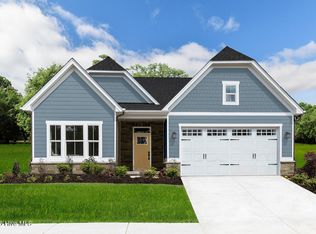
- $329,9903 bd3 ba1.2k sqft2183 Webfoot Dr NE, Bolivia, NC 28422Pending
- $289,9953 bd3 ba1.6k sqft627 Savinwood Trl NE, Bolivia, NC 28422Sold
- $282,1753 bd3 ba1.6k sqft779 Savinwood Trl NE, Bolivia, NC 28422Sold
- $461,6056 bd3 ba3k sqft940 Rindlewood Trl NE, Bolivia, NC 28422Sold
Nearby schools
GreatSchools rating
- 3/10Bolivia ElementaryGrades: PK-5Distance: 2 mi
- 4/10South Brunswick MiddleGrades: 6-8Distance: 8.2 mi
- 10/10Brunswick County Early College High SchoolGrades: 9-12Distance: 3.4 mi
Schools provided by the listing agent
- Elementary: Bolivia
- Middle: South Brunswick
- High: South Brunswick
Source: Hive MLS. This data may not be complete. We recommend contacting the local school district to confirm school assignments for this home.
Get a cash offer in 3 minutes
Find out how much your home could sell for in as little as 3 minutes with a no-obligation cash offer.
Estimated market value
$359,000
Get a cash offer in 3 minutes
Find out how much your home could sell for in as little as 3 minutes with a no-obligation cash offer.
Estimated market value
$359,000
- North Carolina
- Brunswick County
- Bolivia
- 28422
- 2163 Webfoot Drive NE
Nearby cities
Nearby zip codes
Other Bolivia Topics
