Skip main navigation
Sold for $687,500
  • $687,500

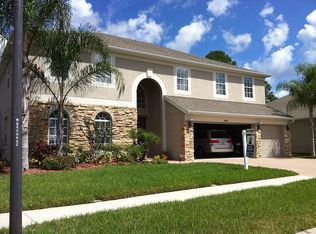
    21631 CORMORANT COVE DRIVE, LAND O LAKES, FL 34637

    5beds
    3,429sqft
    Single Family Residence
    Built in 2006
    0.31 Acres Lot
    $670,000 Zestimate®
    $200/sqft
    $3,953 Estimated rent

    Home value

    $670,000

    $603,000 - $744,000

    $3,953/mo

    Zestimate® history
    Loading
    Loading...

    Owner options

    List your home for rent

    $3,953/mo

    Rent Zestimate®

    Find your next renter with Zillow Rental Manager. Plus, with online applications, you can quickly screen prospective tenants – for free.

    Learn more

    $3,953/mo

    Rent Zestimate®

    Refinance and save

    $4,757/mo

    Est. payment

    Refinancing to a lower rate could help reduce your monthly payments and save thousands over the life of the loan.

    See today's rates

    $4,757/mo

    Est. payment

    Explore your selling options

    Work with a Zillow partner agent

    Leverage their expertise and Zillow's premium Showcase listings to get your home seen by more buyers.

    Get started

    List with your own agent

    Get your home in front of millions of buyers by listing it on Zillow.

    Learn how to do it

    Sell it yourself

    Take full control of how buyers see your home on Zillow by listing For Sale by Owner (FSBO).

    List your home

    What's special

    Full-length balconyLarge en suite bathroomConservation lotSerene conservation areaSunken game roomGarden tubWell-appointed kitchen
    Welcome to your dream home! This stunning two-story residence offers the perfect blend of luxury and comfort, featuring 5 spacious bedrooms, 3 full baths, and a 3-car garage. Nestled on a conservation lot, the home boasts a full-length balcony across the back, offering breathtaking views of the saltwater pool and spa. As you enter the home, you'll be greeted by elegant wood and tile flooring throughout the first floor. The main level includes a bedroom, a full bath and pool access, ideal for guests or in-laws. The living room is designed for relaxation and entertainment, with pocket sliding doors that seamlessly open to the pool area. The well-appointed kitchen features an island, a breakfast area and another sliding door to the pool, making it easy to enjoy indoor-outdoor living. The first floor also offers formal dining and living rooms, perfect for hosting dinner parties and special occasions. Ascending the staircase to the second floor, you'll find beautiful wood floors and a thoughtfully designed layout. The Owners' Retreat is a true sanctuary, complete with a large en suite bathroom that includes separate vanities, a garden tub, a separate shower, a private water closet, and a generous walk-in closet. French doors lead from the Owners' Retreat to a covered and screened balcony, where you can enjoy stunning views of the pool and the serene conservation area. The second floor also features three additional large bedrooms, a full bathroom, and a sunken game room, providing ample space for family and guests. Whether you're relaxing by the pool, entertaining in the formal living areas, or enjoying the tranquility of the conservation views, this home offers everything you need for a luxurious and comfortable lifestyle. Don't miss the opportunity to make this exceptional property your own!

    Zillow last checked:

    Listing updated:

    Listed by:

    Terri Dusek 813-340-7973,

    RE/MAX PREMIER GROUP 813-929-7600

    Bought with:

    Cindy Harrison, 3267725

    FUTURE HOME REALTY INC

    Source: Stellar MLS,MLS#: T3532633MLS LogoOriginating MLS: Pinellas Suncoast

    Facts & features

    Interior

    Bedrooms & bathrooms
    • Bedrooms: 5
    • Bathrooms: 3
    • Full bathrooms: 3
    Rooms
    • Room types: Utility Room, Media Room
    Primary bedroom
    • Features: En Suite Bathroom, Walk-In Closet(s)
    • Level: Second
    • Area: 322 Square Feet
    • Dimensions: 14x23
    Bedroom 1
    • Features: Ceiling Fan(s), Built-in Closet
    • Level: Second
    • Area: 180 Square Feet
    • Dimensions: 15x12
    Bedroom 3
    • Features: Ceiling Fan(s), Built-in Closet
    • Level: Second
    • Area: 121 Square Feet
    • Dimensions: 11x11
    Bedroom 4
    • Features: Built-in Closet
    • Level: First
    • Area: 121 Square Feet
    • Dimensions: 11x11
    Primary bathroom
    • Features: Garden Bath, Makeup/Vanity Space, Split Vanities, Tub with Separate Shower Stall, Water Closet/Priv Toilet, Window/Skylight in Bath, Walk-In Closet(s)
    • Level: Second
    • Area: 299 Square Feet
    • Dimensions: 13x23
    Bathroom 2
    • Features: Ceiling Fan(s), Walk-In Closet(s)
    • Level: Second
    • Area: 168 Square Feet
    • Dimensions: 12x14
    Dinette
    • Level: First
    • Area: 100 Square Feet
    • Dimensions: 10x10
    Dining room
    • Level: First
    • Area: 132 Square Feet
    • Dimensions: 12x11
    Family room
    • Features: Ceiling Fan(s)
    • Level: First
    • Area: 352 Square Feet
    • Dimensions: 16x22
    Game room
    • Features: Ceiling Fan(s)
    • Level: Second
    • Area: 288 Square Feet
    • Dimensions: 18x16
    Kitchen
    • Features: Built-in Features, Pantry
    • Level: First
    • Area: 156 Square Feet
    • Dimensions: 12x13
    Living room
    • Level: First
    • Area: 238 Square Feet
    • Dimensions: 17x14
    Heating
    • Central, Electric
    Cooling
    • Central Air
    Appliances
    • Included: Dishwasher, Disposal, Electric Water Heater, Freezer, Microwave, Range, Refrigerator, Water Softener
    • Laundry: Electric Dryer Hookup, Inside, Laundry Room
    Features
    • Ceiling Fan(s), Central Vacuum, Eating Space In Kitchen, High Ceilings, PrimaryBedroom Upstairs, Solid Surface Counters
    • Flooring: Ceramic Tile, Hardwood
    • Doors: Sliding Doors
    • Windows: Blinds
    • Has fireplace: No
    Interior area
    • Total structure area: 5,114
    • Total interior livable area: 3,429 sqft

    Property

    Parking
    • Total spaces: 3
    • Parking features: Driveway, Garage Door Opener, Oversized
    • Attached garage spaces: 3
    • Has uncovered spaces: Yes
    Features
    • Levels: Two
    • Stories: 2
    • Exterior features: Balcony, Irrigation System, Lighting, Private Mailbox, Sidewalk
    • Has private pool: Yes
    • Pool features: Gunite, In Ground, Screen Enclosure
    • Has spa: Yes
    • Spa features: In Ground
    • Waterfront features: Lake
    Lot
    • Size: 0.31 Acres
    • Features: Conservation Area, Landscaped, Level
    Details
    • Parcel number: 182536002000K000040
    • Zoning: MPUD
    • Special conditions: None

    Construction

    Type & style
    • Home type: SingleFamily
    • Architectural style: Contemporary
    • Property subtype: Single Family Residence
    Materials
    • Block, Stucco, Wood Frame
    • Foundation: Slab
    • Roof: Shingle
    Condition
    • New construction: No
    • Year built: 2006

    Utilities & green energy

    • Sewer: Public Sewer
    • Water: Public
    • Utilities for property: Electricity Connected, Public, Sewer Connected, Street Lights, Water Connected

    Community & HOA

    Community
    • Features: Dock, Fishing, Lake, Clubhouse, Deed Restrictions, Fitness Center, Playground, Pool, Sidewalks, Tennis Court(s)
    • Security: Security System Owned, Smoke Detector(s)
    • Pet fee: $0 monthly
    • Subdivision: WILDERNESS LAKE PRESERVE PH 02
    HOA
    • Has HOA: Yes
    • HOA fee: $21 monthly
    • HOA name: Green Acre Properties/Melinda Spall
    • HOA phone: 813-936-4118
    Location
    • Region: Land O Lakes

    Financial & listing details

    • Price per square foot: $200/sqft
    • Tax assessed value: $587,783
    • Annual tax amount: $7,996
    • Date on market: 6/13/2024
    • Cumulative days on market: 386 days
    • Listing terms: Cash,Conventional,FHA,VA Loan
    • Ownership: Fee Simple
    • Total actual rent: 0
    • Electric utility on property: Yes
    • Road surface type: Asphalt, Paved

    Price history

    DateEventPrice
    8/28/2025Sold$687,500-1.1%$200/sqft
    Source: Stellar MLS #T3532633 Report a problem
    7/4/2025Pending sale$695,000$203/sqft
    Source: Stellar MLS #T3532633 Report a problem
    5/22/2025Price change$695,000-1.4%$203/sqft
    Source: Stellar MLS #T3532633 Report a problem
    4/22/2025Price change$705,000-1.4%$206/sqft
    Source: Stellar MLS #T3532633 Report a problem
    2/24/2025Price change$715,000-1.4%$209/sqft
    Source: Stellar MLS #T3532633 Report a problem
    9/3/2024Price change$725,000-1.2%$211/sqft
    Source: Stellar MLS #T3532633 Report a problem
    7/17/2024Price change$734,000-0.8%$214/sqft
    Source: Stellar MLS #T3532633 Report a problem
    6/13/2024Listed for sale$740,000+49.7%$216/sqft
    Source: Stellar MLS #T3532633 Report a problem
    3/2/2006Sold$494,340+94.6%$144/sqft
    Source: Public Record Report a problem
    3/16/2005Sold$254,000$74/sqft
    Source: Public Record Report a problem

    Public tax history

    YearProperty taxesTax assessment
    2025$8,559 +3.4%$310,170 +2.9%
    2024$8,281 +3.6%$301,430
    2023$7,996 +8.4%$301,430 +3%
    2022$7,377 +2.6%$292,650 +6.1%
    2021$7,190 +1.9%$275,860 +1.4%
    2020$7,057 +0.9%$272,060 +2.3%
    2019$6,994 $265,950 +1.9%
    2018$6,994 +3%$260,998
    2017$6,789 +0.2%$260,998 +4.2%
    2016$6,774 +0.4%$250,372 +0.7%
    2015$6,750 +1.5%$248,632 -9%
    2014$6,651 $273,365 +12.5%
    2013-- $243,014 0%
    2012-- $243,034 -5.4%
    2011-- $257,012 -5.9%
    2010-- $273,120 -18.2%
    2009-- $333,731 -15.1%
    2008-- $393,048 -8.8%
    2007-- $431,198 +14.3%
    2006-- $377,120 +3560.6%
    2005-- $10,302
    2004-- $10,302
    Find assessor info on the county website

    Neighborhood: Wilderness Lake Preserve

    Nearby schools

    GreatSchools rating
    Schools provided by the listing agent
    • Elementary: Connerton Elem
    • Middle: Pine View Middle-PO
    • High: Land O' Lakes High-PO

    Source: Stellar MLS. This data may not be complete. We recommend contacting the local school district to confirm school assignments for this home.

    Get a cash offer in 3 minutes
    Find out how much your home could sell for in as little as 3 minutes with a no-obligation cash offer.
    Estimated market value
    $670,000
    Get a cash offer in 3 minutes
    Find out how much your home could sell for in as little as 3 minutes with a no-obligation cash offer.
    Estimated market value
    $670,000