Skip main navigation
Sold for $725,000
  • $725,000

    21655 CORMORANT COVE DRIVE, LAND O LAKES, FL 34637

    5beds
    3,139sqft
    Single Family Residence
    Built in 2005
    0.26 Acres Lot
    $688,800 Zestimate®
    $231/sqft
    $3,893 Estimated rent

    Home value

    $688,800

    $654,000 - $723,000

    $3,893/mo

    Zestimate® history
    Loading
    Loading...

    Owner options

    List your home for rent

    $3,893/mo

    Rent Zestimate®

    Find your next renter with Zillow Rental Manager. Plus, with online applications, you can quickly screen prospective tenants – for free.

    Learn more

    $3,893/mo

    Rent Zestimate®

    Refinance and save

    $5,016/mo

    Est. payment

    Refinancing to a lower rate could help reduce your monthly payments and save thousands over the life of the loan.

    See today's rates

    $5,016/mo

    Est. payment

    Explore your selling options

    Work with a Zillow partner agent

    Leverage their expertise and Zillow's premium Showcase listings to get your home seen by more buyers.

    Get started

    List with your own agent

    Get your home in front of millions of buyers by listing it on Zillow.

    Learn how to do it

    Sell it yourself

    Take full control of how buyers see your home on Zillow by listing For Sale by Owner (FSBO).

    List your home

    What's special

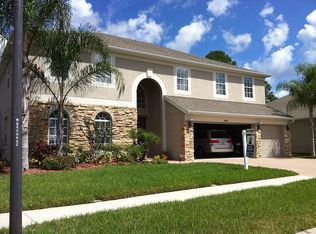
    ** BACKUP OFFERS ACCEPTED ** This beautiful 5 bedroom, 4 bath & 3 car garage home with Pool and Spa is quietly situated on a private roomy corner homesite. Lovingly maintained and recently updated. Updates include: NEW ROOF (2023), NEW Pool Screening (2023), NEW A/C (2022) New Energy Efficient Windows throughout, Gorgeous NEW KITCHEN was completed in 2023, and exterior was painted in the last 5 years. Central Vac system included. You enter the home through 8' entry doors bring you into the tiled Foyer and 12' ceilings. Your home office is just inside with 8' french doors and a built in desk wrapping the corner of the room. The Formal Living Room has brilliant views of the pool area and is adjacent to the Formal Dining Room w/ full height windows, porcelain tiled floors and gorgeous chandelier. The recently updated Kitchen boasts Stainless Steel GE Cafe Series appliances, wood cabinetry, decorative custom pantry doors, quartz counters that are all one level, a large island and a sneaky door under the stairs for your pet(s) or for additional storage. The laundry room is just off the kitchen with a stackable washer and dryer combo. A large 3-sided mitred glass window accents the breakfast nook for informal dining and is located within the Kitchen/Family Room area. The large Family Room is flanked by sliding glass doors on one side and a full wall of wainscotting trim on the other. This split floorplan features a Guest Room with private pool bath behind the Family Room and (2) large additional bedrooms with a Jack-and-Jill bathroom and study nook to the side. The Primary Suite is also conveniently located on the first floor and is quite generous in size, offering space for a sitting area, access to the Pool/Spa/Lanai and features a large Primary Bathroom with walk-in shower, deep garden tub, dual vanities and large walk-in closet. The stairs have been updated with solid treads and decorative metal railings and lead you up to the second floor which features a Bonus Room that has the flexibility of being used as a playroom, movie room, exercise space or craft area. A bright 5th bedroom and 4th bathroom is also located upstairs affording more privacy for guests or family members. The second floor also features a generous storage room that is wonderful for storing suitcases, holiday decor or out of season clothing in a climate controlled space. The covered lanai with ceiling fan offers shade for relaxing alongside the screened in salt-water freeform pool and spa protected with new screening. Perfect for cooling off on those warm Florida afternoons. The large backyard looks over a conservation area and has endless possibilites as a play space, a canvas for a cutting or vegetable garden or simply a space for pets. The entire back yard is fenced in with several gates, landscape lighting for the evening, and ample shade provided by the mature Maple trees with blooming plants below. Go for a bicycle ride or long walks on sidewalks that meander throughout the community. Additionally, ownership in Wilderness Lakes has the benefit of use of the Wilderness Lakes Lodge with gathering spaces that can be reserved, state of the art fitness center, 2 pools - one lagoon pool and one lap pool, tennis courts, dock, play fountain and playground. It is an easy drive to shopping, Outlet Malls, and the Suncoast Parkway that will quickly take you to Tampa or the area beaches. It has it all! Seclusion and Convenience! Schedule your personal showing today!!

    Zillow last checked:

    Listing updated:

    Listed by:

    Tiffany Whitehead 813-546-5485,

    COMPASS FLORIDA LLC 727-339-7902

    Bought with:

    Candance Amorim de Rezende, PA, 3402389

    KELLER WILLIAMS ST PETE REALTY

    Source: Stellar MLS,MLS#: U8244512MLS LogoOriginating MLS: Pinellas Suncoast

    Facts & features

    Interior

    Bedrooms & bathrooms
    • Bedrooms: 5
    • Bathrooms: 4
    • Full bathrooms: 4
    Primary bedroom
    • Features: Dual Closets
    • Level: First
    • Dimensions: 16x18
    Bonus room
    • Features: Ceiling Fan(s), Storage Closet
    • Level: Second
    • Dimensions: 16x14
    Family room
    • Level: First
    • Dimensions: 18x18
    Kitchen
    • Level: First
    • Dimensions: 16x16
    Living room
    • Level: First
    • Dimensions: 18x16
    Heating
    • Central
    Cooling
    • Central Air
    Appliances
    • Included: Dishwasher, Disposal, Dryer, Electric Water Heater, Range, Range Hood, Refrigerator, Washer, Water Softener
    • Laundry: Inside, Laundry Room
    Features
    • Built-in Features, Central Vacuum, Eating Space In Kitchen, High Ceilings, Kitchen/Family Room Combo, Primary Bedroom Main Floor, Solid Wood Cabinets, Split Bedroom, Stone Counters, Thermostat, Walk-In Closet(s)
    • Flooring: Carpet, Porcelain Tile
    • Doors: Sliding Doors
    • Windows: Blinds, Insulated Windows, Window Treatments
    • Has fireplace: No
    Interior area
    • Total structure area: 3,980
    • Total interior livable area: 3,139 sqft

    Property

    Parking
    • Total spaces: 3
    • Parking features: Garage Door Opener
    • Attached garage spaces: 3
    Features
    • Levels: Two
    • Stories: 2
    • Patio & porch: Covered
    • Exterior features: Irrigation System, Lighting, Private Mailbox, Sidewalk
    • Has private pool: Yes
    • Pool features: Gunite, Heated, In Ground, Lighting, Pool Sweep, Salt Water, Screen Enclosure
    • Has spa: Yes
    • Spa features: Heated, In Ground
    • Has view: Yes
    • View description: Trees/Woods
    • Waterfront features: Lake, Lake Privileges, Fishing Pier, Powerboats – None Allowed
    Lot
    • Size: 0.26 Acres
    • Features: Corner Lot
    Details
    • Parcel number: 182536002000K000010
    • Zoning: MPUD
    • Special conditions: None

    Construction

    Type & style
    • Home type: SingleFamily
    • Architectural style: Florida
    • Property subtype: Single Family Residence
    Materials
    • Block
    • Foundation: Slab
    • Roof: Shingle
    Condition
    • New construction: No
    • Year built: 2005

    Utilities & green energy

    • Sewer: Public Sewer
    • Water: See Remarks
    • Utilities for property: BB/HS Internet Available, Cable Connected, Electricity Connected, Phone Available, Public, Sewer Connected, Sprinkler Meter, Street Lights, Underground Utilities, Water Connected

    Community & HOA

    Community
    • Features: Dock, Lake, Clubhouse, Deed Restrictions, Fitness Center, Playground, Pool, Sidewalks
    • Security: Security System
    • Pet fee: $0 monthly
    • Subdivision: WILDERNESS LAKE PRESERVE PH 02
    HOA
    • Has HOA: Yes
    • Services included: Community Pool, Maintenance Grounds
    • HOA fee: $21 monthly
    • HOA name: Green Acre Properties Inc. / Melinda Spall
    • HOA phone: 813-936-4118
    Location
    • Region: Land O Lakes

    Financial & listing details

    • Price per square foot: $231/sqft
    • Tax assessed value: $514,408
    • Annual tax amount: $7,375
    • Date on market: 5/30/2024
    • Cumulative days on market: 17 days
    • Listing terms: Cash,Conventional
    • Ownership: Fee Simple
    • Total actual rent: 0
    • Electric utility on property: Yes
    • Road surface type: Asphalt

    Price history

    DateEventPrice
    8/2/2024Sold$725,000-3.3%$231/sqft
    Source: Stellar MLS #U8244512 Report a problem
    6/17/2024Pending sale$749,900$239/sqft
    Source: Stellar MLS #U8244512 Report a problem
    5/30/2024Listed for sale$749,900+102%$239/sqft
    Source: Stellar MLS #U8244512 Report a problem
    9/1/2005Sold$371,239-2.6%$118/sqft
    Source: Public Record Report a problem
    2/10/2005Sold$381,000$121/sqft
    Source: Public Record Report a problem

    Public tax history

    YearProperty taxesTax assessment
    2025$4,035 -47.2%$514,408 +95.2%
    2024$7,639 +3.6%$263,540
    2023$7,375 +8.2%$263,540 +3%
    2022$6,817 +2.7%$255,870 +6.1%
    2021$6,638 +1.9%$241,190 +1.4%
    2020$6,511 +0.9%$237,860 +2.3%
    2019$6,455 $232,520 +1.9%
    2018$6,455 +3.1%$228,189
    2017$6,258 +0.2%$228,189 +4.2%
    2016$6,244 +0.5%$218,899 +0.7%
    2015$6,216 +1.4%$217,377 -8.6%
    2014$6,130 $237,891 +12%
    2013-- $212,465 +0.2%
    2012-- $211,977 -5%
    2011-- $223,127 -6.9%
    2010-- $239,611 -17.2%
    2009-- $289,436 -16.6%
    2008-- $346,846 -8.9%
    2007-- $380,597 +13.7%
    2006-- $334,728 +30.4%
    2005-- $256,734 +2800%
    2004-- $8,853
    Find assessor info on the county website

    Neighborhood: Wilderness Lake Preserve

    Nearby schools

    GreatSchools rating
    Schools provided by the listing agent
    • Elementary: Connerton Elem
    • Middle: Pine View Middle-PO
    • High: Land O' Lakes High-PO

    Source: Stellar MLS. This data may not be complete. We recommend contacting the local school district to confirm school assignments for this home.

    Get a cash offer in 3 minutes
    Find out how much your home could sell for in as little as 3 minutes with a no-obligation cash offer.
    Estimated market value
    $688,800
    Get a cash offer in 3 minutes
    Find out how much your home could sell for in as little as 3 minutes with a no-obligation cash offer.
    Estimated market value
    $688,800