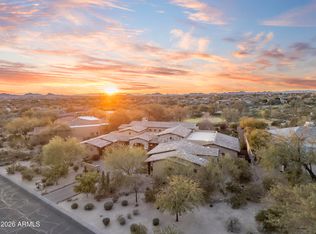
Golf Course and Mountain VIEWS in Grayhawk! AN EXQUISITE LABLONDE HOME RE-INTRODUCING THE 'ARTS & CRAFT' ARCHITECTURE OF THE 1910'S! ARTISTIC AND AESTHETICALLY ELEGANT FROM THE WELCOMING IRON GATE ENTRY TO THE UNIQUE SLATE ROOF TO THE EXTENSIVE USE OF WOODWORK (CUSTOM CABINETS, BEAMS, COLUMNS, DOORS, AND BASEBOARD) SET AGAINST COOL LIMESTONE FLOORS AND SURROUNDS TO A CHEF'S DREAM KITCHEN TO AN ELEGANT MASTER SUITE. OTHER LUXURIOUS FEATURES INCLUDE WET BAR, GUEST SUITES, POOL/SPA/WATER FEATURES, 4 FIREPLACES + MORE! Home is also available for lease, please inquire for leasing terms. Beautiful LaBlonde Custom Home on the golf course. HOME ON 3/4 ACRE OFF THE 6TH GREEN OF THE RAPTOR Golf Course. Yes, there is a golf course view in the backyard. Mountain views in the front yard. From the moment you enter the custom gate, you'll be mesmerized by the intricate details throughout this home, separating it from any other in the entire subdivision. Open floor plan makes this home great for entertaining, including a wet bar and formal dining room complete with cozy fireplace and fantastic views and exit to the incredible backyard. Gourmet kitchen complete w/ 2 dishwashers a warming drawer & butler's pantry; let's not forget a huge island w/ gas cooktop & separate sink. Dining area has additional custom built cabinets & custom chandelier. All bedrooms are ensuite, & the master has many extras including a wet bar, library, steam shower & fireplace. Entertainers backyard w/ pool/spa & built in bbq under a pergola. Enjoy gorgeous sunsets. Must see to appreciate!
Sold for $2,750,000
$2,750,000
21634 N 81ST Street, Scottsdale, AZ 85255
5beds
5,494sqft
Single Family Residence
Built in 2001
0.71 Acres Lot
$3,832,700 Zestimate®
$501/sqft
$8,526 Estimated rent
Home value
$3,832,700
$3.37M - $4.33M
$8,526/mo
Zestimate® history
Owner options
List your home for rent
$8,526/mo
Rent Zestimate®
Find your next renter with Zillow Rental Manager. Plus, with online applications, you can quickly screen prospective tenants – for free.
$8,526/mo
Rent Zestimate®
Refinance and save
$12,716/mo
Est. payment
Refinancing to a lower rate could help reduce your monthly payments and save thousands over the life of the loan.
$12,716/mo
Est. payment
Explore your selling options
Work with a Zillow partner agent
Leverage their expertise and Zillow's premium Showcase listings to get your home seen by more buyers.
Get startedList with your own agent
Get your home in front of millions of buyers by listing it on Zillow.
Learn how to do itSell it yourself
Take full control of how buyers see your home on Zillow by listing For Sale by Owner (FSBO).
List your homeWhat's special
Golf courseGolf course viewMountain viewsCozy fireplaceSteam showerCustom built cabinetsWet bar
Zillow last checked:
Listing updated:
Listed by:
Kevin Goley 480-734-7942,
My Home Group Real Estate
Bought with:
Chey Castro, SA583805000
eXp Realty
Source: ARMLS,MLS#: 6537344
Facts & features
Interior
Bedrooms & bathrooms
- Bedrooms: 5
- Bathrooms: 6
- Full bathrooms: 5
- 1/2 bathrooms: 1
Heating
- Natural Gas
Cooling
- Central Air, Ceiling Fan(s)
Appliances
- Included: Washer/Dryer Stacked, Dryer, Washer, Water Softener Owned, Reverse Osmosis, Refrigerator, Built-in Microwave, Dishwasher, Disposal, Gas Range, Gas Oven, Gas Cooktop, Water Purifier
- Laundry: Other, See Remarks
Features
- Pantry, High Speed Internet, Granite Counters, Double Vanity, Other, See Remarks, Eat-in Kitchen, Breakfast Bar, Central Vacuum, No Interior Steps, Roller Shields, Vaulted Ceiling(s), Wet Bar, Kitchen Island, Bidet, Full Bth Master Bdrm, Separate Shwr & Tub
- Flooring: Carpet, Stone
- Windows: Skylight(s), Solar Screens, Double Pane Windows, Mechanical Sun Shds
- Has basement: No
- Number of fireplaces: 3
- Fireplace features: Other, Family Room, Living Room, Master Bedroom, Gas
- Furnished: Yes
Interior area
- Total structure area: 5,494
- Total interior livable area: 5,494 sqft
Property
Parking
- Total spaces: 3
- Parking features: Garage Door Opener, Attch'd Gar Cabinets, Side Vehicle Entry
- Garage spaces: 3
Accessibility
- Accessibility features: Physcl Chlgd (SRmks)
Features
- Stories: 1
- Patio & porch: Covered, Patio
- Exterior features: Other, Built-in Barbecue
- Has private pool: Yes
- Pool features: Play Pool, Heated
- Has spa: Yes
- Spa features: Heated, Private, Bath
- Fencing: Block,Wrought Iron
- Has view: Yes
- View description: City Lights, Mountain(s)
Lot
- Size: 0.71 Acres
- Features: Borders Common Area, Sprinklers In Rear, Sprinklers In Front, Desert Back, Desert Front, On Golf Course, Gravel/Stone Front, Auto Timer H2O Front, Auto Timer H2O Back
Details
- Parcel number: 21236911
Construction
Type & style
- Home type: SingleFamily
- Architectural style: Other,Contemporary
- Property subtype: Single Family Residence
Materials
- Stucco, Wood Frame, Painted, Stone
- Roof: Other,Tile
Condition
- Year built: 2001
Details
- Builder name: Lablonde
Utilities & green energy
- Sewer: Public Sewer
- Water: City Water
Green energy
- Energy efficient items: Multi-Zones
- Water conservation: Recirculation Pump
Community & HOA
Community
- Features: Golf, Gated, Guarded Entry, Tennis Court(s), Biking/Walking Path
- Security: Fire Sprinkler System, Security System Owned, Security Guard
- Subdivision: GRAYHAWK PARCEL 2C EAST/2G(A) WEST
HOA
- Has HOA: Yes
- Services included: Maintenance Grounds, Street Maint
- HOA fee: $150 quarterly
- HOA name: The Retreat Village
- HOA phone: 480-563-9708
- Second HOA fee: $350 quarterly
- Second HOA name: Grayhawk
- Second HOA phone: 480-563-9708
Location
- Region: Scottsdale
Financial & listing details
- Price per square foot: $501/sqft
- Tax assessed value: $2,607,500
- Annual tax amount: $15,151
- Date on market: 9/13/2025
- Cumulative days on market: 177 days
- Listing terms: Owner May Carry,Cash,Conventional
- Ownership: Fee Simple
Price history
| Date | Event | Price |
|---|---|---|
| 11/2/2023 | Sold | $2,750,000-8.2%$501/sqft |
Source:  ARMLS #6537344 Report a problem ARMLS #6537344 Report a problem | ||
| 9/23/2023 | Pending sale | $2,995,000$545/sqft |
Source: ARMLS #6537344 Report a problem | ||
| 7/9/2023 | Price change | $2,995,000-4.9%$545/sqft |
Source: ARMLS #6537344 Report a problem | ||
| 3/29/2023 | Listed for sale | $3,150,000+96.9%$573/sqft |
Source: ARMLS #6537344 Report a problem | ||
| 9/11/2017 | Sold | $1,600,000-5.8%$291/sqft |
Source: ARMLS #5427642 Report a problem | ||
| 8/31/2017 | Listed for sale | $1,699,000$309/sqft |
Source: Realty ONE Group #5427642 Report a problem | ||
| 8/31/2017 | Pending sale | $1,699,000$309/sqft |
Source: Realty ONE Group #5427642 Report a problem | ||
| 8/7/2017 | Price change | $1,699,000-2.4%$309/sqft |
Source: Realty ONE Group #5427642 Report a problem | ||
| 7/28/2017 | Price change | $1,740,000-5.4%$317/sqft |
Source: Realty ONE Group #5427642 Report a problem | ||
| 3/21/2017 | Price change | $1,840,000-5.2%$335/sqft |
Source: Realty ONE Group #5427642 Report a problem | ||
| 3/14/2017 | Price change | $1,940,000-0.5%$353/sqft |
Source: Realty ONE Group #5427642 Report a problem | ||
| 1/17/2017 | Price change | $1,950,000-1.5%$355/sqft |
Source: Realty ONE Group #5427642 Report a problem | ||
| 9/1/2016 | Price change | $1,980,000-3.4%$360/sqft |
Source: Realty ONE Group #5427642 Report a problem | ||
| 7/18/2016 | Price change | $2,050,000-2.4%$373/sqft |
Source: Arizona Regional Multiple Listing Service, Inc. #5427642 Report a problem | ||
| 5/26/2016 | Listed for sale | $2,100,000-6.7%$382/sqft |
Source: Arizona Regional Multiple Listing Service, Inc. #5427642 Report a problem | ||
| 3/2/2016 | Listing removed | $2,250,000$410/sqft |
Source: Leagan Realty, LLC #5385240 Report a problem | ||
| 10/15/2015 | Price change | $2,250,000-2.2%$410/sqft |
Source: Leagan Realty, LLC #5300207 Report a problem | ||
| 6/28/2015 | Listed for sale | $2,300,000+12.2%$419/sqft |
Source: Leagan Realty, LLC #5300207 Report a problem | ||
| 11/29/2004 | Sold | $2,050,000+15.5%$373/sqft |
Source: Public Record Report a problem | ||
| 6/18/2003 | Sold | $1,775,000+531%$323/sqft |
Source: Public Record Report a problem | ||
| 12/15/2000 | Sold | $281,300$51/sqft |
Source: Public Record Report a problem | ||
Public tax history
| Year | Property taxes | Tax assessment |
|---|---|---|
| 2025 | $15,635 +2.2% | $260,750 -0.2% |
| 2024 | $15,298 +1.4% | $261,150 +57.3% |
| 2023 | $15,081 -0.5% | $166,003 +0.4% |
| 2022 | $15,151 -2.2% | $165,360 +9.8% |
| 2021 | $15,487 -1.3% | $150,570 +1.7% |
| 2020 | $15,689 -0.8% | $148,000 +4.4% |
| 2019 | $15,810 | $141,720 +1.4% |
| 2018 | $15,810 -4.1% | $139,780 -3.6% |
| 2017 | $16,490 +3.1% | $145,010 -0.5% |
| 2016 | $15,995 +7.6% | $145,700 -1.5% |
| 2015 | $14,870 | $147,920 +14.6% |
| 2014 | -- | $129,070 -12.1% |
| 2013 | -- | $146,820 |
| 2012 | -- | $146,820 -8.7% |
| 2011 | -- | $160,860 -0.9% |
| 2010 | -- | $162,330 -7.1% |
| 2009 | -- | $174,730 -27.1% |
| 2008 | -- | $239,600 +6.6% |
| 2007 | -- | $224,800 +58.3% |
| 2006 | -- | $142,000 |
| 2005 | -- | $142,000 +11.9% |
| 2004 | -- | $126,900 +159.2% |
| 2003 | -- | $48,960 |
| 2002 | -- | $48,960 |
Find assessor info on the county website
Neighborhood: Grayhawk
Nearby homes
- $5,550,0005 bd7 ba6.3k sqft21580 N 81st St, Scottsdale, AZ 85255Sold
- $5,550,0005 bd7 ba6.2k sqft21580 N 81st St #6, Scottsdale, AZ 85255Sold
- $3,350,0004 bd5 ba5.7k sqft21688 N 81st St, Scottsdale, AZ 85255Sold
- $3,330,0004 bd5 ba6.1k sqft21742 N 81st St, Scottsdale, AZ 85255Sold

- $4,331,4006 bd7 ba6.3k sqft8118 E Fledgling Dr, Scottsdale, AZ 85255Off Market
- $3,831,1004 bd4 ba5k sqft8096 E Whistling Wind Way, Scottsdale, AZ 85255Off Market
- $3,852,8005 bd6 ba6.8k sqft21579 N 81st St, Scottsdale, AZ 85255Off Market
- $1,201,7000.95 Acres8105 E Fledgling Dr, Scottsdale, AZ 85255Off Market
Nearby schools
GreatSchools rating
- 9/10Grayhawk Elementary SchoolGrades: PK-6Distance: 0.9 mi
- 7/10Explorer Middle SchoolGrades: 5-8Distance: 4.6 mi
- 10/10Pinnacle High SchoolGrades: 7-12Distance: 5.9 mi
Schools provided by the listing agent
- Elementary: Grayhawk Elementary School
- Middle: Desert Shadows Elementary School
- High: Pinnacle High School
- District: Paradise Valley Unified District
Source: ARMLS. This data may not be complete. We recommend contacting the local school district to confirm school assignments for this home.
Get a cash offer in 3 minutes
Find out how much your home could sell for in as little as 3 minutes with a no-obligation cash offer.
Estimated market value
$3,832,700
Get a cash offer in 3 minutes
Find out how much your home could sell for in as little as 3 minutes with a no-obligation cash offer.
Estimated market value
$3,832,700
- Arizona
- Maricopa County
- Scottsdale
- 85255
- Grayhawk
- 21634 N 81ST Street
Nearby cities
Nearby neighborhoods
Nearby zip codes
Other Scottsdale Topics
