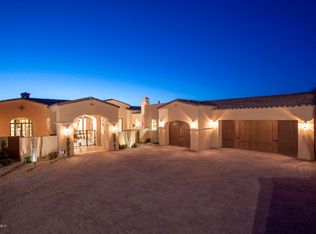
Situated within the guard-gated Raptor Retreat in Serenity at Grayhawk, this custom estate offers a private setting backing to natural area open space, creating a quiet and secluded feel while still capturing the community's elevated beauty. A long paved drive leads to the portico entry and four-car garage, setting the stage for a home with recent upgrades including new interior and exterior paint and new light fixtures throughout. The entry opens to formal living and dining spaces, highlighted by a box beam ceiling in the living room and a coved ceiling in the dining area. Wood casement doors and windows add warmth and character throughout. Designed for both everyday living and entertaining, the kitchen opens to the family room with a stone fireplace. The kitchen features stainless steel appliances, a gas cooktop, double wall ovens, two dishwashers, two microwaves, a warming drawer, a large center island with a prep sink and seating, peninsula bar seating, and a breakfast room. A butler's pantry includes a sink, additional storage, beverage/wine refrigerator, two refrigerator drawers and convenient exterior access.
The main level includes a private office with its own entry, along with a spacious primary suite designed as a true retreat. Complete with a stacked stone fireplace and sitting area, the primary suite also features a spa-like bath with a his-and-hers setup, including a centerpiece soaking tub, walk-in shower, dual vanities, an exercise room, and a large walk-in closet. A private enclosed patio with outdoor shower enhances the indoor-outdoor connection.
Upstairs, two guest suites each offer private baths, along with a flexible bonus space currently styled as a playroom with foam pit and rock wall, easily converted to a media room or additional lounge. A detached casita provides ideal guest accommodations with a kitchenette, microwave, beverage refrigerator, sink, bedroom, and bath.
The backyard is an entertainer's dream, thoughtfully designed with a large covered patio and fireplace, built-in grilling area, and expansive hardscape. The rectangular pool is flanked by columns and water features, leading to a pergola-covered lounge space. A separate spa, artificial turf areas, citrus trees, a fire pit and a three-hole putting green complete the setting.
Serenity at Grayhawk is an exclusive enclave of just 33 custom homesites known for its elevated lots, privacy, and access to Grayhawk's extensive amenities, including parks, trails, and community features, all just minutes from shopping, dining, and the Loop 101.
Sold for $3,330,000
$3,330,000
21742 N 81ST Street, Scottsdale, AZ 85255
4beds
6,108sqft
Single Family Residence
Built in 2007
0.86 Acres Lot
$3,330,200 Zestimate®
$545/sqft
$7,933 Estimated rent
Home value
$3,330,200
$3.06M - $3.63M
$7,933/mo
Zestimate® history
Owner options
List your home for rent
$7,933/mo
Rent Zestimate®
Find your next renter with Zillow Rental Manager. Plus, with online applications, you can quickly screen prospective tenants – for free.
$7,933/mo
Rent Zestimate®
Refinance and save
$15,658/mo
Est. payment
Refinancing to a lower rate could help reduce your monthly payments and save thousands over the life of the loan.
$15,658/mo
Est. payment
Explore your selling options
Work with a Zillow partner agent
Leverage their expertise and Zillow's premium Showcase listings to get your home seen by more buyers.
Get startedList with your own agent
Get your home in front of millions of buyers by listing it on Zillow.
Learn how to do itSell it yourself
Take full control of how buyers see your home on Zillow by listing For Sale by Owner (FSBO).
List your homeWhat's special
Artificial turf areasTwo dishwashersGas cooktopDouble wall ovensNew light fixtures throughoutWarming drawerPeninsula bar seating
Zillow last checked:
Listing updated:
Listed by:
Laura Lucky 480-390-5044,
Russ Lyon Sotheby's International Realty,
Lisa Lucky 602-320-8415,
Russ Lyon Sotheby's International Realty
Bought with:
Tamira Austin, SA509810000
HomeSmart
Source: ARMLS,MLS#: 7019907
Facts & features
Interior
Bedrooms & bathrooms
- Bedrooms: 4
- Bathrooms: 5
- Full bathrooms: 4
- 1/2 bathrooms: 1
Heating
- Natural Gas
Cooling
- Central Air
Appliances
- Included: Dryer, Washer, Water Softener Owned, Refrigerator, Built-in Microwave, Dishwasher, Disposal, Gas Cooktop
- Laundry: Inside
Features
- Pantry, Non-laminate Counter, High Speed Internet, Granite Counters, Double Vanity, Master Downstairs, Eat-in Kitchen, Breakfast Bar, 9+ Flat Ceilings, Kitchen Island, 2 Master Baths, Bidet, Full Bth Master Bdrm, Separate Shwr & Tub
- Flooring: Stone, Wood
- Windows: Low Emissivity Windows, Double Pane Windows
- Has basement: No
- Number of fireplaces: 3
- Fireplace features: Fire Pit, Exterior Fireplace, Family Room, Living Room, Master Bedroom, Gas
Interior area
- Total structure area: 6,108
- Total interior livable area: 6,108 sqft
Property
Parking
- Total spaces: 4
- Parking features: Garage Door Opener, Direct Access, Circular Driveway, Attch'd Gar Cabinets
- Garage spaces: 4
Features
- Stories: 2
- Patio & porch: Covered, Patio
- Exterior features: Private Street(s), Built-in Barbecue
- Has private pool: Yes
- Pool features: Play Pool, Heated
- Has spa: Yes
- Spa features: Heated, Private, Bath
- Fencing: Block,Wrought Iron
- Has view: Yes
- View description: Golf Course, Mountain(s)
Lot
- Size: 0.86 Acres
- Features: East/West Exposure, Sprinklers In Rear, Sprinklers In Front, Desert Back, Desert Front, Auto Timer H2O Front, Auto Timer H2O Back
Details
- Additional structures: Guest House, Gazebo
- Parcel number: 21236913
Construction
Type & style
- Home type: SingleFamily
- Property subtype: Single Family Residence
Materials
- Stucco, Wood Frame
- Roof: Tile
Condition
- Year built: 2007
Details
- Builder name: Savage Fine Builders
Utilities & green energy
- Sewer: Public Sewer
- Water: City Water
Green energy
- Energy efficient items: Multi-Zones
Community & HOA
Community
- Features: Golf, Gated, Near Bus Stop, Guarded Entry, Tennis Court(s), Playground, Biking/Walking Path
- Security: Fire Sprinkler System, Security System Owned
- Subdivision: Grayhawk
HOA
- Has HOA: Yes
- Services included: Maintenance Grounds
- HOA fee: $443 quarterly
- HOA name: Retreat
- HOA phone: 480-563-9708
- Second HOA fee: $285 quarterly
- Second HOA name: Grayhawk
- Second HOA phone: 480-563-9708
Location
- Region: Scottsdale
Financial & listing details
- Price per square foot: $545/sqft
- Tax assessed value: $2,695,200
- Annual tax amount: $16,991
- Date on market: 5/10/2026
- Cumulative days on market: 51 days
- Listing terms: Cash,Conventional
- Ownership: Fee Simple
Price history
| Date | Event | Price |
|---|---|---|
| 7/17/2026 | Sold | $3,330,000-6.2%$545/sqft |
Source:  ARMLS #7019907 Report a problem ARMLS #7019907 Report a problem | ||
| 6/30/2026 | Pending sale | $3,550,000$581/sqft |
Source: ARMLS #7019907 Report a problem | ||
| 6/19/2026 | Price change | $3,550,000-5.3%$581/sqft |
Source: ARMLS #7019907 Report a problem | ||
| 5/28/2026 | Price change | $3,750,000-5.1%$614/sqft |
Source: ARMLS #7019907 Report a problem | ||
| 5/11/2026 | Listed for sale | $3,950,000+21.5%$647/sqft |
Source: ARMLS #7019907 Report a problem | ||
| 9/14/2023 | Sold | $3,250,000$532/sqft |
Source: ARMLS #6590601 Report a problem | ||
| 8/30/2023 | Pending sale | $3,250,000$532/sqft |
Source: ARMLS #6590601 Report a problem | ||
| 8/11/2023 | Listed for sale | $3,250,000+51.2%$532/sqft |
Source: ARMLS #6590601 Report a problem | ||
| 2/9/2011 | Sold | $2,150,000+2.4%$352/sqft |
Source: Public Record Report a problem | ||
| 7/4/2010 | Price change | $2,100,000-2.3%$344/sqft |
Source: 21000 Holdings LLC (dba RE/MAX Fine Properties #4404172 Report a problem | ||
| 6/11/2010 | Listed for sale | $2,150,000+38.3%$352/sqft |
Source: 21000 Holdings LLC (dba RE/MAX Fine Properties #4404172 Report a problem | ||
| 6/30/2009 | Sold | $1,555,000-17.7%$255/sqft |
Source: Public Record Report a problem | ||
| 7/21/2008 | Sold | $1,890,000+243.6%$309/sqft |
Source: Public Record Report a problem | ||
| 8/26/2004 | Sold | $550,000+103.7%$90/sqft |
Source: Public Record Report a problem | ||
| 11/2/2000 | Sold | $270,000$44/sqft |
Source: Public Record Report a problem | ||
Public tax history
| Year | Property taxes | Tax assessment |
|---|---|---|
| 2025 | $16,638 +2.2% | $269,520 +1% |
| 2024 | $16,280 -2.2% | $266,920 +51.4% |
| 2023 | $16,649 -0.4% | $176,257 +1% |
| 2022 | $16,724 -4.7% | $174,580 +9.2% |
| 2021 | $17,547 -3.2% | $159,870 -1% |
| 2020 | $18,123 -2.2% | $161,430 +2.4% |
| 2019 | $18,534 | $157,670 -0.1% |
| 2018 | $18,534 -4.9% | $157,870 -4.6% |
| 2017 | $19,494 +4.8% | $165,410 -1.4% |
| 2016 | $18,593 +7.3% | $167,680 +2.8% |
| 2015 | $17,333 | $163,050 +12.8% |
| 2014 | -- | $144,610 -6.9% |
| 2013 | -- | $155,270 |
| 2012 | -- | $155,270 -7.9% |
| 2011 | -- | $168,580 -2.4% |
| 2010 | -- | $172,780 -11.3% |
| 2009 | -- | $194,830 +73% |
| 2008 | -- | $112,640 +16.1% |
| 2007 | -- | $97,040 +58.1% |
| 2006 | -- | $61,360 +19.8% |
| 2005 | -- | $51,200 |
| 2004 | -- | $51,200 +50.6% |
| 2003 | -- | $34,000 |
| 2002 | -- | $34,000 |
Find assessor info on the county website
Neighborhood: Grayhawk
Nearby homes
- $3,350,0004 bd5 ba5.7k sqft21688 N 81st St, Scottsdale, AZ 85255Sold
- $4,510,8005 bd5 ba6.1k sqft21796 N 81st St, Scottsdale, AZ 85255Off Market
- $2,553,900-- bd4 ba3.7k sqft21745 N 81st St, Scottsdale, AZ 85255Off Market
- $2,750,0005 bd6 ba5.4k sqft21634 N 81st St, Scottsdale, AZ 85255Sold

- $4,347,1006 bd7 ba6.3k sqft8118 E Fledgling Dr, Scottsdale, AZ 85255Off Market
- $3,314,9007 bd5 ba6.3k sqft8109 E Overlook Dr, Scottsdale, AZ 85255Off Market
- $5,550,0005 bd7 ba6.3k sqft21580 N 81st St, Scottsdale, AZ 85255Sold
- $5,550,0005 bd7 ba6.2k sqft21580 N 81st St #6, Scottsdale, AZ 85255Sold
Nearby schools
GreatSchools rating
- 9/10Grayhawk Elementary SchoolGrades: PK-6Distance: 0.9 mi
- 7/10Explorer Middle SchoolGrades: 5-8Distance: 4.6 mi
- 10/10Pinnacle High SchoolGrades: 7-12Distance: 5.9 mi
Schools provided by the listing agent
- Elementary: Grayhawk Elementary School
- Middle: Mountain Trail Middle School
- High: Pinnacle High School
- District: Paradise Valley Unified District
Source: ARMLS. This data may not be complete. We recommend contacting the local school district to confirm school assignments for this home.
Get a cash offer in 3 minutes
Find out how much your home could sell for in as little as 3 minutes with a no-obligation cash offer.
Estimated market value
$3,330,200
Get a cash offer in 3 minutes
Find out how much your home could sell for in as little as 3 minutes with a no-obligation cash offer.
Estimated market value
$3,330,200
- Arizona
- Maricopa County
- Scottsdale
- 85255
- Grayhawk
- 21742 N 81ST Street
Nearby cities
Nearby neighborhoods
Nearby zip codes
Other Scottsdale Topics
