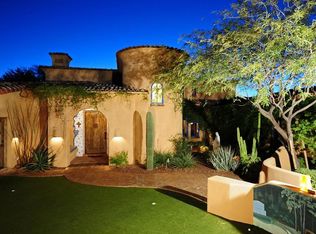
This spacious 7 bedroom custom Tuscan style Villa is the only home of it's kind in Serenity. 6 bds/3.5ba in main house + 1bd/1ba casita (plumbed for kitchenette) + full bath in backyard for easy pool/outdoor kitchen access. 4 bedrooms plus game room/theater and 2 double sink jack & jill bathrooms are situated on the west wing, while private master suite, office and workout room/man cave are located on the east wing. Get lost in the spacious master closet complete with it's own laundry room. Plentiful storage space throughout home including a hallway of cabinets and desk nooks on west wing. Your family and friends will love gathering in the spacious and open gourmet kitchen featuring a large island with additional sink, work space & dining area. Stainless Dacor appliances, double dishwashers, large apron sink, double ovens, warming drawer, 6 range gas cooktop, built in espresso maker, walk in pantry and plenty of counter space make this kitchen a chef's delight. Additional interior features include wet bar with wine and bar fridge, fireplace in family room, tall soaring ceilings throughout, wood plantation shutters, formal living & dining rooms, central vac and storage space galore! Situated on almost a full acre, the backyard is perfect for entertaining with pool, spa, fireplace, fire pit (by spa), built-in BBQ, and large covered patio. Oversized garage with additional cabinet space is big enough to fit all the cars and toys. Neighborhood Description Large custom home sites within a guard-gated community.
This property is off market, which means it's not currently listed for sale or rent on Zillow. This may be different from what's available on other websites or public sources.