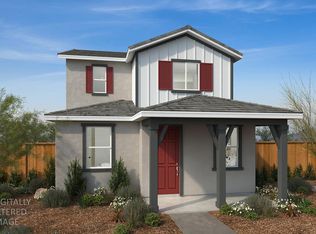
Beautiful finishes, thoughtful details, and a premier location in Delta Shores come together in this new home at Balboa by Signature Homes. Scheduled for completion December 3, this home puts shopping, dining, and entertainment just a short walk from your door. Head out for your morning Starbucks, grab a smoothie at Jamba Juice, catch a movie at the nearby theater, or explore the many shops and restaurants that make Delta Shores such a convenient place to call home. Inside, the kitchen pairs beautiful quartz countertops with custom cabinetry in a rich Avalon stain. A full tile backsplash extends along the kitchen perimeter for a polished, cohesive finish, while a built-in recycling bin pullout keeps an everyday essential neatly tucked away. These carefully selected details bring style and practicality to the heart of the home. Luxury vinyl plank flooring extends throughout the first floor, offering a beautiful, easy-care foundation for everyday living. Open stair railing adds architectural interest and enhances the home's sense of openness. From the distinctive interior finishes to the convenience of having favorite destinations close by, this Balboa home offers a welcoming place to settle in and enjoy life at Delta Shores.
New construction
Price cut: $17.9K (11/12)
$468,590
2164 Harborview Way, Sacramento, CA 95832
3beds
1,627sqft
Townhouse
Built in 2026
1,785 Square Feet Lot
$467,500 Zestimate®
$288/sqft
$330/mo HOA
What's special
- 24 days
- 285
- 8
Zillow last checked:
Listing updated:
Listed by:
Juliann Cretsinger DRE #13549890 415-309-3646,
Signature Homes
Source: CCAR,MLS#: 41152031
Facts & features
Interior
Bedrooms & bathrooms
- Bedrooms: 3
- Bathrooms: 4
- Full bathrooms: 3
- Partial bathrooms: 1
Rooms
- Room types: 0.5 Bath, Main Entry, 3 Bedrooms, 2 Baths, Primary Bedrm Suite - 1
Bathroom
- Features: Shower Over Tub, Solid Surface, Stall Shower
Kitchen
- Features: Stone Counters, Dishwasher, Electric Range/Cooktop, Disposal, Kitchen Island, Microwave, Range/Oven Free Standing
Heating
- Zoned
Cooling
- Central Air
Appliances
- Included: Dishwasher, Electric Range, Microwave, Free-Standing Range, ENERGY STAR Qualified Appliances, Washer/Dryer Stacked
- Laundry: Hookups Only, Laundry Room, Cabinets, Electric, Common Area
Features
- Flooring: Tile, Vinyl, Carpet
- Windows: Double Pane Windows, Screens, Low Emissivity Windows, ENERGY STAR Qualified Windows
- Has fireplace: No
- Fireplace features: None
Interior area
- Total structure area: 1,627
- Total interior livable area: 1,627 sqft
Property
Parking
- Total spaces: 2
- Parking features: Attached, Garage Door Opener
- Attached garage spaces: 2
Accessibility
- Accessibility features: None
Features
- Levels: Two
- Stories: 2
- Pool features: None
- Fencing: Fenced,Wood
- View description: None
Lot
- Size: 1,785 Square Feet
- Features: Rectangular Lot, Back Yard, Front Yard, Landscaped, Landscape Front
Details
- Parcel number: 0530280023
- Zoning: R
- Special conditions: Standard
Construction
Type & style
- Home type: Townhouse
- Architectural style: Craftsman
- Property subtype: Townhouse
Materials
- Stucco, Vinyl Siding, Frame
- Foundation: Slab
- Roof: Tile
Condition
- New Construction
- New construction: Yes
- Year built: 2026
Details
- Builder model: Residence 1
- Builder name: Signature Home
Utilities & green energy
- Electric: Photovoltaics Third-Party Owned, 220 Volts in Laundry
- Sewer: Public Sewer
- Water: Public
- Utilities for property: All Electric, Cable Available, Internet Available, Individual Electric Meter
Green energy
- Energy efficient items: Insulation, Water Heater
- Energy generation: Solar Power On Grid
Community & HOA
Community
- Subdivision: Other
HOA
- Has HOA: Yes
- Amenities included: Other
- Services included: Common Area Maint, Maintenance Structure, Insurance
- HOA fee: $330 monthly
- HOA name: NOT LISTED
- HOA phone: 800-443-5746
Location
- Region: Sacramento
Financial & listing details
- Price per square foot: $288/sqft
- Tax assessed value: $94,901
- Date on market: 10/22/2026
Estimated market value
$467,500
$444,000 - $491,000
$3,111/mo
Price history
| Date | Event | Price |
|---|---|---|
| 11/12/2026 | Price change | $468,590-3.7%$288/sqft |
Source:  CCAR #41152031 Report a problem | ||
| 10/23/2026 | Listed for sale | $486,490$299/sqft |
Source: CCAR #41152031 Report a problem | ||
Public tax history
| Year | Property taxes | Tax assessment |
|---|---|---|
| 2026 | -- | $94,901 +21.1% |
| 2025 | $2,703 | $78,335 |
Find assessor info on the county website
Monthly payment
Est. payment
Payment breakdown
Explore the cost of this home by adjusting the details. Changes won't be saved.Climate risks
Neighborhood: Meadowview
Nearby schools
- $94,901-- bd-- ba-- sqft8421 Delta Shores Cir S, Sacramento, CA 95832Off Market
- $548,1204 bd3 ba2.2k sqft2160 Harborview Way, Sacramento, CA 95832Pending

- $449,8003 bd2 ba1.6k sqft2152 Harborview Way, Sacramento, CA 95832Off Market
- $539,2094 bd3 ba2.2k sqft8417 Delta Shores Cir, Sacramento, CA 95832Sold

Similar homes
- from $468,5903 bd3 ba1.6k sqftResidence 1 - Balboa Plan, Signature Homes at Delta Shores, Sacramento, CA 95832New Construction
 Signature Homes
- $480,3634 bd3 ba1.7k sqft8073 Ruby Kinglet Dr, Sacramento, CA 95832New Construction
 MLS ID #226127185, Melody Elskes. MetroList Services of CA
- $409,9003 bd2 ba1.1k sqft7633 23rd St, Sacramento, CA 95832For Sale
 MLS ID #226137733, Noah Brackett. MetroList Services of CA
- $515,0004 bd3 ba2.3k sqft1756 Highbridge Way, Sacramento, CA 95832For Sale
 MLS ID #226136189, Rob Galakhov. MetroList Services of CA
