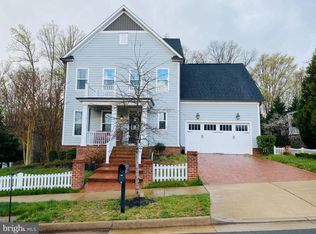
Multiple Offers Received-Built by NVHomes, this beautifully designed home offers generous space, upgraded finishes, and an exceptional lifestyle in one of Potomac Shores’ most desirable sections, The Estates of Fairway Overlook. Set along Potomac River Blvd with access to the community trail system, it delivers a rare combination of craftsmanship, layout, and location. The light-filled main level features wide-plank hardwood floors, ten-foot ceilings, and an open-concept layout ideal for daily living and entertaining. A private study, main-level guest bedroom with full bath, and an additional half bath provide flexibility. The kitchen features furniture-grade cabinetry, a large center island, stainless steel appliances, a walk-in pantry, and a casual dining space that opens to the family room with a gas fireplace. The bedroom level offers a spacious primary suite with a luxury bath and a walk-in closet, along with three additional bedrooms, two full baths, and a convenient laundry room. A rare fourth level adds valuable flexibility with a loft and private full bath, perfect for guests, a media room, or a private retreat. The walk-up basement features a large recreation room, a custom bar, a bedroom, a full bath, and storage. Outdoor living includes a low-maintenance deck with stairs to the yard. Brick-to-grade construction and a masonry chimney enhance curb appeal. Residents enjoy the Potomac Shores lifestyle with The Shores Club, fitness center, pools, trails, community events, and the Jack Nicklaus Signature Golf Course, as well as a planned marketplace and four on-site schools. Convenient commuter access to I-95, Route 1, Rippon Landing VRE, Fort Belvoir, Marine Corps Base Quantico, and Washington, D.C. makes this home ideal for today’s buyers. Ten thousand dollars in closing cost assistance is available from a local lender. Ask for details.
Sold for $1,075,000
Street View
$1,075,000
2164 Potomac River Blvd, Dumfries, VA 22026
7beds
5,381sqft
Single Family Residence
Built in 2016
0.27 Acres Lot
$1,088,900 Zestimate®
$200/sqft
$5,161 Estimated rent
Home value
$1,088,900
$1.01M - $1.18M
$5,161/mo
Zestimate® history
Owner options
List your home for rent
$5,161/mo
Rent Zestimate®
Find your next renter with Zillow Rental Manager. Plus, with online applications, you can quickly screen prospective tenants – for free.
$5,161/mo
Rent Zestimate®
Refinance and save
$6,710/mo
Est. payment
Refinancing to a lower rate could help reduce your monthly payments and save thousands over the life of the loan.
$6,710/mo
Est. payment
Explore your selling options
Work with a Zillow partner agent
Leverage their expertise and Zillow's premium Showcase listings to get your home seen by more buyers.
Get startedList with your own agent
Get your home in front of millions of buyers by listing it on Zillow.
Learn how to do itSell it yourself
Take full control of how buyers see your home on Zillow by listing For Sale by Owner (FSBO).
List your homeWhat's special
Gas fireplaceBrick-to-grade constructionAdditional half bathCustom barLight-filled main levelMasonry chimneyOpen-concept layout
Zillow last checked:
Listing updated:
Listed by:
Patty Blackwelder 703-801-9367,
Samson Properties,
Listing Team: Twins Selling Real Estate, Co-Listing Team: Twins Selling Real Estate,Co-Listing Agent: Courtney S Kuykendall 703-898-5120,
Samson Properties
Bought with:
Ritu kher, 225247530
Century 21 Redwood Realty
Source: Bright MLS,MLS#: VAPW2105990
Facts & features
Interior
Bedrooms & bathrooms
- Bedrooms: 7
- Bathrooms: 7
- Full bathrooms: 6
- 1/2 bathrooms: 1
- Main level bathrooms: 2
- Main level bedrooms: 1
Rooms
- Room types: Dining Room, Primary Bedroom, Bedroom 2, Bedroom 3, Bedroom 4, Bedroom 5, Kitchen, Great Room, In-Law/auPair/Suite, Laundry, Office, Recreation Room, Storage Room, Primary Bathroom, Full Bath, Half Bath, Additional Bedroom
Primary bedroom
- Features: Soaking Tub, Bathroom - Walk-In Shower, Granite Counters, Double Sink, Flooring - Ceramic Tile, Walk-In Closet(s)
- Level: Upper
Other
- Features: Flooring - Carpet
- Level: Lower
Bedroom 2
- Features: Attached Bathroom, Bathroom - Tub Shower, Granite Counters, Flooring - Carpet, Flooring - Ceramic Tile
- Level: Upper
Bedroom 3
- Features: Flooring - Carpet, Jack and Jill Bathroom
- Level: Upper
Bedroom 4
- Features: Flooring - Carpet, Flooring - Ceramic Tile, Granite Counters, Attached Bathroom
- Level: Upper
Bedroom 5
- Features: Flooring - Carpet
- Level: Upper
Primary bathroom
- Features: Bathroom - Jetted Tub, Bathroom - Walk-In Shower, Double Sink, Flooring - Ceramic Tile, Granite Counters
- Level: Upper
Dining room
- Features: Flooring - HardWood, Chair Rail, Crown Molding
- Level: Main
Other
- Level: Lower
Other
- Features: Flooring - Ceramic Tile, Bathroom - Tub Shower, Double Sink
- Level: Upper
Other
- Features: Flooring - Ceramic Tile, Bathroom - Tub Shower
- Level: Upper
Other
- Features: Flooring - Ceramic Tile, Bathroom - Stall Shower
- Level: Main
Great room
- Features: Fireplace - Gas, Flooring - HardWood
- Level: Main
Half bath
- Level: Main
Other
- Features: Flooring - HardWood
- Level: Main
Kitchen
- Features: Breakfast Nook, Flooring - HardWood, Kitchen Island, Kitchen - Gas Cooking, Lighting - Pendants, Pantry
- Level: Main
Laundry
- Level: Upper
Office
- Features: Flooring - HardWood
- Level: Main
Recreation room
- Features: Flooring - Carpet
- Level: Lower
Storage room
- Level: Lower
Heating
- Forced Air, Natural Gas
Cooling
- Central Air, Electric
Appliances
- Included: Microwave, Cooktop, Down Draft, Dishwasher, Disposal, Dryer, Humidifier, Refrigerator, Stainless Steel Appliance(s), Water Heater, Energy Efficient Appliances, Exhaust Fan, Double Oven, Gas Water Heater
- Laundry: Lower Level, Washer/Dryer Hookups Only, Laundry Room
Features
- Bar, Breakfast Area, Ceiling Fan(s), Crown Molding, Dining Area, Entry Level Bedroom, Soaking Tub, Bathroom - Stall Shower, Bathroom - Walk-In Shower, Family Room Off Kitchen, Open Floorplan, Kitchen - Gourmet, Kitchen Island, Pantry, Recessed Lighting, Walk-In Closet(s), Upgraded Countertops, High Ceilings, 9'+ Ceilings
- Flooring: Hardwood, Carpet, Ceramic Tile, Wood
- Windows: Low Emissivity Windows, Screens
- Basement: Finished,Exterior Entry,Heated,Walk-Out Access,Interior Entry
- Number of fireplaces: 1
- Fireplace features: Mantel(s), Gas/Propane
Interior area
- Total structure area: 5,765
- Total interior livable area: 5,381 sqft
- Finished area above ground: 4,000
- Finished area below ground: 1,381
Property
Parking
- Total spaces: 4
- Parking features: Garage Faces Front, Garage Door Opener, Inside Entrance, Asphalt, Attached, Driveway
- Attached garage spaces: 2
- Uncovered spaces: 2
Accessibility
- Accessibility features: None
Features
- Levels: Four
- Stories: 4
- Patio & porch: Deck
- Exterior features: Sidewalks, Street Lights
- Pool features: Community
- Has spa: Yes
- Spa features: Bath
- Has view: Yes
- View description: Garden, Trees/Woods
Lot
- Size: 0.27 Acres
- Features: Corner Lot, Front Yard, Level, SideYard(s)
Details
- Additional structures: Above Grade, Below Grade
- Parcel number: 8389250596
- Zoning: PMR
- Zoning description: Residential
- Special conditions: Standard
- Other equipment: None
Construction
Type & style
- Home type: SingleFamily
- Architectural style: Craftsman
- Property subtype: Single Family Residence
Materials
- HardiPlank Type
- Foundation: Concrete Perimeter
- Roof: Asphalt
Condition
- Excellent
- New construction: No
- Year built: 2016
Details
- Builder model: Cape Charles with Loft
- Builder name: NV Homes
Utilities & green energy
- Electric: 120/240V
- Sewer: Public Sewer
- Water: Public
- Utilities for property: Electricity Available, Natural Gas Available, Underground Utilities, Broadband
Community & HOA
Community
- Features: Pool
- Security: Fire Sprinkler System
- Subdivision: Potomac Shores
HOA
- Has HOA: Yes
- Amenities included: Basketball Court, Common Grounds, Fitness Center, Golf Course Membership Available, Jogging Path, Pier/Dock, Pool, Tot Lots/Playground
- Services included: Common Area Maintenance, Internet, Pier/Dock Maintenance, Pool(s), Reserve Funds, Recreation Facility, Trash
- HOA fee: $180 monthly
- HOA name: POTOMAC SHORES
Location
- Region: Dumfries
Financial & listing details
- Price per square foot: $200/sqft
- Tax assessed value: $1,015,000
- Annual tax amount: $10,210
- Date on market: 10/18/2025
- Listing agreement: Exclusive Right To Sell
- Listing terms: FHA,Conventional,Cash,VA Loan
- Ownership: Fee Simple
- Road surface type: Black Top
Price history
| Date | Event | Price |
|---|---|---|
| 2/13/2026 | Sold | $1,075,000+2.9%$200/sqft |
Source:  Bright MLS #VAPW2105990 Report a problem Bright MLS #VAPW2105990 Report a problem | ||
| 1/22/2026 | Contingent | $1,045,000$194/sqft |
Source: Bright MLS #VAPW2105990 Report a problem | ||
| 1/9/2026 | Price change | $1,045,000-2.8%$194/sqft |
Source: Bright MLS #VAPW2105990 Report a problem | ||
| 11/28/2025 | Price change | $1,075,000-2.3%$200/sqft |
Source: Bright MLS #VAPW2105990 Report a problem | ||
| 10/18/2025 | Listed for sale | $1,100,000$204/sqft |
Source: Bright MLS #VAPW2105990 Report a problem | ||
| 5/3/2022 | Pending sale | $1,100,000+11.7%$204/sqft |
Source: Bright MLS #VAPW2019332 Report a problem | ||
| 5/2/2022 | Sold | $985,000-10.5%$183/sqft |
Source: Bright MLS #VAPW2019332 Report a problem | ||
| 3/5/2022 | Contingent | $1,100,000$204/sqft |
Source: Bright MLS #VAPW2019332 Report a problem | ||
| 3/5/2022 | Pending sale | $1,100,000$204/sqft |
Source: Bright MLS #VAPW2019332 Report a problem | ||
| 2/17/2022 | Listed for sale | $1,100,000+48.6%$204/sqft |
Source: Bright MLS #VAPW2019332 Report a problem | ||
| 9/22/2018 | Listing removed | $4,000$1/sqft |
Source: Renter's Warehouse DC #1002307938 Report a problem | ||
| 8/10/2018 | Listed for rent | $4,000$1/sqft |
Source: Zillow Rental Manager Report a problem | ||
| 4/14/2017 | Sold | $740,000$138/sqft |
Source: Public Record Report a problem | ||
Public tax history
| Year | Property taxes | Tax assessment |
|---|---|---|
| 2025 | $9,952 -1.3% | $1,015,000 +0.1% |
| 2024 | $10,088 +1.9% | $1,014,400 +6.6% |
| 2023 | $9,902 -12.9% | $951,700 +7.9% |
| 2022 | $11,372 +15% | $882,300 +8% |
| 2021 | $9,889 -6.9% | $816,700 +8.5% |
| 2020 | $10,624 +135.3% | $752,500 +0.6% |
| 2019 | $4,515 -48.5% | $747,900 +3.1% |
| 2018 | $8,762 -5.5% | $725,600 -5.6% |
| 2017 | $9,275 +92% | $768,600 +161.5% |
| 2016 | $4,832 +61.4% | $293,900 |
| 2015 | $2,993 | $293,900 |
Find assessor info on the county website
Neighborhood: 22026
Nearby homes
- $1,082,9005 bd4 ba3.5k sqft17172 Belle Isle Dr, Dumfries, VA 22026Off Market
- $5,500-- bd-- ba-- sqft2167 Potomac River Blvd, Dumfries, VA 22026Sold
- $1,022,1004 bd4 ba3.3k sqft2094 Twin Six Ln, Dumfries, VA 22026Off Market
- $1,126,6007 bd6 ba5k sqft2163 Potomac River Blvd, Dumfries, VA 22026Off Market
- $1,207,9004 bd5 ba4.5k sqft2098 Twin Six Ln, Dumfries, VA 22026Off Market
- $875,9002 bd3 ba2.1k sqft2171 Potomac River Blvd, Dumfries, VA 22026Off Market
- $910,0005 bd4 ba4.7k sqft17175 Belle Isle Dr, Dumfries, VA 22026Sold
- $1,127,0004 bd5 ba4.6k sqft17171 Belle Isle Dr, Dumfries, VA 22026Off Market
Nearby schools
GreatSchools rating
- 7/10Covington-Harper Elementary SchoolGrades: PK-5Distance: 0.8 mi
- 6/10Potomac Shores MiddleGrades: 6-8Distance: 1.2 mi
- 4/10Potomac High SchoolGrades: 9-12Distance: 2 mi
Schools provided by the listing agent
- Elementary: Covington-harper
- Middle: Potomac Shores
- High: Potomac
- District: Prince William County Public Schools
Source: Bright MLS. This data may not be complete. We recommend contacting the local school district to confirm school assignments for this home.
Get a cash offer in 3 minutes
Find out how much your home could sell for in as little as 3 minutes with a no-obligation cash offer.
Estimated market value
$1,088,900
Get a cash offer in 3 minutes
Find out how much your home could sell for in as little as 3 minutes with a no-obligation cash offer.
Estimated market value
$1,088,900
- Virginia
- Prince William County
- Dumfries
- 22026
- 2164 Potomac River Blvd
Nearby cities
Nearby zip codes
Other Dumfries Topics
