Skip main navigation
Sold for $474,000
  • $474,000

    2164 Sandlewood Dr, Shelby Township, MI 48316

    3beds
    2,342sqft
    Condominium
    Built in 1992
    -- sqft lot
    $483,100 Zestimate®
    $202/sqft
    $2,412 Estimated rent

    Home value

    $483,100

    $444,000 - $522,000

    $2,412/mo

    Zestimate® history
    Loading
    Loading...

    Owner options

    List your home for rent

    $2,412/mo

    Rent Zestimate®

    Find your next renter with Zillow Rental Manager. Plus, with online applications, you can quickly screen prospective tenants – for free.

    Learn more

    $2,412/mo

    Rent Zestimate®

    Refinance and save

    $3,523/mo

    Est. payment

    Refinancing to a lower rate could help reduce your monthly payments and save thousands over the life of the loan.

    See today's rates

    $3,523/mo

    Est. payment

    Explore your selling options

    Work with a Zillow partner agent

    Leverage their expertise and Zillow's premium Showcase listings to get your home seen by more buyers.

    Get started

    List with your own agent

    Get your home in front of millions of buyers by listing it on Zillow.

    Learn how to do it

    Sell it yourself

    Take full control of how buyers see your home on Zillow by listing For Sale by Owner (FSBO).

    List your home

    What's special

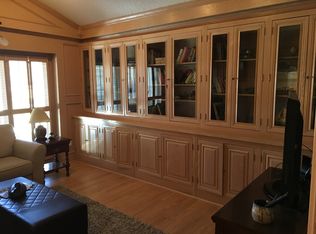
    **OPEN HOUSE FROM 11AM-1PM ON SUNDAY, JUNE 8th** Don’t miss this rare opportunity to own a 3-bedroom, 2.5-bath condo in one of the area's most desirable condo complexes—where most units feature only two bedrooms! This exceptionally clean and well-maintained home is filled with modern updates and thoughtful features. This spacious home offers a highly functional layout, perfect for comfortable living and entertaining. Step into the updated kitchen, showcasing stainless steel appliances, white cabinetry, and granite countertops, and gorgeous new tile flooring. The adjacent laundry room also features beautiful new tile for a cohesive, upscale look. All kitchen appliances stay, making it move-in ready from day one. The newer carpet throughout enhances the cozy, clean feel. The spacious primary suite features a large en-suite bath and a generous walk-in closet. The two additional bedrooms are also well-sized, ideal for guests, family, or a home office. The entire home is outfitted with high-quality Hunter Douglas blinds, adding style to every room. Enjoy your morning coffee or unwind in the evening on the private deck off the patio. A two-car attached garage provides convenience and extra storage. The unfinished basement offers a blank canvas for your creative vision, whether you dream of a home gym, rec room, or additional living space. This home combines modern updates and incredible value in a coveted location. Association dues cover: grounds maintenance, trash removal, water and sewer, snow removal and landscaping maintenance. Schedule your showing today!

    Zillow last checked:

    Listing updated:

    Listed by:

    April Todd 586-747-8046,

    Century 21 Professionals

    Bought with:

    April Todd, 6506046643

    Century 21 Professionals

    Source: MiRealSource,MLS#: 50176676MLS LogoOriginating MLS: MiRealSource

    Facts & features

    Interior

    Bedrooms & bathrooms
    • Bedrooms: 3
    • Bathrooms: 3
    • Full bathrooms: 2
    • 1/2 bathrooms: 1
    Rooms
    • Room types: Bedroom, Laundry, Master Bedroom, First Flr Lavatory
    Primary bedroom
    • Level: First
    Bedroom 1
    • Level: Entry
    • Area: 210
    • Dimensions: 15 x 14
    Bedroom 2
    • Area: 180
    • Dimensions: 15 x 12
    Bedroom 3
    • Level: Second
    • Area: 182
    • Dimensions: 13 x 14
    Bathroom 1
    • Level: Entry
    Bathroom 2
    • Level: Second
    Dining room
    • Level: Entry
    • Area: 143
    • Dimensions: 13 x 11
    Kitchen
    • Level: Entry
    • Area: 176
    • Dimensions: 16 x 11
    Living room
    • Level: Entry
    • Area: 400
    • Dimensions: 16 x 25
    Heating
    • Forced Air, Natural Gas
    Cooling
    • Central Air
    Appliances
    • Included: Dishwasher, Microwave, Range/Oven, Refrigerator
    • Laundry: First Floor Laundry, Entry
    Features
    • Pantry
    • Has basement: Yes
    • Number of fireplaces: 1
    • Fireplace features: Gas
    Interior area
    • Total structure area: 4,145
    • Total interior livable area: 2,342 sqft
    • Finished area above ground: 2,342
    • Finished area below ground: 0

    Property

    Parking
    • Total spaces: 2
    • Parking features: Attached
    • Attached garage spaces: 2
    Features
    • Levels: Multi/Split,One and One Half
    • Stories: 1.5
    • Patio & porch: Deck
    Details
    • Parcel number: 230706351051
    • Special conditions: Private

    Construction

    Type & style
    • Home type: Condo
    • Property subtype: Condominium
    Materials
    • Brick
    • Foundation: Basement
    Condition
    • Year built: 1992

    Utilities & green energy

    • Sewer: Public Sanitary
    • Water: Public

    Community & HOA

    Community
    • Subdivision: Briarwood
    HOA
    • Has HOA: Yes
    • HOA fee: $429 monthly
    • HOA name: JBC
    • HOA phone: 586-254-3000
    Location
    • Region: Shelby Township

    Financial & listing details

    • Price per square foot: $202/sqft
    • Tax assessed value: $447,400
    • Annual tax amount: $5,854
    • Date on market: 5/31/2025
    • Cumulative days on market: 17 days
    • Listing agreement: Exclusive Right To Sell
    • Listing terms: Cash,Conventional

    Price history

    DateEventPrice
    6/30/2025Sold$474,000$202/sqft
    Source: MiRealSource #50176676 Report a problem
    6/18/2025Pending sale$474,000$202/sqft
    Source: MiRealSource #50176676 Report a problem
    6/12/2025Price change$474,000-4.2%$202/sqft
    Source: MiRealSource #50176676 Report a problem
    6/3/2025Listed for sale$495,000+70.7%$211/sqft
    Source: MiRealSource #50176676 Report a problem
    8/22/2019Sold$290,000$124/sqft
    Source: Public Record Report a problem

    Public tax history

    YearProperty taxesTax assessment
    2025$5,854 +5%$223,700 +10.9%
    2024$5,573 +5.3%$201,800 +10.9%
    2023$5,294 +2.7%$181,900 +5.4%
    2022$5,153 +0.7%$172,600 +1.3%
    2021$5,117 $170,400 +3.3%
    2020$5,117 +52.8%$164,900 +3.6%
    2019$3,348 +3.1%$159,200 -0.2%
    2018$3,248 +2.2%$159,500 +7.1%
    2017$3,178 $148,950
    2016$3,178 $148,950 +11.2%
    2015$3,178 -40.6%$133,950 +26.2%
    2013$5,353 $106,100
    2012-- --
    2009-- --
    2001$2,784 +3.5%$100,450 +3.2%
    2000$2,689 $97,340
    Find assessor info on the county website

    Neighborhood: 48316

    Nearby schools

    GreatSchools rating
    Schools provided by the listing agent
    • District: Utica Community Schools

    Source: MiRealSource. This data may not be complete. We recommend contacting the local school district to confirm school assignments for this home.

    Get a cash offer in 3 minutes
    Find out how much your home could sell for in as little as 3 minutes with a no-obligation cash offer.
    Estimated market value
    $483,100
    Get a cash offer in 3 minutes
    Find out how much your home could sell for in as little as 3 minutes with a no-obligation cash offer.
    Estimated market value
    $483,100