Skip main navigation
Off market
  • $533,400

    21640 Stoll Pl, Denver, CO 80249

    4beds
    3,192sqft
    SingleFamily
    Built in 2002
    7,148 Square Feet Lot
    $533,400 Zestimate®
    $167/sqft
    $3,194 Estimated rent

    Home value

    $533,400

    $507,000 - $560,000

    $3,194/mo

    Zestimate® history
    Loading
    Loading...

    Owner options

    List your home for rent

    $3,194/mo

    Rent Zestimate®

    Find your next renter with Zillow Rental Manager. Plus, with online applications, you can quickly screen prospective tenants – for free.

    Learn more

    $3,194/mo

    Rent Zestimate®

    Refinance and save

    $3,064/mo

    Est. payment

    Refinancing to a lower rate could help reduce your monthly payments and save thousands over the life of the loan.

    See today's rates

    $3,064/mo

    Est. payment

    Explore your selling options

    Work with a Zillow partner agent

    Leverage their expertise and Zillow's premium Showcase listings to get your home seen by more buyers.

    Get started

    List with your own agent

    Get your home in front of millions of buyers by listing it on Zillow.

    Learn how to do it

    Sell it yourself

    Take full control of how buyers see your home on Zillow by listing For Sale by Owner (FSBO).

    List your home

    What's special

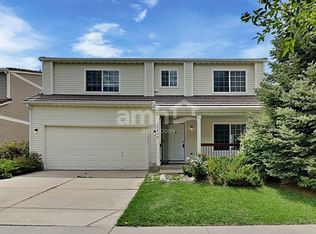
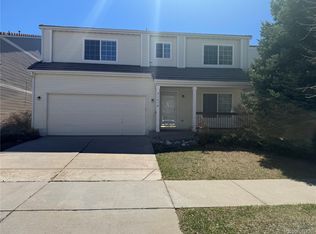
    Welcome Home to 21640 Stoll Place, located on a quiet corner lot, this home has great curb-appeal. Relax on the front porch, while admiring the mature trees, luscious green grass and flowering landscape. Featuring a 2-car garage, sprinkler system (front/back), and a new concrete walkway & driveway. Upon entering the home, the living room has an inviting and spacious open floor concept. The large windows throughout the home allows a ton of natural sun light to illuminate all living areas. Discover the main floor bonus room.. ideal as a home office, kids playroom, or den, and a main floor half bath. The expansive open and functional kitchen with dining area has wide plank flooring. The kitchen has granite slab counter tops, appliances, center island, tons of cabinetry & counter space, and a walk-in pantry. The kitchen and dining area opens to the family room which has wide plank floors and a custom build entertainment unit. The private covered patio looks out to a fenced backyard garden retreat with an abundance of flowers, fruit, and vegetables. This oversized yard is great for entertaining or enjoying the peaceful outdoors.. the play-set and trampoline are included. The upper level features a spacious open loft, enormous master bedroom suite with a five-piece bath including a jetted soaking tub, walk-in shower, dual sinks, and large walk-in closet. There are additionally three generously sized bedrooms, an additional full bathroom, and an upper level laundry room with cabinetry & sink.. front load washer and dryer with pedestal included. Mechanical Updates: 2020 New AC, 2020 New Microwave, and 2018 New Water Heater. Conveniently located to schools, shopping, dining, parks, walking trails, golf course, light rail, other public transportation, and DIA. Do not miss the opportunity to own this home in one of Denver's finest neighborhoods.

    This property is off market, which means it's not currently listed for sale or rent on Zillow. This may be different from what's available on other websites or public sources.

    Facts & features

    Interior

    Bedrooms & bathrooms
    • Bedrooms: 4
    • Bathrooms: 3
    • Full bathrooms: 2
    • 1/2 bathrooms: 1
    Heating
    • Forced air, Gas
    Cooling
    • Central
    Appliances
    • Included: Dishwasher, Dryer, Garbage disposal, Microwave, Range / Oven, Refrigerator, Washer
    Features
    • Kitchen Island, Walk-In Closet(s), Granite Counters, Eat-in Kitchen, Open Floorplan, Master Suite, Five Piece Bath
    • Flooring: Tile, Carpet, Laminate
    • Windows: Double Pane Windows
    Interior area
    • Total interior livable area: 3,192 sqft

    Property

    Parking
    • Total spaces: 2
    • Parking features: Garage - Attached
    Features
    • Patio & porch: Patio, Covered, Front Porch
    • Exterior features: Vinyl
    • Has spa: Yes
    • Spa features: Bath
    Lot
    • Size: 7,148 sqft
    • Features: Corner Lot, Sprinklers In Front, Sprinklers In Rear
    Details
    • Parcel number: 0014421001000
    • Zoning description: R-MU-20

    Construction

    Type & style
    • Home type: SingleFamily
    Materials
    • Roof: Tile
    Condition
    • Year built: 2002

    Utilities & green energy

    • Sewer: Public Sewer
    • Water: Public

    Community & neighborhood

    Security
    • Security features: Smoke Detector(s)
    Location
    • Region: Denver

    Other

    Other facts
    • Sewer: Public Sewer
    • WaterSource: Public
    • Flooring: Carpet, Tile, Laminate
    • Heating: Forced Air, Natural Gas
    • Roof: Concrete
    • Appliances: Dishwasher, Refrigerator, Disposal, Dryer, Microwave, Washer, Oven
    • AssociationYN: true
    • GarageYN: true
    • AttachedGarageYN: true
    • SpaYN: true
    • HeatingYN: true
    • CoolingYN: true
    • PatioAndPorchFeatures: Patio, Covered, Front Porch
    • RoomsTotal: 13
    • AssociationFeeIncludes: Maintenance Grounds
    • ConstructionMaterials: Frame, Vinyl Siding
    • WindowFeatures: Double Pane Windows
    • LotFeatures: Corner Lot, Sprinklers In Front, Sprinklers In Rear
    • InteriorFeatures: Kitchen Island, Walk-In Closet(s), Granite Counters, Eat-in Kitchen, Open Floorplan, Master Suite, Five Piece Bath
    • RentIncludes: Water
    • CoveredSpaces: 2
    • Cooling: Central Air
    • ExteriorFeatures: Garden, Private Yard
    • StructureType: House
    • SecurityFeatures: Smoke Detector(s)
    • SpaFeatures: Bath
    • MlsStatus: Pending
    • ZoningDescription: R-MU-20

    Price history

    DateEventPrice
    9/11/2020Sold$422,500-1.7%$132/sqft
    Source: Public Record Report a problem
    8/9/2020Pending sale$430,000$135/sqft
    Source: Roet Realty #2064690 Report a problem
    8/4/2020Listed for sale$430,000+17.2%$135/sqft
    Source: Roet Realty #2064690 Report a problem
    5/8/2017Sold$367,000+33.5%$115/sqft
    Source: Public Record Report a problem
    8/18/2014Sold$275,000$86/sqft
    Source: BROKERS GUILD solds #7968808_80249 Report a problem
    7/13/2014Listed for sale$275,000+10%$86/sqft
    Source: BROKERS GUILD CHERRY CREEK LTD #7968808 Report a problem
    1/5/2013Listing removed$250,000$78/sqft
    Source: BROKERS GUILD CHERRY CREEK LTD #1149930 Report a problem
    12/23/2012Listed for sale$250,000+11.1%$78/sqft
    Source: BROKERS GUILD CHERRY CREEK LTD #1149930 Report a problem
    8/16/2011Listing removed$225,000$70/sqft
    Source: Brokers Guild - Cherry Creek Ltd #1023521 Report a problem
    8/5/2011Listed for sale$225,000+28.6%$70/sqft
    Source: Brokers Guild - Cherry Creek Ltd #1023521 Report a problem
    6/3/2011Sold$175,000-32.7%$55/sqft
    Source: Public Record Report a problem
    1/15/2004Sold$259,900+21.1%$81/sqft
    Source: Public Record Report a problem
    5/13/2003Sold$214,642$67/sqft
    Source: Public Record Report a problem

    Public tax history

    YearProperty taxesTax assessment
    2024$4,070 +8.1%$33,050 -8.4%
    2023$3,763 +8.3%$36,080 +27.6%
    2022$3,476 -2.9%$28,270 -2.8%
    2021$3,578 +1.6%$29,080 +7.7%
    2020$3,522 +11.6%$26,991 -0.7%
    2019$3,156 $27,180 +16.6%
    2018$3,156 -19.4%$23,310
    2017$3,916 +24.9%$23,310 +20.5%
    2016$3,136 +44.1%$19,340
    2015$2,176 0%$19,340 +40.5%
    2014$2,177 -8.3%$13,770
    2013$2,373 +8.7%$13,770 -7.7%
    2012$2,183 +8.3%$14,920
    2011$2,016 +1%$14,920 +4.8%
    2010$1,996 -25.9%$14,240
    2009$2,694 +5.3%$14,240 -27.9%
    2008$2,558 +17.1%$19,740
    2007$2,185 +0.6%$19,740 +10.2%
    2006$2,172 +11.4%$17,920
    2005$1,949 $17,920

    Find assessor info on the county website

    Neighborhood: Gateway - Green Valley Ranch

    Nearby schools

    GreatSchools rating
    Schools provided by the listing agent
    • Elementary: Waller
    • Middle: McGlone
    • High: Dr. Martin Luther King
    • District: Denver 1

    Source: The MLS. This data may not be complete. We recommend contacting the local school district to confirm school assignments for this home.

    Get a cash offer in 3 minutes
    Find out how much your home could sell for in as little as 3 minutes with a no-obligation cash offer.
    Estimated market value
    $533,400
    Get a cash offer in 3 minutes
    Find out how much your home could sell for in as little as 3 minutes with a no-obligation cash offer.
    Estimated market value
    $533,400