Skip main navigation
Closed
  • $1,216,800

    21641 N Sylvander Dr, Deer Park, IL 60010

    4beds
    4,326sqft
    Single Family Residence
    Built in 1980
    1.87 Acres Lot
    $1,216,800 Zestimate®
    $281/sqft
    $7,142 Estimated rent

    Home value

    $1,216,800

    $1.14M - $1.30M

    $7,142/mo

    Zestimate® history
    Loading
    Loading...

    Owner options

    List your home for rent

    $7,142/mo

    Rent Zestimate®

    Find your next renter with Zillow Rental Manager. Plus, with online applications, you can quickly screen prospective tenants – for free.

    Learn more

    $7,142/mo

    Rent Zestimate®

    Refinance and save

    $7,781/mo

    Est. payment

    Refinancing to a lower rate could help reduce your monthly payments and save thousands over the life of the loan.

    See today's rates

    $7,781/mo

    Est. payment

    Explore your selling options

    Work with a Zillow partner agent

    Leverage their expertise and Zillow's premium Showcase listings to get your home seen by more buyers.

    Get started

    List with your own agent

    Get your home in front of millions of buyers by listing it on Zillow.

    Learn how to do it

    Sell it yourself

    Take full control of how buyers see your home on Zillow by listing For Sale by Owner (FSBO).

    List your home

    What's special

    Storage galoreLarge family roomCustom built-insWet barElectrical outletsHuge kitchenCustom cabinetry

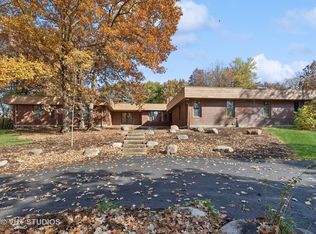
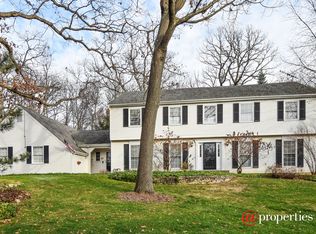
    This home has been completely updated and it is sure to please even the pickiest buyers. The photos do not do it justice. The huge kitchen with Jennaire pro appliance, 10ft island with pop-up outlets/wireless phone chargers, custom cabinetry, under cabinet lighting and electrical outlets, quartz countertops with waterfall edge and matching backsplash is an entertainers dream. The family room features a wood burning fireplace with custom built- ins, wet bar and French doors leading to the large 4 season room. Room for everyone with 2 primary ensuites and 2 secondary bedrooms with a J&J bath. The full finished basement features a large family room, with wood burning fireplace, full 2nd kitchen, 1/2 bath, billiards room, and storage galore. This home is on almost 2 acres, and features a 3 car garage and enough parking for all your friends and family. Come see it for yourself.

    This property is not currently displayed as for sale or rent on Zillow. This may be different from what's on other websites or public sources.

    Zillow last checked:

    Listing updated:

    Listed by:

    Tracy Harwell 773-517-2594,

    Berkshire Hathaway HomeServices Chicago,

    Julie Gerrits 770-656-0409,

    Berkshire Hathaway HomeServices Chicago

    Bought with:

    Dina House

    Brokerocity Inc

    Source: MRED as distributed by MLS GRID,MLS#: 11797885MLS Logo

    Facts & features

    Interior

    Bedrooms & bathrooms
    • Bedrooms: 4
    • Bathrooms: 5
    • Full bathrooms: 3
    • 1/2 bathrooms: 2
    Rooms
    • Room types: Heated Sun Room, Office, Kitchen, Recreation Room, Game Room
    Primary bedroom
    • Features: Flooring (Hardwood), Bathroom (Full, Double Sink)
    • Level: Main
    • Area: 260 Square Feet
    • Dimensions: 13X20
    Bedroom 2
    • Features: Flooring (Carpet)
    • Level: Second
    • Area: 208 Square Feet
    • Dimensions: 13X16
    Bedroom 3
    • Features: Flooring (Carpet)
    • Level: Second
    • Area: 208 Square Feet
    • Dimensions: 13X16
    Bedroom 4
    • Features: Flooring (Carpet)
    • Level: Second
    • Area: 306 Square Feet
    • Dimensions: 17X18
    Dining room
    • Features: Flooring (Hardwood), Window Treatments (Screens, Storm Window(s))
    • Level: Main
    • Area: 170 Square Feet
    • Dimensions: 10X17
    Family room
    • Features: Flooring (Hardwood)
    • Level: Main
    • Area: 330 Square Feet
    • Dimensions: 15X22
    Game room
    • Features: Flooring (Vinyl)
    • Level: Basement
    • Area: 342 Square Feet
    • Dimensions: 18X19
    Other
    • Features: Flooring (Hardwood)
    • Level: Main
    • Area: 380 Square Feet
    • Dimensions: 19X20
    Kitchen
    • Features: Kitchen (Island, Custom Cabinetry, Updated Kitchen), Flooring (Hardwood), Window Treatments (Screens, Storm Window(s))
    • Level: Main
    • Area: 288 Square Feet
    • Dimensions: 24X12
    Kitchen 2nd
    • Features: Flooring (Vinyl)
    • Level: Basement
    • Area: 144 Square Feet
    • Dimensions: 12X12
    Laundry
    • Level: Main
    • Area: 152 Square Feet
    • Dimensions: 8X19
    Living room
    • Features: Flooring (Hardwood), Window Treatments (Plantation Shutters, Screens, Storm Window(s))
    • Level: Main
    • Area: 320 Square Feet
    • Dimensions: 20X16
    Office
    • Features: Flooring (Hardwood)
    • Level: Main
    • Area: 180 Square Feet
    • Dimensions: 12X15
    Recreation room
    • Features: Flooring (Vinyl)
    • Level: Basement
    • Area: 980 Square Feet
    • Dimensions: 35X28
    Heating
    • Natural Gas
    Cooling
    • Central Air
    Appliances
    • Included: Range, Microwave, Dishwasher, Refrigerator, High End Refrigerator, Bar Fridge, Washer, Dryer, Stainless Steel Appliance(s), Wine Refrigerator, Oven, Front Controls on Range/Cooktop, Gas Cooktop, Gas Oven, Range Hood
    • Laundry: Main Level
    Features
    • Wet Bar, 1st Floor Bedroom, 1st Floor Full Bath, Walk-In Closet(s), Bookcases, Open Floorplan
    • Flooring: Hardwood, Carpet
    • Basement: Finished,Full
    • Number of fireplaces: 2
    • Fireplace features: Family Room, Basement
    Interior area
    • Total structure area: 5,926
    • Total interior livable area: 4,326 sqft
    • Finished area below ground: 1,600

    Property

    Parking
    • Total spaces: 3
    • Parking features: Concrete, On Site, Garage Owned, Attached, Garage
    • Attached garage spaces: 3
    Accessibility
    • Accessibility features: No Disability Access
    Features
    • Stories: 2
    Lot
    • Size: 1.87 Acres
    • Dimensions: 291.8X322.8X251.9X96.4X51.5X90.1X107.6
    Details
    • Parcel number: 14301060060000
    • Special conditions: None

    Construction

    Type & style
    • Home type: SingleFamily
    • Property subtype: Single Family Residence
    Materials
    • Brick
    Condition
    • New construction: No
    • Year built: 1980
    • Major remodel year: 2023

    Utilities & green energy

    • Sewer: Septic Tank
    • Water: Well

    Community & HOA

    HOA
    • Services included: None
    Location
    • Region: Deer Park

    Financial & listing details

    • Price per square foot: $281/sqft
    • Tax assessed value: $745,340
    • Annual tax amount: $15,218
    • Date on market: 6/6/2023
    • Listing terms: Conventional
    • Ownership: Fee Simple

    Price history

    DateEventPrice
    8/8/2023Sold$1,060,000-0.8%$245/sqft
    Source: MRED as distributed by MLS GRID #11797885 Report a problem
    7/8/2023Pending sale$1,069,000$247/sqft
    Source: Berkshire Hathaway HomeServices Chicago #11797885 Report a problem
    7/8/2023Contingent$1,069,000$247/sqft
    Source: MRED as distributed by MLS GRID #11797885 Report a problem
    6/26/2023Price change$1,069,000-2.7%$247/sqft
    Source: MRED as distributed by MLS GRID #11797885 Report a problem
    6/6/2023Listed for sale$1,099,000+83.2%$254/sqft
    Source: MRED as distributed by MLS GRID #11797885 Report a problem
    9/15/2022Sold$600,000$139/sqft
    Source: Public Record Report a problem

    Public tax history

    YearProperty taxesTax assessment
    2024$16,848 -0.3%$259,378 +4.4%
    2023$16,906 +11.1%$248,422 +2.8%
    2022$15,218 +3.3%$241,750 +9.7%
    2021$14,732 +2%$220,448 +2.6%
    2020$14,438 +1.6%$214,799 +0.9%
    2019$14,209 +3.6%$212,926 +0.3%
    2018$13,711 $212,281 +1.2%
    2017$13,711 +3.2%$209,722 +3.3%
    2016$13,286 -2.7%$203,081 +5%
    2015$13,656 +0.9%$193,429 +1.2%
    2014$13,538 +3.7%$191,130 -0.2%
    2012$13,055 +0.3%$191,533 -7.7%
    2011$13,018 -24%$207,459 -27.7%
    2010$17,127 +4.1%$287,082 -4%
    2009$16,460 +2.5%$299,044 +2.1%
    2008$16,056 +2.6%$292,979 -0.1%
    2006$15,651 +4.3%$293,130
    2005$15,012 +3.8%--
    2004$14,457 +4.3%--
    2003$13,859 +7.4%--
    2002$12,909 +95.9%--
    2001$6,591 -43.5%$216,332 +2.7%
    2000$11,656 $210,642
    Find assessor info on the county website

    Neighborhood: 60010

    Nearby schools

    GreatSchools rating
    Schools provided by the listing agent
    • Elementary: Isaac Fox Elementary School
    • Middle: Lake Zurich Middle - S Campus
    • High: Lake Zurich High School
    • District: 95

    Source: MRED as distributed by MLS GRID. This data may not be complete. We recommend contacting the local school district to confirm school assignments for this home.

    Get a cash offer in 3 minutes
    Find out how much your home could sell for in as little as 3 minutes with a no-obligation cash offer.
    Estimated market value
    $1,216,800
    Get a cash offer in 3 minutes
    Find out how much your home could sell for in as little as 3 minutes with a no-obligation cash offer.
    Estimated market value
    $1,216,800