Welcome to 21677 N Sylvander Drive in Deer Park. This is a fantastic, sprawling late-century modern Executive ranch on a quiet street designed & built by Mitch Tarzian. Featuring beautiful materials such as brick, cedar, stone boulders, vast expanses of glass and travertine floors plus a spacious, open floor plan that includes a sunken living room, sunken Primary Suite, floor to ceiling stone walls & fireplaces, indoor planters and so much more. The Primary Suite features an enormous dual en-suite bath with two walk-in closets, tub, shower, two private water closets and tons of cabinet & counter space. In addition to bedrooms 2 & 3 is a 4th bedroom with its own en-suite that can be used as a guest suite, in-law suite or separate home office. Multiple living spaces include the sunken living room with two-sided stone fireplace with the family room on the other side, as well as the dining room, expansive kitchen with eat-in area, and a screened porch leading to a large deck. Numerous skylights add to the natural light afforded by the huge windows throughout the house. Many of the home's details are original so that you can live in it as-designed, or update to your preferences. All day-to-day needs are on the main level including a spacious laundry / mud room, so this beautiful house lives as a true ranch. There's even a 3 car garage, and a substantial partial basement with tons of storage space, and all of this high up on a hill on a beautiful lot of over 2 acres surrounded by mature trees! A vast, curving driveway has plenty of space for more than a dozen vehicles. Being close to both Barrington and Lake Zurich makes for an excellent and special place to call home. Many recent updates & improvements, including a new roof in 2022, new HVAC systems in 2022, new well equipment in 2022, as well as a freshly seal coated driveaway, extensive landscaping cleanup in recent months, exterior fascia replacements / repainted and more.
Closed
$725,000
21677 N Sylvander Dr, Deer Park, IL 60010
4beds
4,077sqft
Single Family Residence
Built in 1979
2.16 Acres Lot
$820,400 Zestimate®
$178/sqft
$6,071 Estimated rent
Home value
$820,400
$747,000 - $902,000
$6,071/mo
Zestimate® history
Owner options
List your home for rent
$6,071/mo
Rent Zestimate®
Find your next renter with Zillow Rental Manager. Plus, with online applications, you can quickly screen prospective tenants – for free.
$6,071/mo
Rent Zestimate®
Refinance and save
$5,509/mo
Est. payment
Refinancing to a lower rate could help reduce your monthly payments and save thousands over the life of the loan.
$5,509/mo
Est. payment
Explore your selling options
Work with a Zillow partner agent
Leverage their expertise and Zillow's premium Showcase listings to get your home seen by more buyers.
Get startedList with your own agent
Get your home in front of millions of buyers by listing it on Zillow.
Learn how to do itSell it yourself
Take full control of how buyers see your home on Zillow by listing For Sale by Owner (FSBO).
List your homeWhat's special
Guest suiteTwo-sided stone fireplaceTrue ranchIn-law suiteExtensive landscaping cleanupMature treesSeparate home office
Zillow last checked:
Listing updated:
Listed by:
Lou Zucaro 847-381-1855,
Baird & Warner
Bought with:
Michael Engstrom
Jameson Sotheby's Intl Realty
Source: MRED as distributed by MLS GRID,MLS#: 12201597
Facts & features
Interior
Bedrooms & bathrooms
- Bedrooms: 4
- Bathrooms: 4
- Full bathrooms: 3
- 1/2 bathrooms: 1
Rooms
- Room types: No additional rooms
Primary bedroom
- Features: Flooring (Carpet), Bathroom (Full)
- Level: Main
- Area: 286 Square Feet
- Dimensions: 22X13
Bedroom 2
- Features: Flooring (Vinyl)
- Level: Main
- Area: 196 Square Feet
- Dimensions: 14X14
Bedroom 3
- Features: Flooring (Vinyl)
- Level: Main
- Area: 192 Square Feet
- Dimensions: 16X12
Bedroom 4
- Features: Flooring (Vinyl)
- Level: Main
- Area: 192 Square Feet
- Dimensions: 16X12
Dining room
- Features: Flooring (Travertine)
- Level: Main
- Area: 180 Square Feet
- Dimensions: 15X12
Family room
- Features: Flooring (Travertine)
- Level: Main
- Area: 437 Square Feet
- Dimensions: 23X19
Kitchen
- Features: Kitchen (Eating Area-Table Space, Custom Cabinetry), Flooring (Travertine)
- Level: Main
- Area: 160 Square Feet
- Dimensions: 16X10
Laundry
- Features: Flooring (Travertine)
- Level: Main
- Area: 88 Square Feet
- Dimensions: 11X8
Living room
- Features: Flooring (Carpet)
- Level: Main
- Area: 375 Square Feet
- Dimensions: 25X15
Heating
- Natural Gas, Sep Heating Systems - 2+, Zoned
Cooling
- Central Air
Appliances
- Included: Double Oven, Microwave, Dishwasher, Refrigerator, Washer, Dryer, Trash Compactor, Stainless Steel Appliance(s), Cooktop
- Laundry: Main Level, Gas Dryer Hookup, In Unit
Features
- 1st Floor Bedroom, In-Law Floorplan, 1st Floor Full Bath, Built-in Features, Walk-In Closet(s), Open Floorplan
- Flooring: Carpet
- Windows: Screens, Skylight(s)
- Basement: Unfinished,Partial
- Number of fireplaces: 1
- Fireplace features: Double Sided, Gas Log, Gas Starter, Family Room, Living Room
Interior area
- Total structure area: 4,077
- Total interior livable area: 4,077 sqft
Property
Parking
- Total spaces: 3
- Parking features: Asphalt, Garage Door Opener, On Site, Garage Owned, Attached, Garage
- Attached garage spaces: 3
- Has uncovered spaces: Yes
Accessibility
- Accessibility features: No Disability Access
Features
- Stories: 1
- Patio & porch: Deck
Lot
- Size: 2.16 Acres
- Dimensions: 61X61X374X149X284X322
- Features: Cul-De-Sac, Irregular Lot, Wooded, Mature Trees, Backs to Trees/Woods, Sloped
Details
- Additional structures: None
- Parcel number: 14301060050000
- Special conditions: None
Construction
Type & style
- Home type: SingleFamily
- Architectural style: Contemporary,Ranch
- Property subtype: Single Family Residence
Materials
- Brick, Cedar, Glass
- Foundation: Concrete Perimeter
Condition
- New construction: No
- Year built: 1979
Details
- Builder model: CUSTOM MODERN
Utilities & green energy
- Electric: Circuit Breakers, 200+ Amp Service
- Sewer: Septic Tank
- Water: Well
Community & HOA
Community
- Features: Street Paved
HOA
- Services included: None
Location
- Region: Deer Park
Financial & listing details
- Price per square foot: $178/sqft
- Tax assessed value: $700,633
- Annual tax amount: $15,856
- Date on market: 11/1/2024
- Listing terms: Cash
- Ownership: Fee Simple
Price history
| Date | Event | Price |
|---|---|---|
| 1/21/2025 | Sold | $725,000-9.3%$178/sqft |
Source:  MRED as distributed by MLS GRID #12201597 Report a problem MRED as distributed by MLS GRID #12201597 Report a problem | ||
| 1/20/2025 | Pending sale | $799,000$196/sqft |
Source: MRED as distributed by MLS GRID #12201597 Report a problem | ||
| 12/5/2024 | Contingent | $799,000$196/sqft |
Source: MRED as distributed by MLS GRID #12201597 Report a problem | ||
| 11/18/2024 | Price change | $799,000-4.3%$196/sqft |
Source: MRED as distributed by MLS GRID #12201597 Report a problem | ||
| 11/1/2024 | Listed for sale | $835,000+24.1%$205/sqft |
Source: MRED as distributed by MLS GRID #12201597 Report a problem | ||
| 2/28/2006 | Sold | $673,000$165/sqft |
Source: Public Record Report a problem | ||
Public tax history
| Year | Property taxes | Tax assessment |
|---|---|---|
| 2024 | $15,804 -0.3% | $243,819 +4.4% |
| 2023 | $15,857 +6.9% | $233,521 +2.8% |
| 2022 | $14,833 +3.3% | $227,249 +8.1% |
| 2021 | $14,358 +2% | $210,140 +2.6% |
| 2020 | $14,081 +1.6% | $204,755 +0.9% |
| 2019 | $13,856 +2.1% | $202,968 +1.5% |
| 2018 | $13,574 | $199,980 -1.4% |
| 2017 | $13,574 +3% | $202,727 +3.3% |
| 2016 | $13,180 +8.5% | $196,308 +5% |
| 2015 | $12,152 +0.9% | $186,978 +12.4% |
| 2014 | $12,047 -10.9% | $166,300 -14.3% |
| 2012 | $13,516 +0.1% | $194,054 -9.7% |
| 2011 | $13,502 -1.9% | $214,963 -7.3% |
| 2010 | $13,768 +4% | $231,921 -4% |
| 2009 | $13,233 +2.5% | $241,584 +2.1% |
| 2008 | $12,912 +7.2% | $236,685 +3.3% |
| 2006 | $12,049 -8.2% | $229,089 |
| 2005 | $13,127 -5% | -- |
| 2004 | $13,824 +4.2% | -- |
| 2003 | $13,269 +7.4% | -- |
| 2002 | $12,359 -2.1% | -- |
| 2001 | $12,619 +13.1% | $207,256 +2.7% |
| 2000 | $11,159 | $201,805 |
Find assessor info on the county website
Neighborhood: 60010
Nearby homes
- $1,225,0004 bd5 ba4.3k sqft21641 N Sylvander Dr, Deer Park, IL 60010Off Market
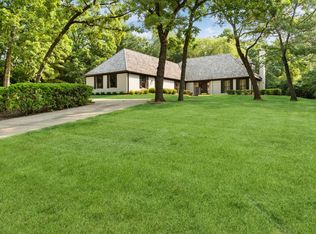
- $954,2005 bd4 ba3.4k sqft21701 N Sylvander Dr, Deer Park, IL 60010Off Market
- $1,202,800-- bd3 ba8.5k sqft21650 N Sylvander Dr, Deer Park, IL 60010Off Market
- $760,700-- bd3 ba3.2k sqft24719 W Middle Fork Rd, Barrington, IL 60010Off Market
- $155,212-- bd-- ba-- sqft24719 W Middle Fork Rd, Barrington, IL 60010Off Market
- $974,9005 bd4 ba3.5k sqft21585 N Sylvander Dr, Deer Park, IL 60010Off Market
- $612,000-- bd2 ba1.4k sqft24825 W Middle Fork Rd, Barrington, IL 60010Off Market
- $934,9004 bd5 ba4.4k sqft24686 W Middle Fork Rd, Barrington, IL 60010Off Market
Nearby schools
GreatSchools rating
- 9/10Isaac Fox Elementary SchoolGrades: K-5Distance: 1.7 mi
- 9/10Lake Zurich Middle - S CampusGrades: 6-8Distance: 1.6 mi
- 8/10Lake Zurich High SchoolGrades: 9-12Distance: 2.5 mi
Schools provided by the listing agent
- Elementary: Isaac Fox Elementary School
- Middle: Lake Zurich Middle - S Campus
- High: Lake Zurich High School
- District: 95
Source: MRED as distributed by MLS GRID. This data may not be complete. We recommend contacting the local school district to confirm school assignments for this home.
Get a cash offer in 3 minutes
Find out how much your home could sell for in as little as 3 minutes with a no-obligation cash offer.
Estimated market value
$820,400
Get a cash offer in 3 minutes
Find out how much your home could sell for in as little as 3 minutes with a no-obligation cash offer.
Estimated market value
$820,400
- Illinois
- Lake County
- Deer Park
- 60010
- 21677 N Sylvander Dr
Nearby cities
Nearby zip codes
Other Deer Park Topics
