Located in Sun City but NOT age-restricted, this beautifully upgraded home offers exceptional space, style, and flexibility, including a detached guest house. The main home features 4 bedrooms and 4.5 bathrooms, with each bedroom offering its own private en-suite bath. The detached guest house includes an additional bedroom and bathroom, perfect for guests, multigenerational living, or a private office. Filled with natural light, the open-concept floor plan showcases warm designer finishes, wood and tile flooring, and a spacious living room with a custom stone mantel and electric fireplace. The gourmet kitchen features granite countertops, dual ovens, upgraded cabinetry with crown molding, tile backsplash, a large island, and a walk-in pantry. Upstairs, a full-length balcony spans the home while the luxurious primary suite offers balcony access, dual vanities, a gorgeous tiled walk-in shower, and dual walk-in closets. A large laundry room provides ample cabinetry and workspace. The backyard is designed for entertaining with an extended covered patio, ceiling fans, built-in BBQ, pergola, storage shed, and no homes directly behind--allowing for panoramic views and added privacy. Additional highlights include solar for lower utility costs, a fully finished tandem garage with built-in Husky cabinets, premium floor coating, LED lighting, extra storage, a widened driveway, newer water heater (2 years old), and mostly solar-powered landscape lighting. All located in a wonderful neighborhood.
Sold for $584,900
$584,900
21645 N 120TH Avenue, Sun City, AZ 85373
5beds
3,270sqft
Single Family Residence
Built in 2013
5,893 Square Feet Lot
$585,000 Zestimate®
$179/sqft
$3,313 Estimated rent
Home value
$585,000
$538,000 - $632,000
$3,313/mo
Zestimate® history
Owner options
List your home for rent
$3,313/mo
Rent Zestimate®
Find your next renter with Zillow Rental Manager. Plus, with online applications, you can quickly screen prospective tenants – for free.
$3,313/mo
Rent Zestimate®
Refinance and save
$3,467/mo
Est. payment
Refinancing to a lower rate could help reduce your monthly payments and save thousands over the life of the loan.
$3,467/mo
Est. payment
Explore your selling options
Work with a Zillow partner agent
Leverage their expertise and Zillow's premium Showcase listings to get your home seen by more buyers.
Get startedList with your own agent
Get your home in front of millions of buyers by listing it on Zillow.
Learn how to do itSell it yourself
Take full control of how buyers see your home on Zillow by listing For Sale by Owner (FSBO).
List your homeWhat's special
Extended covered patioElectric fireplaceOpen-concept floor planCustom stone mantelWarm designer finishesFull-length balconyLuxurious primary suite
Zillow last checked:
Listing updated:
Listed by:
Scott Jakeway 623-217-1765,
Howe Realty,
Brandon Howe 602-909-6513,
Howe Realty
Bought with:
Anthony E Perez, SA684423000
My Home Group Real Estate
Source: ARMLS,MLS#: 7040712
Facts & features
Interior
Bedrooms & bathrooms
- Bedrooms: 5
- Bathrooms: 6
- Full bathrooms: 5
- 1/2 bathrooms: 1
Heating
- Electric
Cooling
- Central Air, Ceiling Fan(s)
Appliances
- Included: Dryer, Washer, Refrigerator, Built-in Microwave, Dishwasher, Disposal, Electric Range, Electric Oven, Electric Cooktop
- Laundry: Inside
Features
- Granite Counters, Double Vanity, Upstairs, Eat-in Kitchen, 9+ Flat Ceilings, Kitchen Island, Pantry, Full Bth Master Bdrm, Separate Shwr & Tub
- Flooring: Carpet, Tile, Wood
- Has basement: No
- Number of fireplaces: 1
- Fireplace features: Living Room
Interior area
- Total structure area: 3,270
- Total interior livable area: 3,270 sqft
Property
Parking
- Total spaces: 5
- Parking features: Attached, Tandem Garage, Garage Door Opener, Direct Access
- Attached garage spaces: 3
- Uncovered spaces: 2
Features
- Stories: 2
- Patio & porch: Covered Deck
- Exterior features: Balcony, Built-in Barbecue
- Spa features: None
- Fencing: Block,Wrought Iron
- Has view: Yes
- View description: Desert
Lot
- Size: 5,893 Square Feet
- Features: Desert Back, Desert Front, Irrigation Front, Irrigation Back
Details
- Additional structures: Guest House, Gazebo
- Parcel number: 50388834
Construction
Type & style
- Home type: SingleFamily
- Architectural style: Santa Barbara/Tuscan
- Property subtype: Single Family Residence
Materials
- Stucco, Wood Frame, Painted
- Roof: Tile
Condition
- Year built: 2013
Details
- Builder name: K HOVNANIAN
Utilities & green energy
- Sewer: Public Sewer
- Water: City Water
Community & HOA
Community
- Subdivision: RIO SIERRA AMD
HOA
- Has HOA: Yes
- Services included: Maintenance Grounds
- HOA fee: $90 monthly
- HOA name: Cross River
- HOA phone: 602-957-9191
Location
- Region: Sun City
Financial & listing details
- Price per square foot: $179/sqft
- Tax assessed value: $505,000
- Annual tax amount: $3,103
- Date on market: 7/2/2026
- Cumulative days on market: 33 days
- Listing terms: Cash,Conventional,FHA,VA Loan
- Ownership: Fee Simple
Price history
| Date | Event | Price |
|---|---|---|
| 8/4/2026 | Sold | $584,9000%$179/sqft |
Source:  ARMLS #7040712 Report a problem ARMLS #7040712 Report a problem | ||
| 7/14/2026 | Pending sale | $585,000$179/sqft |
Source: ARMLS #7040712 Report a problem | ||
| 6/11/2026 | Listed for sale | $585,000+60.3%$179/sqft |
Source: ARMLS #7040712 Report a problem | ||
| 10/10/2019 | Sold | $365,000-1.3%$112/sqft |
Source: ARMLS #5908321 Report a problem | ||
| 7/31/2019 | Listed for sale | $369,900$113/sqft |
Source: Libertas Real Estate #5908321 Report a problem | ||
| 7/24/2019 | Pending sale | $369,900$113/sqft |
Source: Libertas Real Estate #5908321 Report a problem | ||
| 7/17/2019 | Listed for sale | $369,900$113/sqft |
Source: Libertas Real Estate #5908321 Report a problem | ||
| 7/5/2019 | Pending sale | $369,900$113/sqft |
Source: Libertas Real Estate #5908321 Report a problem | ||
| 5/21/2019 | Price change | $369,900-1.3%$113/sqft |
Source: Libertas Real Estate #5908321 Report a problem | ||
| 4/8/2019 | Listed for sale | $374,900-1.3%$115/sqft |
Source: Libertas Real Estate #5908321 Report a problem | ||
| 4/10/2018 | Listing removed | $379,900$116/sqft |
Source: Libertas Real Estate #5692240 Report a problem | ||
| 1/11/2018 | Price change | $379,900-1.3%$116/sqft |
Source: Realty ONE Group #5692240 Report a problem | ||
| 11/28/2017 | Listed for sale | $384,900+5.5%$118/sqft |
Source: Realty ONE Group #5692240 Report a problem | ||
| 6/7/2013 | Sold | $364,904+492%$112/sqft |
Source: Public Record Report a problem | ||
| 2/1/2013 | Sold | $61,643$19/sqft |
Source: Public Record Report a problem | ||
Public tax history
| Year | Property taxes | Tax assessment |
|---|---|---|
| 2025 | $1,789 +2.3% | $50,500 -0.1% |
| 2024 | $1,749 -2.8% | $50,570 +92.1% |
| 2023 | $1,799 -33.8% | $26,330 -19.1% |
| 2022 | $2,716 -5% | $32,560 +4.8% |
| 2021 | $2,858 +1.2% | $31,060 +7.4% |
| 2020 | $2,825 +5.8% | $28,930 +8.1% |
| 2019 | $2,670 | $26,760 -3.3% |
| 2018 | $2,670 +0.1% | $27,660 +6.9% |
| 2017 | $2,668 +11.3% | $25,880 +5.8% |
| 2016 | $2,396 +6.2% | $24,450 +7.6% |
| 2015 | $2,256 | $22,730 +24.5% |
| 2014 | -- | $18,250 +484.9% |
| 2013 | -- | $3,120 -65.8% |
| 2009 | -- | $9,120 +14% |
| 2008 | -- | $8,000 +40.8% |
| 2007 | -- | $5,680 +189233.3% |
| 2005 | -- | $3 |
Find assessor info on the county website
Neighborhood: 85373
Nearby homes
- $496,000-- bd4 ba2.8k sqft21639 N 120th Ave, Sun City, AZ 85373Off Market
- $506,5003 bd2 ba2.2k sqft21719 N 120th Ave, Sun City, AZ 85373Off Market

- $455,7004 bd2 ba2.6k sqft21633 N 120th Ave, Sun City, AZ 85373Off Market

- $494,2003 bd2 ba2.2k sqft21725 N 120th Ave, Sun City, AZ 85373Off Market
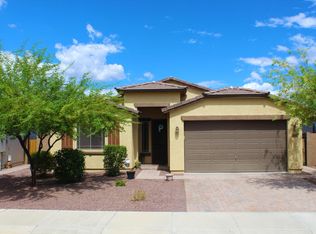
- $433,900-- bd2 ba2k sqft12013 W Alex Ct, Pine Knoll Shores, AZ 85373Off Market
- $502,300-- bd2 ba2.2k sqft21731 N 120th Ave, Sun City, AZ 85373Off Market
- $484,3005 bd3 ba2.8k sqft12016 W Alex Ct, Pine Knoll Shores, AZ 85373Off Market
- $423,0004 bd2 ba1.6k sqft11954 W Melinda Ln, Pine Knoll Shores, AZ 85373Sold
Nearby schools
GreatSchools rating
- 7/10Zuni Hills Elementary SchoolGrades: PK-8Distance: 1.5 mi
- 6/10Liberty High SchoolGrades: 7-12Distance: 3.1 mi
Schools provided by the listing agent
- Elementary: Zuni Hills Elementary School
- Middle: Zuni Hills Elementary School
- High: Liberty High School
- District: Peoria Unified School District
Source: ARMLS. This data may not be complete. We recommend contacting the local school district to confirm school assignments for this home.
Get a cash offer in 3 minutes
Find out how much your home could sell for in as little as 3 minutes with a no-obligation cash offer.
Estimated market value
$585,000
Get a cash offer in 3 minutes
Find out how much your home could sell for in as little as 3 minutes with a no-obligation cash offer.
Estimated market value
$585,000
- Arizona
- Maricopa County
- Sun City
- 85373
- 21645 N 120TH Avenue
Nearby cities
Nearby neighborhoods
Nearby zip codes
Other Sun City Topics
