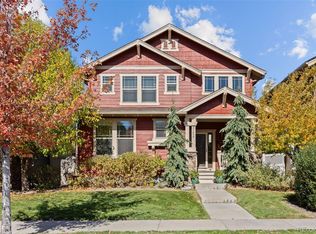
Located in the highly desirable Idyllwilde neighborhood, this gorgeous two-story home offers comfort, style, and access to top-tier amenities. Enjoy the community pool, fitness center, clubhouse, bike and walking trails, and the charming FIKA Coffee House, all within minutes of nearby schools. Recent updates include newer interior and exterior paint, as well as newer carpet, making this home move-in ready. The entryway, kitchen, dining area, and powder bath feature beautiful engineered hardwood floors, adding warmth and elegance. A front-facing office with French doors provides the perfect space for work or study, while the spacious living room with a gas-tiled fireplace creates a cozy atmosphere. The kitchen boasts cabinets with crown molding, a tiled backsplash, stainless steel appliances—including a new refrigerator—pantry, center island with a breakfast bar, and an adjacent dining area for effortless entertaining. Upstairs, the primary suite offers a retreat-like feel with a vaulted ceiling, ceiling fan, large walk-in closet, and an attached five-piece bath. Two additional bedrooms, both with ceiling fans, share a full bath with double sinks. A laundry room with a washer and dryer completes the upper level for added convenience. The full unfinished basement provides endless potential for future expansion. Enjoy the outdoors on the covered front porch or private back patio in a low-maintenance yard, with the front lawn cared for by the community. Additional highlights include storm doors and a fully drywalled two-car attached garage with an opener.
Sold for $632,500
$632,500
21646 E Stroll Avenue, Parker, CO 80138
3beds
2,922sqft
Single Family Residence
Built in 2014
3,484 Square Feet Lot
$613,800 Zestimate®
$216/sqft
$3,528 Estimated rent
Home value
$613,800
$583,000 - $644,000
$3,528/mo
Zestimate® history
Owner options
List your home for rent
$3,528/mo
Rent Zestimate®
Find your next renter with Zillow Rental Manager. Plus, with online applications, you can quickly screen prospective tenants – for free.
$3,528/mo
Rent Zestimate®
Refinance and save
$4,076/mo
Est. payment
Refinancing to a lower rate could help reduce your monthly payments and save thousands over the life of the loan.
$4,076/mo
Est. payment
Explore your selling options
Work with a Zillow partner agent
Leverage their expertise and Zillow's premium Showcase listings to get your home seen by more buyers.
Get startedList with your own agent
Get your home in front of millions of buyers by listing it on Zillow.
Learn how to do itSell it yourself
Take full control of how buyers see your home on Zillow by listing For Sale by Owner (FSBO).
List your homeWhat's special
Gas-tiled fireplaceLow-maintenance yardCovered front porchVaulted ceilingFitness centerStainless steel appliancesTiled backsplash
Zillow last checked:
Listing updated:
Listed by:
Alan Granruth 303-987-0255 alangranruth@aol.com,
RE/MAX Professionals
Bought with:
The Carroll-Kessler Team
Keller Williams Avenues Realty
Katie Kessler, 100042148
Keller Williams Avenues Realty
Source: REcolorado as distributed by MLS GRID,MLS#: 6156434
Facts & features
Interior
Bedrooms & bathrooms
- Bedrooms: 3
- Bathrooms: 3
- Full bathrooms: 2
- 1/2 bathrooms: 1
- Main level bathrooms: 1
Primary bedroom
- Description: Vaulted Ceiling, Ceiling Fan, Large Walk-In Closet, Adjacent 5 Piece Bath
- Level: Upper
- Area: 168 Square Feet
- Dimensions: 12 x 14
Bedroom
- Description: Ceiling Fan
- Level: Upper
- Area: 121 Square Feet
- Dimensions: 11 x 11
Bedroom
- Description: Ceiling Fan, Walk-In Closet
- Level: Upper
- Area: 110 Square Feet
- Dimensions: 10 x 11
Primary bathroom
- Description: 5 Piece Bath
- Level: Upper
Bathroom
- Level: Main
Bathroom
- Level: Upper
Dining room
- Level: Main
- Area: 88 Square Feet
- Dimensions: 8 x 11
Kitchen
- Description: Cabinets With Crown Moulding, Stainless Appliances (Dishwasher, Smooth Top Stove, Microwave And Newer Refrigerator), Pantry, Tile Backsplash
- Level: Main
- Area: 132 Square Feet
- Dimensions: 11 x 12
Laundry
- Description: Washer And Dryer Included
- Level: Upper
- Area: 30 Square Feet
- Dimensions: 5 x 6
Living room
- Description: Gas Tiled Fireplace, Built In Shelves, Ceiling Fan
- Level: Main
- Area: 208 Square Feet
- Dimensions: 13 x 16
Office
- Description: French Doors
- Level: Main
- Area: 130 Square Feet
- Dimensions: 10 x 13
Heating
- Forced Air, Natural Gas
Cooling
- Central Air
Appliances
- Included: Dishwasher, Disposal, Dryer, Gas Water Heater, Microwave, Refrigerator, Self Cleaning Oven, Washer
- Laundry: In Unit
Features
- Ceiling Fan(s), Five Piece Bath, Vaulted Ceiling(s), Walk-In Closet(s)
- Flooring: Carpet, Wood
- Windows: Double Pane Windows, Window Coverings
- Basement: Full,Interior Entry,Sump Pump,Unfinished
- Number of fireplaces: 1
- Fireplace features: Gas Log, Living Room
Interior area
- Total structure area: 2,922
- Total interior livable area: 2,922 sqft
- Finished area above ground: 1,972
- Finished area below ground: 0
Property
Parking
- Total spaces: 2
- Parking features: Dry Walled
- Attached garage spaces: 2
Features
- Levels: Two
- Stories: 2
- Patio & porch: Covered, Front Porch, Patio
- Fencing: Full
Lot
- Size: 3,484 Square Feet
- Features: Sprinklers In Front, Sprinklers In Rear
Details
- Parcel number: R0464843
- Special conditions: Standard
Construction
Type & style
- Home type: SingleFamily
- Property subtype: Single Family Residence
Materials
- Cement Siding
- Roof: Composition
Condition
- Year built: 2014
Utilities & green energy
- Electric: 220 Volts
- Sewer: Public Sewer
- Water: Public
- Utilities for property: Electricity Connected, Natural Gas Connected
Community & HOA
Community
- Security: Carbon Monoxide Detector(s), Smoke Detector(s)
- Subdivision: Idyllwilde/Reata North
HOA
- Has HOA: Yes
- Amenities included: Clubhouse, Fitness Center, Playground, Pool, Trail(s)
- Services included: Maintenance Grounds, Recycling, Snow Removal, Trash
- HOA fee: $335 monthly
- HOA name: Advanced HOA Management
- HOA phone: 303-482-2213
Location
- Region: Parker
Financial & listing details
- Price per square foot: $216/sqft
- Tax assessed value: $603,406
- Annual tax amount: $3,873
- Date on market: 2/4/2025
- Listing terms: Cash,Conventional,FHA,VA Loan
- Exclusions: None
- Ownership: Individual
- Electric utility on property: Yes
- Road surface type: Paved
Price history
| Date | Event | Price |
|---|---|---|
| 5/8/2025 | Sold | $632,500-1.9%$216/sqft |
Source:  REcolorado as distributed by MLS GRID #6156434 Report a problem REcolorado as distributed by MLS GRID #6156434 Report a problem | ||
| 4/23/2025 | Pending sale | $645,000$221/sqft |
Source: REcolorado as distributed by MLS GRID #6156434 Report a problem | ||
| 3/25/2025 | Price change | $645,000-0.6%$221/sqft |
Source: REcolorado as distributed by MLS GRID #6156434 Report a problem | ||
| 2/26/2025 | Price change | $649,000-0.6%$222/sqft |
Source: REcolorado as distributed by MLS GRID #6156434 Report a problem | ||
| 2/4/2025 | Listed for sale | $652,900+5.3%$223/sqft |
Source: REcolorado as distributed by MLS GRID #6156434 Report a problem | ||
| 9/8/2022 | Sold | $620,000-1.4%$212/sqft |
Source:  IRES as distributed by MLS GRID #971176 Report a problem IRES as distributed by MLS GRID #971176 Report a problem | ||
| 7/28/2022 | Price change | $629,000-1.4%$215/sqft |
Source: IRES as distributed by MLS GRID #971176 Report a problem | ||
| 7/15/2022 | Listed for sale | $638,000-4.1%$218/sqft |
Source: IRES as distributed by MLS GRID #971176 Report a problem | ||
| 7/15/2022 | Listing removed | -- |
Source: IRES as distributed by MLS GRID #967878 Report a problem | ||
| 6/16/2022 | Price change | $665,000-1.5%$228/sqft |
Source: IRES as distributed by MLS GRID #967878 Report a problem | ||
| 6/9/2022 | Listed for sale | $675,000+103%$231/sqft |
Source: IRES as distributed by MLS GRID #967878 Report a problem | ||
| 3/31/2014 | Sold | $332,473+1.9%$114/sqft |
Source: Public Record Report a problem | ||
| 12/31/2013 | Listing removed | $326,395$112/sqft |
Source: Kentwood Real Estate #9997964 Report a problem | ||
| 12/13/2013 | Listed for sale | $326,395$112/sqft |
Source: Kentwood Real Estate #9997964 Report a problem | ||
Public tax history
| Year | Property taxes | Tax assessment |
|---|---|---|
| 2025 | $3,833 -1% | $37,720 -10.2% |
| 2024 | $3,874 +30.3% | $42,000 -0.9% |
| 2023 | $2,973 -6.6% | $42,400 +44.7% |
| 2022 | $3,182 | $29,300 -2.8% |
| 2021 | -- | $30,140 -0.1% |
| 2020 | $3,303 +3.9% | $30,160 |
| 2019 | $3,179 0% | $30,160 +10.4% |
| 2018 | $3,179 +5% | $27,310 |
| 2017 | $3,026 -4.7% | $27,310 +4.4% |
| 2016 | $3,174 +97.4% | $26,150 |
| 2015 | $1,608 +82% | $26,150 +97.8% |
| 2014 | $884 +16.1% | $13,220 +561% |
| 2006 | $761 | $2,000 |
Find assessor info on the county website
Neighborhood: Reata North
Nearby homes
- $549,1003 bd3 ba1.7k sqft21658 E Stroll Ave, Parker, CO 80138Off Market
- $598,7004 bd4 ba2.6k sqft21628 E Stroll Ave, Parker, CO 80138Off Market

- $600,7002 bd3 ba1.9k sqft21670 E Stroll Ave, Parker, CO 80138Off Market
- $615,0003 bd3 ba3.1k sqft21659 E Tallkid Ave, Parker, CO 80138Sold
- $611,7003 bd3 ba2.1k sqft21671 E Tallkid Ave, Parker, CO 80138Off Market
- $608,9003 bd3 ba2.1k sqft21683 E Tallkid Ave, Parker, CO 80138Off Market
- $662,5004 bd4 ba3.1k sqft21682 E Stroll Ave, Parker, CO 80138Sold
- $600,7003 bd3 ba3.1k sqft21647 E Tallkid Ave, Parker, CO 80138Off Market
Nearby schools
GreatSchools rating
- 7/10Pioneer Elementary SchoolGrades: PK-5Distance: 1.2 mi
- 5/10Cimarron Middle SchoolGrades: 6-8Distance: 0.7 mi
- 7/10Legend High SchoolGrades: 9-12Distance: 0.6 mi
Schools provided by the listing agent
- Elementary: Pioneer
- Middle: Cimarron
- High: Legend
- District: Douglas RE-1
Source: REcolorado as distributed by MLS GRID. This data may not be complete. We recommend contacting the local school district to confirm school assignments for this home.
Get a cash offer in 3 minutes
Find out how much your home could sell for in as little as 3 minutes with a no-obligation cash offer.
Estimated market value
$613,800
Get a cash offer in 3 minutes
Find out how much your home could sell for in as little as 3 minutes with a no-obligation cash offer.
Estimated market value
$613,800
- Colorado
- Douglas County
- Parker
- 80138
- Reata North
- 21646 E Stroll Avenue
Nearby cities
Nearby neighborhoods
Nearby zip codes
Other Parker Topics
