Skip main navigation
Sold for $615,000
  • $615,000

    21659 E Tallkid Avenue, Parker, CO 80138

    3beds
    3,126sqft
    Single Family Residence
    Built in 2007
    3,615 Square Feet Lot
    $608,300 Zestimate®
    $197/sqft
    $3,499 Estimated rent

    Home value

    $608,300

    $578,000 - $639,000

    $3,499/mo

    Zestimate® history
    Loading
    Loading...

    Owner options

    List your home for rent

    $3,499/mo

    Rent Zestimate®

    Find your next renter with Zillow Rental Manager. Plus, with online applications, you can quickly screen prospective tenants – for free.

    Learn more

    $3,499/mo

    Rent Zestimate®

    Refinance and save

    $4,013/mo

    Est. payment

    Refinancing to a lower rate could help reduce your monthly payments and save thousands over the life of the loan.

    See today's rates

    $4,013/mo

    Est. payment

    Explore your selling options

    Work with a Zillow partner agent

    Leverage their expertise and Zillow's premium Showcase listings to get your home seen by more buyers.

    Get started

    List with your own agent

    Get your home in front of millions of buyers by listing it on Zillow.

    Learn how to do it

    Sell it yourself

    Take full control of how buyers see your home on Zillow by listing For Sale by Owner (FSBO).

    List your home

    What's special

    Sunny loftCovered front porchGarden areaBeautiful courtyardFormal dining roomStainless appliancesQuartz counters
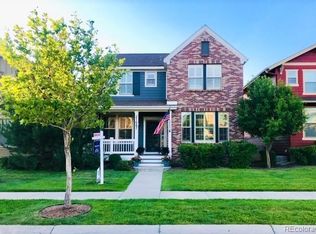
    WELCOME TO A BRIGHT, MODERN 2-STORY HOME IN PARKER'S SOUGHT-AFTER IDYLLWILDE NEIGHBORHOOD! This beautiful residence has been impeccably maintained and offers numerous improvements for your comfort & convenience. From the covered front porch step into a pristine interior filled with amazing natural light & plentiful windows. The entry boasts 20 ft ceilings fitted with windows + you have 9 ft ceilings on the main. You'll love the cozy living room with 2-sided gas fireplace creating a an inviting ambiance; it warms the space wonderfully. Adjacent is the attractive kitchen updated with Quartz counters/breakfast bar, pendant lights, Stainless appliances, tall cabinets & pantry. The formal dining room is perfect for entertaining as is the outdoor patio. You have a main floor bedroom (currently used as study), 1/2 bath & breezeway /alcove fitted with shelves leading to the private courtyard. Upstairs is a winsome sunny loft ideal as a reading room or office nook. The spacious upper Primary suite features a walk-in closet, 5-pc ensuite bath enhanced by natural light, dual vanity & soaking tub. The guest bedroom has its own private ensuite full bath. Savor Colorado's sunshine in the beautiful courtyard with concrete patio & garden area. You have a 2-car finished garage with epoxy floor. Notable improvements: High efficiency furnace & AC | 50-gal commercial grade H2O | New exterior paint 2024 | Kitchen remodel, Quartz counters 2021 | Refinished hardwoods | New carpet. You'll love this neighborhood laced with trails, open space & close proximity to Tallman Gulch, plus wonderful amenities--Clubhouse/fitness center, lodge & meeting room, pool, Fika Coffee House where you can linger over a morning cup of joe. The HOA cares for lawn maintenance, irrigation, snow removal, trash/recycling. You're walking distance to Legend High School & Cimarron, highly rated schools. A strong sense of community makes this a desirable neighborhood in which to live!

    Zillow last checked:

    Listing updated:

    Listed by:

    Rob Stark 303-503-5736 rob@starkrealestategroup.com,

    RE/MAX Professionals

    Bought with:

    Brandy Pfalmer, 100090791

    Milehimodern

    Source: REcolorado as distributed by MLS GRID,MLS#: 6306116MLS Logo

    Facts & features

    Interior

    Bedrooms & bathrooms
    • Bedrooms: 3
    • Bathrooms: 3
    • Full bathrooms: 2
    • 1/2 bathrooms: 1
    • Main level bathrooms: 1
    • Main level bedrooms: 1
    Bedroom
    • Description: Main Flr Bedroom (Currently Used As Office)
    • Level: Main
    Bedroom
    • Description: Spacious Primary Bedroom
    • Features: Primary Suite
    • Level: Upper
    Bedroom
    • Description: Guest Bedroom
    • Level: Upper
    Bathroom
    • Description: 1/2 Bath On Main - Pedestal Sink
    • Level: Main
    Bathroom
    • Description: Ensuite 5-Pc Primary Bath, Dual Vanity, Soaking Tub
    • Features: En Suite Bathroom
    • Level: Upper
    Bathroom
    • Description: Ensuite Guest Bath
    • Level: Upper
    Dining room
    • Description: Formal Dining Room
    • Level: Main
    Kitchen
    • Description: Updated Kitchen - Quartz Counters/Breakfast Bar, Stainless Appliances
    • Level: Main
    Laundry
    • Level: Upper
    Living room
    • Description: Cozy Living Room Warmed By 2-Sided Gas Fireplace
    • Level: Main
    Loft
    • Description: Sun-Filled Loft - Ideal As Reading Nook/Study
    • Level: Upper
    Heating
    • Forced Air, Natural Gas
    Cooling
    • Attic Fan, Central Air
    Appliances
    • Included: Dishwasher, Disposal, Double Oven, Gas Water Heater, Microwave, Oven, Range, Refrigerator
    • Laundry: In Unit
    Features
    • Built-in Features, Ceiling Fan(s), Entrance Foyer, Five Piece Bath, High Ceilings, Open Floorplan, Pantry, Primary Suite, Quartz Counters, Walk-In Closet(s)
    • Flooring: Concrete, Tile, Wood
    • Windows: Double Pane Windows
    • Basement: Bath/Stubbed,Sump Pump,Unfinished
    • Number of fireplaces: 1
    • Fireplace features: Gas, Gas Log, Living Room
    • Common walls with other units/homes: No Common Walls
    Interior area
    • Total structure area: 3,126
    • Total interior livable area: 3,126 sqft
    • Finished area above ground: 2,058
    • Finished area below ground: 0

    Property

    Parking
    • Total spaces: 2
    • Parking features: Floor Coating
    • Attached garage spaces: 2
    Features
    • Levels: Two
    • Stories: 2
    • Entry location: Ground
    Lot
    • Size: 3,615 Square Feet
    • Features: Landscaped, Master Planned
    Details
    • Parcel number: R0449702
    • Special conditions: Standard

    Construction

    Type & style
    • Home type: SingleFamily
    • Architectural style: Traditional
    • Property subtype: Single Family Residence
    Materials
    • Frame
    • Foundation: Structural
    • Roof: Composition
    Condition
    • Year built: 2007
    Details
    • Builder name: Village Homes

    Utilities & green energy

    • Sewer: Public Sewer
    • Water: Public
    • Utilities for property: Cable Available, Electricity Connected, Electricity To Lot Line, Natural Gas Connected

    Community & HOA

    Community
    • Security: Carbon Monoxide Detector(s), Smoke Detector(s)
    • Subdivision: Idyllwilde
    HOA
    • Has HOA: Yes
    • Amenities included: Clubhouse, Pool
    • Services included: Irrigation, Maintenance Grounds, Recycling, Snow Removal, Trash
    • HOA fee: $335 monthly
    • HOA name: Idyllwilde Assoc, by Advance HOA Mgmt
    • HOA phone: 303-482-2213
    Location
    • Region: Parker

    Financial & listing details

    • Price per square foot: $197/sqft
    • Tax assessed value: $620,623
    • Annual tax amount: $3,797
    • Date on market: 10/15/2025
    • Listing terms: Cash,Conventional,FHA,VA Loan
    • Exclusions: Sellers Personal Property
    • Ownership: Individual
    • Electric utility on property: Yes
    • Road surface type: Paved

    Price history

    DateEventPrice
    1/12/2026Sold$615,000-1.6%$197/sqft
    Source: REcolorado as distributed by MLS GRID #6306116 Report a problem
    12/15/2025Pending sale$625,000$200/sqft
    Source: REcolorado as distributed by MLS GRID #6306116 Report a problem
    10/15/2025Listed for sale$625,000+83.8%$200/sqft
    Source: REcolorado as distributed by MLS GRID #6306116 Report a problem
    4/20/2015Listing removed$340,000$109/sqft
    Source: Travis Mcneil #9931338 Report a problem
    4/2/2015Listed for sale$340,000$109/sqft
    Source: Travis Mcneil #9931338 Report a problem
    3/6/2015Sold$340,000-1.4%$109/sqft
    Source: Public Record Report a problem
    2/19/2015Price change$345,000+1.5%$110/sqft
    Source: HomeSmart Realty Group #9931338 Report a problem
    1/25/2015Listed for sale$340,000+36%$109/sqft
    Source: HomeSmart Realty Group #9931338 Report a problem
    4/1/2012Listing removed$250,000$80/sqft
    Source: Travis Mcneil #863440 Report a problem
    12/8/2011Listed for sale$250,000-5.6%$80/sqft
    Source: Travis Mcneil #863440 Report a problem
    6/21/2011Listing removed$264,900$85/sqft
    Source: Realty Professionals, LLC #738371 Report a problem
    3/2/2011Price change$264,900+100240.9%$85/sqft
    Source: Realty Professionals, LLC #738371 Report a problem
    2/25/2011Listed for sale$264-99.9%
    Source: Realty Professionals, LLC #738371 Report a problem
    7/26/2010Sold$250,000-5.6%$80/sqft
    Source: Public Record Report a problem
    7/26/2010Price change$264,900+1.9%$85/sqft
    Source: Realty Professionals, LLC #738371 Report a problem
    6/15/2010Price change$259,900-1.9%$83/sqft
    Source: foreclosure.com Report a problem
    5/15/2010Price change$264,900-3.6%$85/sqft
    Source: foreclosure.com Report a problem
    4/18/2010Price change$274,900-3.5%$88/sqft
    Source: foreclosure.com Report a problem
    3/20/2010Price change$284,900+7.6%$91/sqft
    Source: foreclosure.com Report a problem
    3/16/2010Price change--
    Source: foreclosure.com Report a problem
    3/24/2009Price change$264,900-5.4%$85/sqft
    Source: Realty Professionals, LLC #738371 Report a problem
    2/19/2009Price change$279,900-3.4%$90/sqft
    Source: Realty Professionals, LLC #738371 Report a problem
    1/29/2009Listed for sale$289,900-6.4%$93/sqft
    Source: Realty Professionals, LLC #738371 Report a problem
    12/24/2007Sold$309,810$99/sqft
    Source: Public Record Report a problem

    Public tax history

    YearProperty taxesTax assessment
    2025$3,797 -1%$38,790 -6.8%
    2024$3,837 +30.7%$41,640 -1%
    2023$2,935 -6.6%$42,040 +45.3%
    2022$3,142 $28,930 -2.8%
    2021-- $29,760 +0.2%
    2020$3,252 +4.6%$29,690
    2019$3,110 $29,690 +11.1%
    2018$3,110 +5%$26,720
    2017$2,961 +101.6%$26,720 +10.5%
    2016$1,468 -50.6%$24,190
    2015$2,975 +20.8%$24,190 +31.3%
    2014$2,462 $18,420
    2013-- $18,420 -8.3%
    2012-- $20,090
    2011-- $20,090 -16.4%
    2010-- $24,040 +9.2%
    2009$1,383 +30.8%$22,020 +147.7%
    2006$1,057 $8,890 +419.9%
    2004-- $1,710
    Find assessor info on the county website

    Neighborhood: Reata North

    Nearby schools

    GreatSchools rating
    Schools provided by the listing agent
    • Elementary: Pioneer
    • Middle: Cimarron
    • High: Legend
    • District: Douglas RE-1

    Source: REcolorado as distributed by MLS GRID. This data may not be complete. We recommend contacting the local school district to confirm school assignments for this home.

    Get a cash offer in 3 minutes
    Find out how much your home could sell for in as little as 3 minutes with a no-obligation cash offer.
    Estimated market value
    $608,300
    Get a cash offer in 3 minutes
    Find out how much your home could sell for in as little as 3 minutes with a no-obligation cash offer.
    Estimated market value
    $608,300