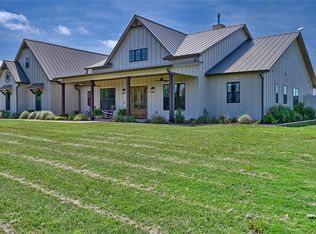
Tucked away on 15 peaceful acres in the rolling countryside, this newly completed custom estate offers the rare combination of modern luxury, complete privacy, and effortless country living. Designed for those who appreciate exceptional craftsmanship without sacrificing comfort, the home was built to be both a retreat and a gathering place-whether you're hosting family for the holidays, enjoying quiet mornings overlooking the property, or escaping the pace of city life. The family room features soaring ceilings, exposed beam, and custom cabinetry. The chef's kitchen impresses with a 10' island, 6-burner cooktop, double ovens, 2 wine coolers, and stone counters with access to a spacious walk-in pantry. The owner's suite has in-ceiling audio, soaking tub, oversized shower, and a custom closet connecting to the laundry. Three additional bedrooms - one ensuite, one Jack & Jill - plus a an upper-level suite with full bath complete the layout. Tons of natural light and breathtaking views from every room. A 3-bay climate-controlled garage, a huge covered patio pre-plumbed for outdoor kitchen, private gated entrance, and lovely landscaping round out the property. Infrastructure includes a tankless water heater, high efficiency HVAC, whole-house dehumidifier, water filtration system, and dedicated breaker box for future expansion. Active ag exemption with producing honeybees conveys with the sale.
For sale
$1,499,000
2165 County Road 250, WEIMAR, TX 78962
5beds
4,097sqft
Single Family Residence
Built in 2024
14.85 Acres Lot
$-- Zestimate®
$366/sqft
$-- HOA
What's special
- 149 days
- 70
- 5
Zillow last checked:
Listing updated:
Listed by:
Susan Brack TREC #819695 (770) 905-4156,
eXp Realty
Source: LERA MLS,MLS#: 1969593
Facts & features
Interior
Bedrooms & bathrooms
- Bedrooms: 5
- Bathrooms: 5
- Full bathrooms: 4
- 1/2 bathrooms: 1
Primary bedroom
- Features: Walk-In Closet(s), Ceiling Fan(s), Full Bath
- Area: 224
- Dimensions: 16 x 14
Bedroom 2
- Area: 168
- Dimensions: 14 x 12
Bedroom 3
- Area: 182
- Dimensions: 14 x 13
Bedroom 4
- Area: 180
- Dimensions: 15 x 12
Bedroom 5
- Area: 434
- Dimensions: 31 x 14
Primary bathroom
- Features: Tub/Shower Separate, Double Vanity, Soaking Tub
- Area: 180
- Dimensions: 18 x 10
Dining room
- Area: 169
- Dimensions: 13 x 13
Kitchen
- Area: 336
- Dimensions: 24 x 14
Living room
- Area: 625
- Dimensions: 25 x 25
Office
- Area: 168
- Dimensions: 14 x 12
Heating
- Central, Heat Pump, Zoned, Propane Owned
Cooling
- 16+ SEER AC, Ceiling Fan(s), Two Central, Heat Pump, Zoned
Appliances
- Included: Washer, Dryer, Cooktop, Built-In Oven, Self Cleaning Oven, Microwave, Gas Cooktop, Refrigerator, Disposal, Dishwasher, Water Softener Owned, Vented Exhaust Fan, Plumb for Water Softener, Propane Water Heater, Tankless Water Heater, ENERGY STAR Qualified Appliances, Dehumidifier
- Laundry: Main Level, Laundry Room, Washer Hookup, Dryer Connection
Features
- One Living Area, Kitchen Island, Pantry, Study/Library, Loft, High Ceilings, Open Floorplan, High Speed Internet, Walk-In Closet(s), Master Downstairs, Ceiling Fan(s), Chandelier, Solid Counter Tops, Custom Cabinets, Central Distribution Plumbing System, Programmable Thermostat
- Flooring: Ceramic Tile, Vinyl
- Windows: Double Pane Windows, Window Coverings
- Has basement: No
- Attic: Partially Floored,Permanent Stairs
- Number of fireplaces: 1
- Fireplace features: One, Living Room, Gas Logs Included, Glass Doors
Interior area
- Total interior livable area: 4,097 sqft
Video & virtual tour
Property
Parking
- Total spaces: 3
- Parking features: Three Car Garage, Attached, Garage Faces Side, Oversized, Garage Door Opener
- Attached garage spaces: 3
Accessibility
- Accessibility features: 2+ Access Exits, Int Door Opening 32"+, Accessible Entrance, Accessible Hallway(s)
Features
- Levels: One
- Stories: 1.5
- Patio & porch: Covered
- Exterior features: Rain Gutters
- Pool features: None
- Fencing: Ranch Fence
- Has view: Yes
- View description: County VIew
Lot
- Size: 14.85 Acres
- Features: 5 - 14 Acres, Ag Exempt, Level
- Residential vegetation: Partially Wooded
Details
- Parcel number: 2000906700000
Construction
Type & style
- Home type: SingleFamily
- Property subtype: Single Family Residence
Materials
- Siding, Fiber Cement
- Foundation: Slab
- Roof: Metal
Condition
- Pre-Owned
- New construction: No
- Year built: 2024
Details
- Builder name: Southern Prairie Construc
Utilities & green energy
- Electric: FEC
- Sewer: Aerobic Septic
- Water: Private Well
- Utilities for property: Cable Available, Private Garbage Service
Green energy
- Energy efficient items: Variable Speed HVAC
Community & HOA
Community
- Security: Smoke Detector(s), Controlled Access
- Subdivision: A-9 J Burnham 14.853 Ac
Location
- Region: Weimar
Financial & listing details
- Price per square foot: $366/sqft
- Tax assessed value: $1,017,840
- Annual tax amount: $13,156
- Price range: $1.5M - $1.5M
- Date on market: 5/23/2026
- Cumulative days on market: 150 days
- Listing terms: Conventional,Cash
- Road surface type: Asphalt
Estimated market value
Not available
Estimated sales range
Not available
Not available
Price history
| Date | Event | Price |
|---|---|---|
| 7/11/2026 | Price change | $1,499,000-3.3%$366/sqft |
Source:  LERA MLS #1969593 Report a problem LERA MLS #1969593 Report a problem | ||
| 5/23/2026 | Listed for sale | $1,550,000$378/sqft |
Source: LERA MLS #1969593 Report a problem | ||
Public tax history
| Year | Property taxes | Tax assessment |
|---|---|---|
| 2025 | $7,917 +20.5% | $1,017,840 +36% |
| 2024 | $6,570 +31488.9% | $748,630 +236% |
| 2023 | $21 | $222,800 |
Find assessor info on the county website
Monthly payment
Est. payment
Payment breakdown
Explore the cost of this home by adjusting the details. Changes won't be saved.Climate risks
Neighborhood: 78962
Nearby schools
Schools provided by the listing agent
- Elementary: Weimar
- Middle: Weimar
- High: Weimar
- District: Weimar Independent School District
Source: LERA MLS. This data may not be complete. We recommend contacting the local school district to confirm school assignments for this home.
Similar homes
- $1,499,0005 bd5 ba4k sqft2165 County Road 250, Weimar, TX 78962For Sale
 MLS ID #91972204, Susan Brack, eXp Realty LLC. HAR
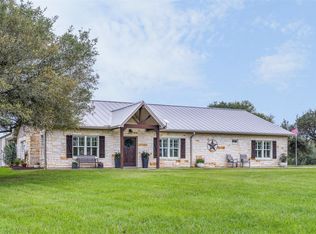
 - $1,195,0003 bd3 ba2.9k sqft1134 Big Buck Rd, Weimar, TX 78962For Sale
 MLS ID #37777579, Nicola Hammett, Lone Star Luxe Real Estate, LLC. HAR
 - $850,0005 bd7 ba3.8k sqft1168 Hattermann Ln, Weimar, TX 78962For Sale
 MLS ID #26531282, Jesus Alvarado, CENTURY 21 Western Realty, Inc. HAR
 - $825,0004 bd5 ba3.3k sqft202 W North St, Weimar, TX 78962For Sale
 MLS ID #53921676, Charles Armstrong, Capital Ranch Sales. HAR
 - $1,250,0005 bd5 ba4k sqft5450 Mazurek, Schulenburg, TX 78956For Sale
 MLS ID #1910952, Carolyn Hernandez TREC #545264, BHHS PenFed Realty. LERA MLS
