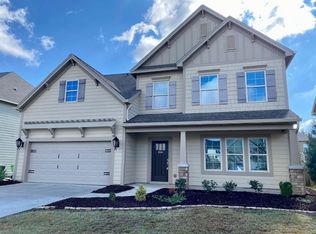
The Bridges II features four bedrooms and three-and-one-half bathrooms. This is a two-story plan with a master suite down. As you enter the home, you will find a two-story foyer connected to the formal dining room with coffered ceilings. Across from the dining room you will find a living room. The foyer opens up to the family room with a natural gas fireplace. The kitchen includes a breakfast area and features upgraded cabinets, quartz counter tops, a walk-in pantry and a large island with flush breakfast bar. The master on the main includes a garden tub with separate shower and a spacious walk-in closet. Secondary bedrooms are located upstairs and all feature walk-in closets. A bonus room and flex room are also on the second floor.
This property is not currently displayed as for sale or rent on Zillow. This may be different from what's on other websites or public sources.