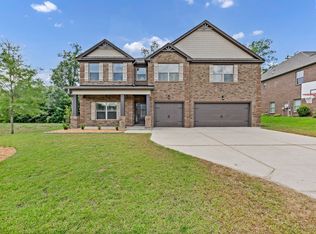
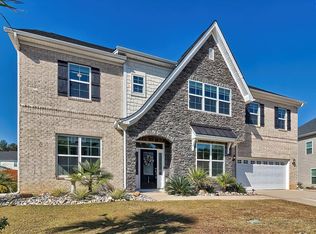
Welcome to your next home in Chapin's desirable Portrait Hill community, conveniently located less than 10 minutes from award-winning schools. This stunning 5 bedroom 4 bathroom home offers the perfect blend of style, space, and functionality. upon entering, you are greeted by a grand foyer highlighted by a beautiful chandelier, along with a designated office/flex space that flows seamlessly into the formal dining room. The open-concept kitchen and living area create the ideal setting for entertaining or relaxing with family. A secondary bedroom and full bathroom are conveniently located on the main level. Upstairs, you'll immediately notice the custom wall details and fresh interior paintthrdoughout the home. The spacious primary suite serves as a private retreat, featuring updated light fixtures and a completely redesigned closet tailored for maximum functionality. Down the hall are 3 additional bedrooms, 2 additional bathrooms, and a large bonus room offering endless possibilities.Enjoy outdoor living year-around with the screened-in back porch overlooking the backyard, where additional concrete has been added to create even more entertaining and gathering space. The driveway has also been extended with additional concrete at the front of the home for added convenience and parking. Filled with natural light throughout, this home has been freshly painted and pre-inspected prior to listing, providing added peace of mind for the next homeowner. Disclaimer: CMLS has not reviewed and, therefore, does not endorse vendors who may appear in listings.
Pending
Price cut: $8.5K (7/2)
$571,499
2159 Harvestwood Ln, Chapin, SC 29036
5beds
3,810sqft
:
Get pre-qualified$3,527/mo
Single Family Residence
Built in 2020
0.25 Acres Lot
$564,300 Zestimate®
$150/sqft
$55/mo HOA
What's special
Freshly paintedCustom wall detailsFormal dining roomUpdated light fixtures
- 59 days |
- 625 |
- 33 |
Zillow last checked:
Listing updated:
Listed by:
Andre Moore,
Better Homes and Gardens Real Est Medley
Source: Consolidated MLS,MLS#: 635075
Facts & features
Interior
Bedrooms & bathrooms
- Bedrooms: 5
- Bathrooms: 4
- Full bathrooms: 4
- Main level bathrooms: 1
Primary bedroom
- Level: Second
Bedroom 2
- Level: Main
Bedroom 3
- Level: Second
Bedroom 4
- Level: Second
Bedroom 5
- Level: Second
Dining room
- Features: Floors-Hardwood, Molding
- Level: Main
Kitchen
- Features: Floors-Hardwood
- Level: Main
Living room
- Features: Floors-Hardwood, Molding
- Level: Main
Heating
- Central
Cooling
- Central Air
Features
- Flooring: Hardwood, Carpet
- Has basement: No
- Number of fireplaces: 1
- Fireplace features: Gas Log-Natural
Interior area
- Total structure area: 3,810
- Total interior livable area: 3,810 sqft
Property
Parking
- Total spaces: 6
- Parking features: Garage - Attached
- Attached garage spaces: 2
Features
- Stories: 2
- Fencing: Wood
Lot
- Size: 0.25 Acres
Details
- Parcel number: 017150144
Construction
Type & style
- Home type: SingleFamily
- Architectural style: Traditional
- Property subtype: Single Family Residence
Materials
- Brick-Partial-AbvFound, Vinyl
- Foundation: Slab
Condition
- New construction: No
- Year built: 2020
Utilities & green energy
- Sewer: Public Sewer
- Water: Public
- Utilities for property: Cable Connected, Electricity Connected
Community & HOA
Community
- Features: Pool, Sidewalks
- Subdivision: Portrait Hill
HOA
- Has HOA: Yes
- Services included: Common Area Maintenance
- HOA fee: $660 annually
Location
- Region: Chapin
Financial & listing details
- Price per square foot: $150/sqft
- Tax assessed value: $380,000
- Annual tax amount: $2,933
- Date on market: 5/27/2026
- Listing agreement: Exclusive Right To Sell
- Road surface type: Paved
Estimated market value
$564,300
$536,000 - $593,000
$3,135/mo
Price history
| Date | Event | Price |
|---|---|---|
| 7/22/2026 | Pending sale | $571,499$150/sqft |
Source:  Consolidated MLS #635075 Report a problem Consolidated MLS #635075 Report a problem | ||
| 7/2/2026 | Price change | $571,499-1.5%$150/sqft |
Source: Consolidated MLS #635075 Report a problem | ||
| 6/17/2026 | Price change | $579,990-1.7%$152/sqft |
Source: Consolidated MLS #635075 Report a problem | ||
| 5/27/2026 | Listed for sale | $589,990+55.3%$155/sqft |
Source: Consolidated MLS #635075 Report a problem | ||
| 3/16/2020 | Sold | $380,000$100/sqft |
Source: Public Record Report a problem | ||
Public tax history
| Year | Property taxes | Tax assessment |
|---|---|---|
| 2022 | $2,933 -1.6% | $15,200 |
| 2021 | $2,981 +722.8% | $15,200 +7138.1% |
| 2020 | $362 +148.5% | $210 -34.4% |
| 2019 | $146 | $320 |
Find assessor info on the county website
Monthly payment
Est. payment
Payment breakdown
Explore the cost of this home by adjusting the details. Changes won't be saved.Climate risks
Neighborhood: 29036
Nearby schools
GreatSchools rating
- 6/10Lake Murray Elementary SchoolGrades: K-4Distance: 2.8 mi
- 7/10Chapin MiddleGrades: 6-8Distance: 0.4 mi
- 9/10Chapin High SchoolGrades: 9-12Distance: 3.9 mi
Schools provided by the listing agent
- Elementary: Lake Murray Elementary
- Middle: Chapin
- High: Chapin
- District: Lexington/Richland Five
Source: Consolidated MLS. This data may not be complete. We recommend contacting the local school district to confirm school assignments for this home.
- $581,4005 bd5 ba4.1k sqft2357 Harvestwood Dr, Chapin, SC 29036Off Market
- $434,7004 bd3 ba2.6k sqft2378 Harvestwood, Chapin, SC 29036Off Market
- $538,2005 bd4 ba3.9k sqft2363 Harvestwood, Chapin, SC 29036Off Market
- $599,8005 bd5 ba3.9k sqft2292 Harvestwood, Chapin, SC 29036Off Market
- $503,4004 bd3 ba3.6k sqft2340 Harvestwood, Chapin, SC 29036Off Market
- $485,0005 bd3 ba3.4k sqft2153 Harvestwood Ln, Chapin, SC 29036Sold
- $502,0004 bd4 ba3.3k sqft2165 Harvestwood Ln, Chapin, SC 29036Off Market
- $388,1004 bd2 ba2.5k sqft1144 Portrait Hill Dr, Chapin, SC 29036Off Market
A local agent can set up tours, give advice and negotiate with sellers.
Similar homes
- $519,0005 bd4 ba3.6k sqft454 Hollow Cove Rd, Chapin, SC 29036For Sale
 MLS ID #638352, Karen Koprowski. Consolidated MLS
 - $630,0005 bd4 ba4.4k sqft175 Almofini Ln, Chapin, SC 29036For Sale
 MLS ID #620811, Nghiep Nguyen. Consolidated MLS
 - $494,9005 bd4 ba4.3k sqft194 Westcott Ridge Rd, Chapin, SC 29036For Sale
 MLS ID #635421, Dennis Kelso. Consolidated MLS
 - $635,0005 bd5 ba4k sqft2360 Hadley Xing, Chapin, SC 29036For Sale
 MLS ID #639324, Aleksandra Siano. Consolidated MLS
 - $579,9003 bd3 ba2.5k sqft238 Hilton View Ct, Chapin, SC 29036For SaleMLS ID #638477, Renay S Shealy. Consolidated MLS
- $660,0005 bd5 ba4.5k sqft603 Riverdale Ct, Chapin, SC 29036For SaleMLS ID #638330, TJ Downing. Consolidated MLS
- $475,0004 bd3 ba3.2k sqft646 Village Market Dr, Chapin, SC 29036For SaleMLS ID #634978, Jason E King. Consolidated MLS
- $415,0003 bd4 ba2.6k sqft814 Dutchmaster Dr, Chapin, SC 29036For SaleMLS ID #619789, Brian Slinkard. Consolidated MLS
- $559,0005 bd4 ba3.7k sqft306 Gratis Ct, Lexington, SC 29072For SaleMLS ID #639212, Tara T Johns. Consolidated MLS
- $679,9005 bd4 ba3.3k sqft303 Pine Meadow Dr, Chapin, SC 29036For SaleMLS ID #633149, Carlos Deuringer. Consolidated MLS
- $589,8995 bd4 ba4.2k sqft630 Dutchmans Creek Trl, Irmo, SC 29063For SaleMLS ID #624873, Brad Davis. Consolidated MLS
- $454,9995 bd4 ba3.1k sqft405 Lever Hill Rd, Chapin, SC 29036For SaleMLS ID #634876, Jamila Anderson. Consolidated MLS
- $465,0005 bd4 ba3.5k sqft209 Chapin Place Way, Chapin, SC 29036For SaleMLS ID #636755, Marc Cherubini. Consolidated MLS
- $499,8993 bd4 ba2.7k sqft929 Isle Ct, Chapin, SC 29036For SaleMLS ID #634175, Tray Duncan. Consolidated MLS
- $400,0004 bd3 ba2.8k sqft577 Eagles Rest Dr, Chapin, SC 29036For SaleMLS ID #635213, Laura Metze. Consolidated MLS
- $509,9004 bd3 ba3k sqft429 Crims Creek Way, Irmo, SC 29063For SaleMLS ID #637381, Jeannette Womble. Consolidated MLS
- $585,0005 bd4 ba3.3k sqft443 Sterling Brook Dr, Lexington, SC 29072For SaleMLS ID #638080, Cece Zimmerman. Consolidated MLS
- $515,0004 bd3 ba2.8k sqft111 Greengarden Dr, Chapin, SC 29036New ConstructionMLS ID #632186, Lori H Carnes. Consolidated MLS
- $489,9004 bd3 ba3k sqft769 Dutchmans Branch Ct, Irmo, SC 29063For SaleMLS ID #638326, Lori H Carnes. Consolidated MLS
- $424,9694 bd3 ba2.7k sqft536 Lever Hill Ct, Chapin, SC 29036For SaleMLS ID #635958, Mark Baatz. Consolidated MLS
