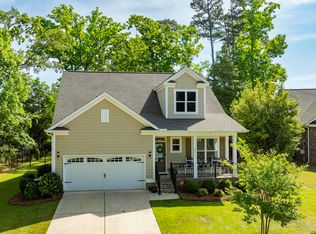
Chapin South Carolina, "The Capitol of Lake Murray"! Welcome to 536 Lever Hill Court in highly desirable Lever Creek! Perfectly located just minutes from downtown Chapin, Lake Murray, shopping and restaurants! Award winning Lex Rich 5 school district, again located just minutes away from schools. Well maintained beautiful 2019 build, 4 spacious bedrooms and 2.5 baths for a growing family. Large open spaces downstairs with modern kitchen with granite, built in double oven, Island and plenty of storage. Right off the kitchen is a large living room with stacked stone fireplace! Make your way upstairs to a huge master suite with vaulted ceiling, accompanied by a well laid out master bath with walk in closet! The secondary bedrooms are also large, vaulted ceilings with a jack and jill bathroom servicing those addidtion bedrooms! Walk out back to a beautiful private setting with woods behind and an extended patio pad covered for a great get together. Hard to find open space next to a great home in a subdivision, this one has it! Lever Creek is a smaller community with only around 70 homes included. Great community pool and events throughout the year! Disclaimer: CMLS has not reviewed and, therefore, does not endorse vendors who may appear in listings.
Pending
$424,969
536 Lever Hill Ct, Chapin, SC 29036
4beds
2,578sqft
Single Family Residence
Built in 2019
8,712 Square Feet Lot
$420,900 Zestimate®
$165/sqft
$55/mo HOA
What's special
Modern kitchen with graniteLarge open spaces downstairsJack and jill bathroomPlenty of storageBuilt in double ovenWalk in closet
- 38 days
- 139
- 1
Zillow last checked:
Listing updated:
Listed by:
Mark Baatz,
Coldwell Banker Realty
Source: Consolidated MLS,MLS#: 640824
Facts & features
Interior
Bedrooms & bathrooms
- Bedrooms: 4
- Bathrooms: 3
- Full bathrooms: 2
- 1/2 bathrooms: 1
- Partial bathrooms: 1
- Main level bathrooms: 1
Primary bedroom
- Features: Double Vanity, Tub-Garden, Bath-Private, Separate Shower, Sitting Room, Walk-In Closet(s), Vaulted Ceiling(s), High Ceilings, Ceiling Fan(s)
- Level: Second
Bedroom 2
- Features: Vaulted Ceiling(s), Tub-Shower, High Ceilings, Closet-Private
- Level: Second
Bedroom 3
- Features: Tub-Shower, High Ceilings, Vaulted Ceiling(s), Closet-Private
- Level: Second
Bedroom 4
- Features: Bath-Shared, Tub-Shower, High Ceilings, Vaulted Ceiling(s), Closet-Private
- Level: Second
Dining room
- Features: High Ceilings
Kitchen
- Features: Eat-in Kitchen, Kitchen Island, Nook, Pantry, Granite Counters, Backsplash-Tiled, Cabinets-Painted, Recessed Lighting
- Level: Main
Living room
- Features: Fireplace, Ceilings-High (over 9 Ft)
- Level: Main
Heating
- Central
Cooling
- Central Air
Appliances
- Included: Built-In Range, Double Oven, Gas Range, Island Cooktop, Dishwasher, Disposal, Microwave Above Stove, Tankless Water Heater
- Laundry: Laundry Closet, Heated Space
Features
- Bookcases, Ceiling Fan(s), Built-in Features
- Flooring: Engineered Hardwood, Carpet, Tile
- Has basement: No
- Attic: Pull Down Stairs,Attic Access
- Number of fireplaces: 1
- Fireplace features: Gas Log-Natural
Interior area
- Total structure area: 2,578
- Total interior livable area: 2,578 sqft
Property
Parking
- Total spaces: 4
- Parking features: Garage - Attached
- Attached garage spaces: 2
Features
- Stories: 2
- Exterior features: Landscape Lighting, Gutters - Full
- Fencing: Rear Only Wood
Lot
- Size: 8,712 Square Feet
- Features: Cul-De-Sac, Sprinkler
Details
- Parcel number: 00073301070
Construction
Type & style
- Home type: SingleFamily
- Architectural style: Traditional
- Property subtype: Single Family Residence
Materials
- Brick-Partial-AbvFound, Fiber Cement-Hardy Plank
- Foundation: Slab
Condition
- New construction: No
- Year built: 2019
Utilities & green energy
- Sewer: Public Sewer
- Water: Public
- Utilities for property: Cable Available, Electricity Connected
Green energy
- Energy efficient items: Goodcents-Rate 01
- Construction elements: NAHB Green Guidelines
Community & HOA
Community
- Features: Pool, Sidewalks
- Security: Smoke Detector(s)
- Subdivision: LEVER CREEK
HOA
- Has HOA: Yes
- Services included: Clubhouse, Common Area Maintenance, Landscaping, Pool, Sprinkler, Green Areas
- HOA fee: $665 annually
Location
- Region: Chapin
Financial & listing details
- Price per square foot: $165/sqft
- Tax assessed value: $360,000
- Annual tax amount: $2,063
- Date on market: 8/14/2026
- Listing agreement: Exclusive Right To Sell
- Road surface type: Paved
Estimated market value
$420,900
$400,000 - $442,000
$2,511/mo
Price history
| Date | Event | Price |
|---|---|---|
| 9/6/2026 | Pending sale | $424,969$165/sqft |
Source:  Consolidated MLS #640824 Report a problem Consolidated MLS #640824 Report a problem | ||
| 8/22/2026 | Contingent | $424,969$165/sqft |
Source: Consolidated MLS #640824 Report a problem | ||
| 8/14/2026 | Listed for sale | $424,969$165/sqft |
Source: Consolidated MLS #640824 Report a problem | ||
| 8/1/2026 | Listing removed | $424,969$165/sqft |
Source: Consolidated MLS #635958 Report a problem | ||
| 6/22/2026 | Price change | $424,969-1.1%$165/sqft |
Source: Consolidated MLS #635958 Report a problem | ||
| 6/7/2026 | Listed for sale | $429,900+19.4%$167/sqft |
Source: Consolidated MLS #635958 Report a problem | ||
| 6/27/2022 | Sold | $360,000-6.5%$140/sqft |
Source: Public Record Report a problem | ||
| 5/12/2022 | Listed for sale | $384,900+39.4%$149/sqft |
Source: Consolidated MLS #540628 Report a problem | ||
| 7/15/2019 | Sold | $276,050$107/sqft |
Source: Public Record Report a problem | ||
Public tax history
| Year | Property taxes | Tax assessment |
|---|---|---|
| 2025 | $2,063 -6.4% | $14,400 |
| 2024 | $2,203 +0.9% | $14,400 |
| 2023 | $2,184 +28.2% | $14,400 +30.4% |
| 2022 | $1,704 +0.2% | $11,042 |
| 2021 | $1,701 | $11,042 +3372.3% |
| 2019 | -- | $318 |
| 2018 | $139 | -- |
Find assessor info on the county website
Monthly payment
Est. payment
Payment breakdown
Explore the cost of this home by adjusting the details. Changes won't be saved.Climate risks
Neighborhood: 29036
Nearby schools
Schools provided by the listing agent
- Elementary: Piney Woods Elementary
- Middle: Chapin
- High: Chapin
- District: Lexington/Richland Five
Source: Consolidated MLS. This data may not be complete. We recommend contacting the local school district to confirm school assignments for this home.
Similar homes
- $395,8155 bd5 ba3.3k sqft647 Griffon Dr, Chapin, SC 29036New Construction
 Consolidated MLS
 - $--3 bd4 ba2.6k sqft814 Dutchmaster Dr, Chapin, SC 29036Auction
 Auction.com 2
 - $438,0004 bd3 ba2k sqft205 Quiet Cove Ct, Chapin, SC 29036For Sale
 MLS ID #632857, Molly Sims. Consolidated MLS
 - $400,0005 bd4 ba2.5k sqft1127 Portrait Hill Dr, Chapin, SC 29036For Sale
 MLS ID #641916, Corie Minico. Consolidated MLS
