Welcome to Portrait Hill! This home features the primary bedroom on the Main with a separate tub and shower and a walk in closet. Bonus room upstairs finished with a full bath and a walk in closet! This could be a second primary bedroom. Two additional bedrooms on the main level which makes 4 bedrooms. Gourmet kitchen with high ceilings features a gas cook-top with wall oven and microwave. Formal dining room with coffered ceiling. Summer is here, so you and the kids are sure to love the neighborhood pool! Don’t miss the opportunity to call this wonderful home and neighborhood yours! Decor is virtually staged. Disclaimer: CMLS has not reviewed and, therefore, does not endorse vendors who may appear in listings.
For sale
Price cut: $5.1K (6/30)
$399,900
764 Ruskin Dr, Chapin, SC 29036
4beds
2,105sqft
Single Family Residence
Built in 2022
8,712 Square Feet Lot
$397,800 Zestimate®
$190/sqft
$54/mo HOA
What's special
Neighborhood poolSeparate tub and showerWalk in closet
- 103 days
- 272
- 19
Zillow last checked:
Listing updated:
Listed by:
Matthew Martin,
Metro Realty Group LLC
Source: Consolidated MLS,MLS#: 634366
Facts & features
Interior
Bedrooms & bathrooms
- Bedrooms: 4
- Bathrooms: 3
- Full bathrooms: 3
- Main level bathrooms: 2
Primary bedroom
- Features: Bath-Private, Separate Shower, Walk-In Closet(s), Ceiling Fan(s), Closet-Private
- Level: Main
Bedroom 2
- Features: Bath-Shared, Walk-In Closet(s)
- Level: Main
Bedroom 3
- Features: Bath-Shared
- Level: Main
Bedroom 4
- Features: Bath-Private, Walk-In Closet(s)
- Level: Second
Heating
- Gas 1st Lvl
Cooling
- Heat Pump 2nd Lvl
Appliances
- Included: Double Oven, Gas Range, Tankless Water Heater
- Laundry: Mud Room, Main Level
Features
- Has basement: No
- Number of fireplaces: 1
- Fireplace features: Gas Log-Natural
Interior area
- Total structure area: 2,105
- Total interior livable area: 2,105 sqft
Property
Parking
- Total spaces: 2
- Parking features: Garage - Attached
- Attached garage spaces: 2
Features
- Stories: 1.5
Lot
- Size: 8,712 Square Feet
Details
- Parcel number: 017110610
Construction
Type & style
- Home type: SingleFamily
- Architectural style: Ranch,Traditional
- Property subtype: Single Family Residence
Materials
- Brick-Partial-AbvFound, Fiber Cement-Hardy Plank
- Foundation: Slab
Condition
- New construction: No
- Year built: 2022
Utilities & green energy
- Sewer: Public Sewer
- Water: Public
- Utilities for property: Electricity Connected
Community & HOA
Community
- Features: Pool
- Subdivision: Portrait Hill
HOA
- Has HOA: Yes
- Services included: Common Area Maintenance, Pool
- HOA fee: $650 annually
Location
- Region: Chapin
Financial & listing details
- Price per square foot: $190/sqft
- Date on market: 5/17/2026
- Listing agreement: Exclusive Right To Sell
- Road surface type: Paved
Estimated market value
$397,800
$378,000 - $418,000
$2,516/mo
Price history
| Date | Event | Price |
|---|---|---|
| 8/26/2026 | Price change | $2,750-1.6%$1/sqft |
Source: Consolidated MLS #635773 Report a problem | ||
| 6/30/2026 | Price change | $399,900-1.3%$190/sqft |
Source:  Consolidated MLS #634366 Report a problem Consolidated MLS #634366 Report a problem | ||
| 6/5/2026 | Listed for rent | $2,795+14.1%$1/sqft |
Source: Consolidated MLS #635773 Report a problem | ||
| 5/18/2026 | Listed for sale | $405,000-5.6%$192/sqft |
Source: Consolidated MLS #634366 Report a problem | ||
| 9/14/2022 | Listing removed | -- |
Source: Zillow Rental Network_1 Report a problem | ||
| 8/30/2022 | Listed for rent | $2,450$1/sqft |
Source: Zillow Rental Network_1 #548585 Report a problem | ||
| 7/1/2022 | Listing removed | -- |
Source:  Mungo Homes, Inc Report a problem Mungo Homes, Inc Report a problem | ||
| 6/9/2022 | Price change | $429,000-3.8%$204/sqft |
Source: Consolidated MLS #536145 Report a problem | ||
| 5/16/2022 | Price change | $445,770+0%$212/sqft |
Source: Consolidated MLS #536145 Report a problem | ||
| 5/11/2022 | Price change | $445,728+0%$212/sqft |
Source: Consolidated MLS #536145 Report a problem | ||
| 5/7/2022 | Price change | $445,690-2.6%$212/sqft |
Source: Consolidated MLS #536145 Report a problem | ||
| 4/18/2022 | Price change | $457,685+4.9%$217/sqft |
Source: Consolidated MLS #536145 Report a problem | ||
| 4/13/2022 | Price change | $436,453+0%$207/sqft |
Source: Consolidated MLS #536145 Report a problem | ||
| 4/7/2022 | Price change | $436,323-1.7%$207/sqft |
Source: Consolidated MLS #536145 Report a problem | ||
| 4/4/2022 | Price change | $444,063+1.4%$211/sqft |
Source: Consolidated MLS #536145 Report a problem | ||
| 3/23/2022 | Price change | $438,063+1.4%$208/sqft |
Source: Consolidated MLS #536145 Report a problem | ||
| 3/11/2022 | Price change | $432,063+2.1%$205/sqft |
Source: Consolidated MLS #536145 Report a problem | ||
| 3/8/2022 | Listed for sale | $423,063$201/sqft |
Source: Consolidated MLS #536145 Report a problem | ||
Public tax history
Tax history is unavailable.
Monthly payment
Est. payment
Payment breakdown
Explore the cost of this home by adjusting the details. Changes won't be saved.Climate risks
Neighborhood: 29036
Nearby schools
Schools provided by the listing agent
- Elementary: Lake Murray Elementary
- Middle: Chapin
- High: Chapin
- District: Lexington/Richland Five
Source: Consolidated MLS. This data may not be complete. We recommend contacting the local school district to confirm school assignments for this home.


Similar homes
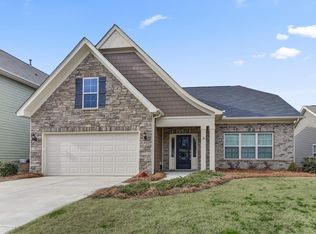
- $389,9002 bd2 ba1.7k sqft820 Dutchmaster Dr, Chapin, SC 29036For Sale
 MLS ID #628639, Tyler B Coates. Consolidated MLS

 - $399,9005 bd3 ba3k sqft132 Irish Setter St #4DI6X9, Chapin, SC 29036For Sale
 MLS ID #641907, Donna Neese. Consolidated MLS
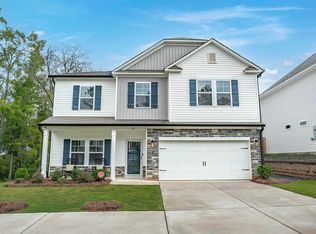
 - $415,0004 bd3 ba2.9k sqft149 Monroe Preserve Dr, Chapin, SC 29036For Sale
 MLS ID #640128, Sarah Lane. Consolidated MLS
 - $480,0004 bd3 ba2.5k sqft256 Murray Falls Ln, Chapin, SC 29036For Sale
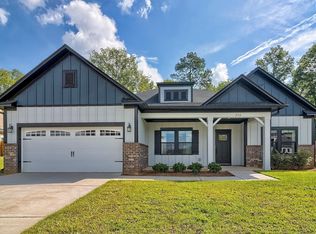 MLS ID #639603, Jamie Smith. Consolidated MLS
