Welcome to 1127 Portrait Hill Drive, where space, style, and an incredible Chapin location come together! This beautifully refreshed 5-bedroom, 3.5-bath home is move-in ready with brand-new hardwood floors, fresh paint throughout, and plenty of room to live, gather, and grow.The heart of the home features a beautiful kitchen with granite countertops and stainless steel appliances, flowing seamlessly into inviting living spaces centered around a cozy gas fireplace. Whether you’re hosting friends, enjoying family time, or simply unwinding after a long day, this home was designed for comfortable everyday living.With five spacious bedrooms and three-and-a-half baths, there’s flexibility for guests, a home office, playroom, or whatever best fits your lifestyle. Step outside to the covered patio and enjoy the mature yard—a peaceful setting for morning coffee, weekend cookouts, and evenings outdoors.Beyond the front door, enjoy a true neighborhood lifestyle with a community pool, playground, sidewalks for evening strolls, and an amphitheater for neighborhood events and gatherings.Convenience is another standout! Located close to I-26 for an easy commute while keeping you near Chapin’s dining, shopping, and everyday necessities. Zoned for highly sought-after Lexington-Richland School District Five.Freshly updated, spacious, and perfectly positioned in the heart of Chapin—1127 Portrait Hill Drive is one you’ll want to see in person! Disclaimer: CMLS has not reviewed and, therefore, does not endorse vendors who may appear in listings.
For sale
$400,000
1127 Portrait Hill Dr, Chapin, SC 29036
5beds
2,545sqft
Single Family Residence
Built in 2016
9,147 Square Feet Lot
$395,000 Zestimate®
$157/sqft
$67/mo HOA
What's special
Cozy gas fireplaceStainless steel appliancesFresh paint throughoutInviting living spacesBrand-new hardwood floorsMature yardCovered patio
- 6 days
- 538
- 36
Zillow last checked:
Listing updated:
Listed by:
Corie Minico,
RE/MAX Results
Source: Consolidated MLS,MLS#: 641916
Facts & features
Interior
Bedrooms & bathrooms
- Bedrooms: 5
- Bathrooms: 4
- Full bathrooms: 3
- 1/2 bathrooms: 1
- Partial bathrooms: 1
- Main level bathrooms: 4
Rooms
- Room types: Bonus Room, In Law Suite
Primary bedroom
- Features: Double Vanity, Tub-Garden, Bath-Private, Separate Shower, Walk-In Closet(s), Ceilings-Box
- Level: Second
Bedroom 2
- Features: Bath-Shared
- Level: Second
Bedroom 3
- Features: Bath-Shared
- Level: Second
Bedroom 4
- Features: Bath-Shared
- Level: Second
Bedroom 5
- Features: Bath-Private
- Level: Main
Dining room
- Features: Area
- Level: Main
Kitchen
- Features: Eat-in Kitchen, Kitchen Island, Pantry, Granite Counters, Cabinets-Stained, Backsplash-Tiled
- Level: Main
Living room
- Features: Fireplace
- Level: Main
Heating
- Gas 1st Lvl, Heat Pump 2nd Lvl, Zoned
Cooling
- Central Air, Heat Pump 2nd Lvl, Zoned
Appliances
- Included: Gas Range, Dishwasher, Disposal, Freezer, Gas Water Heater, Ice Maker, Microwave Countertop, Refrigerator
- Laundry: Electric, Heated Space
Features
- Windows: Thermopane
- Has basement: No
- Number of fireplaces: 1
- Fireplace features: Gas Log-Natural
Interior area
- Total structure area: 2,545
- Total interior livable area: 2,545 sqft
Video & virtual tour
Property
Parking
- Total spaces: 6
- Parking features: Garage - Attached
- Attached garage spaces: 2
Features
- Stories: 2
- Patio & porch: Patio
- Fencing: Full,Wood
Lot
- Size: 9,147 Square Feet
Details
- Parcel number: 017000401
Construction
Type & style
- Home type: SingleFamily
- Architectural style: Traditional
- Property subtype: Single Family Residence
Materials
- Brick-Partial-AbvFound, Fiber Cement-Hardy Plank, Stone
- Foundation: Slab
Condition
- New construction: No
- Year built: 2016
Utilities & green energy
- Sewer: Public Sewer
- Water: Public
- Utilities for property: Electricity Connected
Community & HOA
Community
- Subdivision: The Glen at Portrait Hill
HOA
- Has HOA: Yes
- Services included: Green Areas, Playground, Pool, Sidewalk Maintenance
- HOA fee: $800 annually
Location
- Region: Chapin
Financial & listing details
- Price per square foot: $157/sqft
- Tax assessed value: $232,900
- Annual tax amount: $1,934
- Date on market: 8/28/2026
- Listing agreement: Exclusive Right To Sell
- Road surface type: Paved
Estimated market value
$395,000
$375,000 - $415,000
$2,886/mo
Price history
| Date | Event | Price |
|---|---|---|
| 8/29/2026 | Listed for sale | $400,000+68%$157/sqft |
Source:  Consolidated MLS #641916 Report a problem Consolidated MLS #641916 Report a problem | ||
| 5/10/2016 | Sold | $238,111$94/sqft |
Source: Public Record Report a problem | ||
Public tax history
| Year | Property taxes | Tax assessment |
|---|---|---|
| 2022 | $1,934 -1% | $9,320 |
| 2021 | $1,953 -4.4% | $9,320 |
| 2020 | $2,043 +0.7% | $9,320 |
| 2019 | $2,028 +10.7% | $9,320 -2.1% |
| 2018 | $1,832 | $9,520 |
| 2017 | $1,832 +2.7% | $9,520 +11800% |
| 2016 | $1,784 | $80 |
Find assessor info on the county website
Monthly payment
Est. payment
Payment breakdown
Explore the cost of this home by adjusting the details. Changes won't be saved.Climate risks
Neighborhood: 29036
Nearby schools
Schools provided by the listing agent
- Elementary: Lake Murray Elementary
- Middle: Spring Hill
- High: Spring Hill
- District: Lexington/Richland Five
Source: Consolidated MLS. This data may not be complete. We recommend contacting the local school district to confirm school assignments for this home.
Similar homes
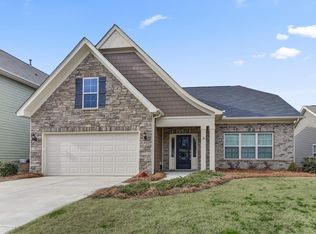
- $399,9004 bd3 ba2.1k sqft764 Ruskin Dr, Chapin, SC 29036For Sale
 MLS ID #634366, Matthew Martin. Consolidated MLS
 - $389,9002 bd2 ba1.7k sqft820 Dutchmaster Dr, Chapin, SC 29036For Sale
 MLS ID #628639, Tyler B Coates. Consolidated MLS
 - $399,0004 bd3 ba2.9k sqft149 Monroe Preserve Dr, Chapin, SC 29036For Sale
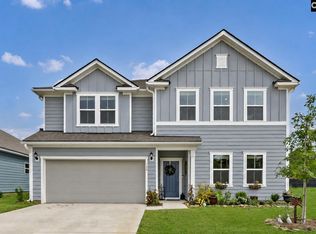 MLS ID #640128, Sarah Lane. Consolidated MLS
 - $355,0005 bd3 ba2.6k sqft453 Crawley Ln, Chapin, SC 29036For Sale
 MLS ID #637046, Tracey Leaphart. Consolidated MLS
