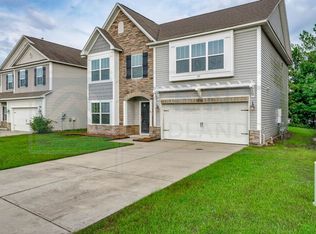
Located in the award winning Chapin school district, this four bedroom, 2.5 bath home offers a spacious and functional layout designed for both everyday living and entertaining. The main level features an open concept design connecting the kitchen, eat in area, and living room. Upstairs, the owner’s suite boasts soaring ceilings and a generous walk in closet, while the additional bedrooms are conveniently situated nearby. The second floor laundry room adds an extra layer of convenience. Outside, enjoy beautifully established front and back yards with a full sprinkler system, along with a fully fenced backyard and patio— perfect for grilling, entertaining, or unwinding. Move in ready and full of charm, this home combines comfort, functionality, and desirable curb appeal in a sought after Chapin location. Disclaimer: CMLS has not reviewed and, therefore, does not endorse vendors who may appear in listings.
Pending
Price cut: $9K (9/22)
$325,000
151 Ventnor Ave, Chapin, SC 29036
4beds
2,530sqft
Single Family Residence
Built in 2017
5,227 Square Feet Lot
$318,000 Zestimate®
$128/sqft
$28/mo HOA
What's special
Desirable curb appealSpacious and functional layoutFull sprinkler systemSecond floor laundry roomGenerous walk in closet
- 260 days
- 642
- 34
Zillow last checked:
Listing updated:
Listed by:
Matt Shealy,
Coldwell Banker Realty
Source: Consolidated MLS,MLS#: 625873
Facts & features
Interior
Bedrooms & bathrooms
- Bedrooms: 4
- Bathrooms: 3
- Full bathrooms: 2
- 1/2 bathrooms: 1
- Partial bathrooms: 1
- Main level bathrooms: 1
Primary bedroom
- Level: Second
Bedroom 2
- Level: Second
Bedroom 3
- Level: Second
Bedroom 4
- Level: Second
Kitchen
- Level: Main
Heating
- Central
Cooling
- Central Air
Appliances
- Included: Free-Standing Range, Refrigerator
- Laundry: Electric
Features
- Has basement: No
- Number of fireplaces: 1
- Fireplace features: Gas Log-Natural
Interior area
- Total structure area: 2,530
- Total interior livable area: 2,530 sqft
Property
Parking
- Total spaces: 2
- Parking features: Garage - Attached
- Attached garage spaces: 2
Features
- Stories: 2
- Fencing: Rear Only Wood
Lot
- Size: 5,227 Square Feet
Details
- Parcel number: 00071501112
Construction
Type & style
- Home type: SingleFamily
- Architectural style: Traditional
- Property subtype: Single Family Residence
Materials
- Vinyl
- Foundation: Slab
Condition
- New construction: No
- Year built: 2017
Utilities & green energy
- Sewer: Public Sewer
- Water: Public
- Utilities for property: Electricity Connected
Community & HOA
Community
- Subdivision: PARK WEST
HOA
- Has HOA: Yes
- HOA fee: $336 annually
Location
- Region: Chapin
Financial & listing details
- Price per square foot: $128/sqft
- Tax assessed value: $310,500
- Annual tax amount: $7,787
- Date on market: 1/29/2026
- Listing agreement: Exclusive Right To Sell
- Road surface type: Paved
Estimated market value
$318,000
$302,000 - $334,000
$2,371/mo
Price history
| Date | Event | Price |
|---|---|---|
| 10/13/2026 | Pending sale | $325,000$128/sqft |
Source:  Consolidated MLS #625873 Report a problem Consolidated MLS #625873 Report a problem | ||
| 9/28/2026 | Contingent | $325,000$128/sqft |
Source: Consolidated MLS #625873 Report a problem | ||
| 9/22/2026 | Price change | $325,000-2.7%$128/sqft |
Source: Consolidated MLS #625873 Report a problem | ||
| 6/17/2026 | Price change | $334,000-1.5%$132/sqft |
Source: Consolidated MLS #625873 Report a problem | ||
| 1/29/2026 | Listed for sale | $339,000+1.2%$134/sqft |
Source: Consolidated MLS #625873 Report a problem | ||
| 11/15/2023 | Listing removed | -- |
Source: Zillow Rentals Report a problem | ||
| 10/24/2023 | Listed for rent | $2,600+6.6%$1/sqft |
Source: Zillow Rentals Report a problem | ||
| 8/19/2022 | Listing removed | -- |
Source: Zillow Rental Network Premium Report a problem | ||
| 7/23/2022 | Listed for rent | $2,440$1/sqft |
Source: Zillow Rental Network Premium Report a problem | ||
| 6/23/2022 | Sold | $335,000$132/sqft |
Source: Public Record Report a problem | ||
| 5/20/2022 | Listed for sale | $335,000+739.6%$132/sqft |
Source: Consolidated MLS #541280 Report a problem | ||
| 7/19/2016 | Sold | $39,900$16/sqft |
Source: Public Record Report a problem | ||
Public tax history
| Year | Property taxes | Tax assessment |
|---|---|---|
| 2025 | $7,787 -10.6% | $18,630 -7.3% |
| 2024 | $8,708 +0.2% | $20,100 |
| 2023 | $8,689 +511.1% | $20,100 +118.2% |
| 2022 | $1,422 +0.2% | $9,211 |
| 2021 | $1,419 | $9,211 +4.7% |
| 2019 | -- | $8,796 -33.3% |
| 2018 | $1,447 -73.4% | $13,194 +3283.1% |
| 2017 | $5,448 +3309.3% | $390 -83.8% |
| 2016 | $160 | $2,400 |
Find assessor info on the county website
Monthly payment
Est. payment
Payment breakdown
Explore the cost of this home by adjusting the details. Changes won't be saved.Climate risks
Neighborhood: 29036
Nearby schools
Schools provided by the listing agent
- Elementary: Chapin Elementary School
- Middle: Chapin
- High: Chapin
- District: Lexington/Richland Five
Source: Consolidated MLS. This data may not be complete. We recommend contacting the local school district to confirm school assignments for this home.
Similar homes
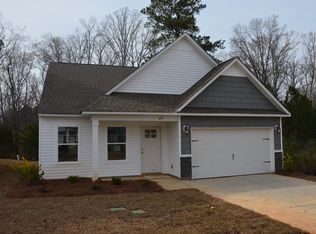
- $300,0003 bd3 ba1.9k sqft253 Bickley View Ct, Chapin, SC 29036For Sale
 MLS ID #644215, Rhonda Wells. Consolidated MLS
 - $389,9005 bd3 ba3k sqft132 Irish Setter St #4DI6X9, Chapin, SC 29036For Sale
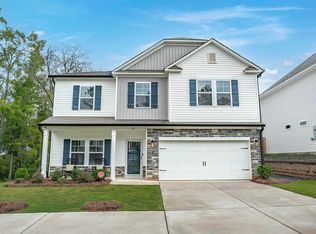 MLS ID #641907, Donna Neese. Consolidated MLS
 - $420,0004 bd3 ba2.8k sqft608 Muldrow Ln, Chapin, SC 29036For Sale
 MLS ID #641692, Rusty Koivu. Consolidated MLS
 - $379,9004 bd3 ba2.2k sqft482 Malachite Ln, Chapin, SC 29036For Sale
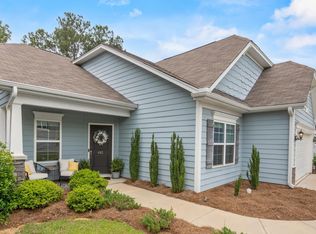 MLS ID #644494, Melissa Still. Consolidated MLS
 - $309,9994 bd3 ba2.8k sqft18 Persimmon Wood Ct, Irmo, SC 29063For Sale
 MLS ID #26026051, Garrett Henson. CTMLS
