Location, location, location! Great opportunity to own this beautiful townhome situated in the GATED COMMUNITY Villages of Wesmere minutes from Downtown Windermere and Winter Garden. As you walk up the paver driveway, you will notice featured stone accents and covered archway entrance. Home features an open floor plan, 42" wood cabinets, GRANITE countertops, premium lighting, STAINLESS STEEL appliances and BRAND NEW AC installed May 2025! Enjoy entertaining family and friends on fully fenced PAVER PATIO creating the perfect outdoor living space. First floor includes half bath for guests along with a bonus LOFT area on the second floor. Large primary bedroom with En Suite bathroom offers dual sinks and two spacious walk-in closets. The second floor includes two additional bedrooms with full bath and large laundry room. Fall in love with maintenance free living and the Florida lifestyle through a full service HOA providing outside painting, roof maintenance, lawn care and mowing along with resort-style pool, playground, clubhouse, dog park and additional space to rent. Home is conveniently located near shopping, restaurants, A-RATED SCHOOLS, 408, Disney and much more. A must see!
Sold for $379,000
$379,000
2165 Leather Fern Dr, Ocoee, FL 34761
3beds
1,752sqft
Townhouse
Built in 2012
3,150 Square Feet Lot
$378,100 Zestimate®
$216/sqft
$2,584 Estimated rent
Home value
$378,100
$344,000 - $416,000
$2,584/mo
Zestimate® history
Owner options
List your home for rent
$2,584/mo
Rent Zestimate®
Find your next renter with Zillow Rental Manager. Plus, with online applications, you can quickly screen prospective tenants – for free.
$2,584/mo
Rent Zestimate®
Refinance and save
$3,183/mo
Est. payment
Refinancing to a lower rate could help reduce your monthly payments and save thousands over the life of the loan.
$3,183/mo
Est. payment
Explore your selling options
Work with a Zillow partner agent
Leverage their expertise and Zillow's premium Showcase listings to get your home seen by more buyers.
Get startedList with your own agent
Get your home in front of millions of buyers by listing it on Zillow.
Learn how to do itSell it yourself
Take full control of how buyers see your home on Zillow by listing For Sale by Owner (FSBO).
List your homeWhat's special
Large laundry roomEn suite bathroomGranite countertopsBonus loft areaOpen floor planBrand new acStone accents
Zillow last checked:
Listing updated:
Listed by:
Rick Martin, LLC 407-497-0098,
COLDWELL BANKER RESIDENTIAL RE 407-647-1211,
Thad Czapka 407-257-4253,
COLDWELL BANKER RESIDENTIAL RE
Bought with:
Shane Mosler, 3392779
LEGACY BROKERS GROUP LLC
Source: Stellar MLS,MLS#: O6287912 Originating MLS: Orlando Regional
Originating MLS: Orlando Regional
Facts & features
Interior
Bedrooms & bathrooms
- Bedrooms: 3
- Bathrooms: 3
- Full bathrooms: 2
- 1/2 bathrooms: 1
Rooms
- Room types: Bonus Room, Family Room, Loft
Primary bedroom
- Features: Walk-In Closet(s)
- Level: Second
- Area: 208 Square Feet
- Dimensions: 16x13
Bedroom 2
- Features: Walk-In Closet(s)
- Level: Second
- Area: 156 Square Feet
- Dimensions: 13x12
Bedroom 3
- Features: Built-in Closet
- Level: Second
- Area: 143 Square Feet
- Dimensions: 13x11
Balcony porch lanai
- Level: First
- Area: 320 Square Feet
- Dimensions: 20x16
Dining room
- Level: First
- Area: 100 Square Feet
- Dimensions: 10x10
Kitchen
- Level: First
- Area: 110 Square Feet
- Dimensions: 11x10
Living room
- Level: First
- Area: 238 Square Feet
- Dimensions: 17x14
Loft
- Level: Second
- Area: 100 Square Feet
- Dimensions: 10x10
Heating
- Central
Cooling
- Central Air
Appliances
- Included: Dishwasher, Dryer, Microwave, Range, Refrigerator, Washer
- Laundry: Inside, Laundry Room
Features
- Ceiling Fan(s), Crown Molding, Eating Space In Kitchen, High Ceilings, Kitchen/Family Room Combo, Open Floorplan, Stone Counters, Walk-In Closet(s)
- Flooring: Carpet, Tile
- Doors: Sliding Doors
- Windows: Blinds, Double Pane Windows, Drapes, Rods
- Has fireplace: No
Interior area
- Total structure area: 2,252
- Total interior livable area: 1,752 sqft
Property
Parking
- Total spaces: 2
- Parking features: Driveway, Garage Door Opener, Guest
- Attached garage spaces: 2
- Has uncovered spaces: Yes
Features
- Levels: Two
- Stories: 2
- Patio & porch: Covered, Front Porch, Patio
- Exterior features: Irrigation System, Lighting
- Fencing: Fenced
- Has view: Yes
- View description: Park/Greenbelt
Lot
- Size: 3,150 Square Feet
- Features: Conservation Area, Landscaped, Sidewalk
Details
- Parcel number: 292228889501530
- Zoning: R-3
- Special conditions: None
Construction
Type & style
- Home type: Townhouse
- Property subtype: Townhouse
Materials
- Block, Stone, Stucco
- Foundation: Slab
- Roof: Tile
Condition
- New construction: No
- Year built: 2012
Utilities & green energy
- Sewer: Public Sewer
- Water: Public
- Utilities for property: BB/HS Internet Available, Cable Connected, Electricity Connected, Water Connected
Community & HOA
Community
- Features: Clubhouse, Dog Park, Gated Community - Guard, Park, Playground, Pool
- Security: Gated Community
- Pet fee: $0 monthly
- Subdivision: VILLAGES OF WESMERE
HOA
- Has HOA: Yes
- Amenities included: Gated, Park, Playground, Pool
- Services included: 24-Hour Guard, Community Pool, Maintenance Grounds, Private Road, Recreational Facilities
- HOA fee: $424 monthly
- HOA name: Edison Association Management
- HOA phone: 407-317-5252
Location
- Region: Ocoee
Financial & listing details
- Price per square foot: $216/sqft
- Tax assessed value: $298,236
- Annual tax amount: $5,319
- Date on market: 3/7/2025
- Cumulative days on market: 84 days
- Listing terms: Cash,Conventional,FHA,VA Loan
- Ownership: Fee Simple
- Total actual rent: 0
- Electric utility on property: Yes
- Road surface type: Paved
Price history
| Date | Event | Price |
|---|---|---|
| 6/26/2025 | Sold | $379,000$216/sqft |
Source:  Stellar MLS #O6287912 Report a problem Stellar MLS #O6287912 Report a problem | ||
| 6/1/2025 | Pending sale | $379,000$216/sqft |
Source: Stellar MLS #O6287912 Report a problem | ||
| 5/21/2025 | Price change | $379,000-1.3%$216/sqft |
Source: Stellar MLS #O6287912 Report a problem | ||
| 4/21/2025 | Price change | $384,000-1.3%$219/sqft |
Source: Stellar MLS #O6287912 Report a problem | ||
| 3/25/2025 | Price change | $389,000-1.5%$222/sqft |
Source: Stellar MLS #O6287912 Report a problem | ||
| 3/8/2025 | Listed for sale | $394,900+117.2%$225/sqft |
Source: Stellar MLS #O6287912 Report a problem | ||
| 10/30/2012 | Sold | $181,825-7.4%$104/sqft |
Source: Stellar MLS #O5107386 Report a problem | ||
| 8/3/2012 | Price change | $196,325+0.3%$112/sqft |
Source: Watson Realty Corp #MO5107386 Report a problem | ||
| 7/3/2012 | Listed for sale | $195,825$112/sqft |
Source: Watson Realty Corp #MO5107386 Report a problem | ||
Public tax history
| Year | Property taxes | Tax assessment |
|---|---|---|
| 2024 | $5,319 +8.2% | $287,385 +10% |
| 2023 | $4,918 +11% | $261,259 +10% |
| 2022 | $4,432 +7.1% | $237,508 +10% |
| 2021 | $4,139 +4.6% | $215,916 +6.6% |
| 2020 | $3,957 +1.2% | $202,530 +3.5% |
| 2019 | $3,909 +0% | $195,719 +2.3% |
| 2018 | $3,908 | $191,360 +2.3% |
| 2017 | $3,908 +0.3% | $187,099 +2.6% |
| 2016 | $3,896 -0.3% | $182,366 +6.9% |
| 2015 | $3,906 +10.1% | $170,568 +7.3% |
| 2014 | $3,546 +19.5% | $158,925 +8.9% |
| 2013 | $2,969 +364.6% | $145,876 +440.3% |
| 2012 | $639 +8.5% | $27,000 +12.5% |
| 2011 | $589 +18.2% | $24,000 +18.5% |
| 2010 | $498 | $20,250 -10% |
| 2009 | -- | $22,500 -31.1% |
| 2008 | $696 | $32,640 |
| 2007 | -- | -- |
Find assessor info on the county website
Neighborhood: 34761
Nearby homes
- $376,7003 bd2 ba1.9k sqft2171 Leather Fern Dr, Ocoee, FL 34761Off Market

- $349,1003 bd3 ba1.7k sqft2159 Leather Fern Dr, Ocoee, FL 34761Off Market
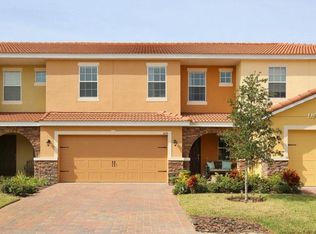
- $366,8003 bd2 ba1.7k sqft2177 Leather Fern Dr, Ocoee, FL 34761Off Market

- $399,5003 bd2 ba1.9k sqft2153 Leather Fern Dr, Ocoee, FL 34761Off Market
- $423,1503 bd3 ba1.9k sqft2183 Leather Fern Dr, Ocoee, FL 34761Sold
- $394,5003 bd2 ba1.9k sqft2141 Leather Fern Dr, Ocoee, FL 34761Off Market
- $382,6003 bd3 ba2k sqft2166 Velvet Leaf Dr, Ocoee, FL 34761Off Market
- $383,8003 bd2 ba2k sqft2172 Velvet Leaf Dr, Ocoee, FL 34761Off Market
Nearby schools
GreatSchools rating
- 9/10Westbrooke Elementary SchoolGrades: K-5Distance: 0.2 mi
- 8/10SunRidge Middle SchoolGrades: 6-8Distance: 4 mi
- 7/10West Orange High SchoolGrades: 9-12Distance: 1.9 mi
Schools provided by the listing agent
- Elementary: Westbrooke Elementary
- Middle: SunRidge Middle
- High: West Orange High
Source: Stellar MLS. This data may not be complete. We recommend contacting the local school district to confirm school assignments for this home.
Get a cash offer in 3 minutes
Find out how much your home could sell for in as little as 3 minutes with a no-obligation cash offer.
Estimated market value
$378,100
Get a cash offer in 3 minutes
Find out how much your home could sell for in as little as 3 minutes with a no-obligation cash offer.
Estimated market value
$378,100
- Florida
- Orange County
- Ocoee
- 34761
- 2165 Leather Fern Dr
Nearby cities
Nearby zip codes
Other Ocoee Topics
