Skip main navigation
Sold for $423,150
  • $423,150

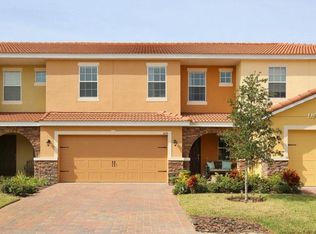
    2183 Leather Fern Dr, Ocoee, FL 34761

    3beds
    1,906sqft
    Townhouse
    Built in 2012
    3,150 Square Feet Lot
    $425,400 Zestimate®
    $222/sqft
    $2,661 Estimated rent

    Home value

    $425,400

    $387,000 - $468,000

    $2,661/mo

    Zestimate® history
    Loading
    Loading...

    Owner options

    List your home for rent

    $2,661/mo

    Rent Zestimate®

    Find your next renter with Zillow Rental Manager. Plus, with online applications, you can quickly screen prospective tenants – for free.

    Learn more

    $2,661/mo

    Rent Zestimate®

    Refinance and save

    $3,393/mo

    Est. payment

    Refinancing to a lower rate could help reduce your monthly payments and save thousands over the life of the loan.

    See today's rates

    $3,393/mo

    Est. payment

    Explore your selling options

    Work with a Zillow partner agent

    Leverage their expertise and Zillow's premium Showcase listings to get your home seen by more buyers.

    Get started

    List with your own agent

    Get your home in front of millions of buyers by listing it on Zillow.

    Learn how to do it

    Sell it yourself

    Take full control of how buyers see your home on Zillow by listing For Sale by Owner (FSBO).

    List your home

    What's special

    Excellent opportunity. Corner unit. This home boasts an open concept first floor with plenty of natural light thanks to multiple windows. The kitchen features stainless steel appliances, granite countertops, and a perfect layout for cooking and entertaining. The kitchen with a new white cabinets with open floor view. All bedrooms are located on the second floor, providing privacy and comfort. The large master bedroom features a walk-in closet and an in-suite bathroom with a tub. Additionally, there is a laundry room on the second floor for your convenience. This property also includes a two-car garage and a fenced backyard with brick pavers, perfect for outdoor entertaining and Grill. This home is just a few steps from Westbrooke Elementary, and the community has a private walkway access to the school. Don't miss out on the opportunity to make this beautiful house your new home.

    Zillow last checked:

    Listing updated:

    Listed by:

    Christian Posegger 321-512-8277,

    PREMIUM REALTY GROUP USA 321-234-1757

    Bought with:

    Laura Gilmore, 3270080

    KELLER WILLIAMS CLASSIC

    Source: Stellar MLS,MLS#: O6319413MLS LogoOriginating MLS: Orlando Regional

    Facts & features

    Interior

    Bedrooms & bathrooms
    • Bedrooms: 3
    • Bathrooms: 3
    • Full bathrooms: 2
    • 1/2 bathrooms: 1
    Primary bedroom
    • Features: Walk-In Closet(s)
    • Level: Second
    Foyer
    • Level: First
    • Area: 84 Square Feet
    • Dimensions: 6x14
    Kitchen
    • Level: First
    • Area: 228 Square Feet
    • Dimensions: 12x19
    Living room
    • Level: First
    • Area: 216 Square Feet
    • Dimensions: 12x18
    Heating
    • Central
    Cooling
    • Central Air
    Appliances
    • Included: Cooktop, Dishwasher, Disposal, Dryer, Microwave, Range, Refrigerator, Washer
    • Laundry: Inside
    Features
    • Living Room/Dining Room Combo, Open Floorplan, Solid Wood Cabinets, Walk-In Closet(s)
    • Flooring: Laminate
    • Doors: Sliding Doors
    • Has fireplace: No
    Interior area
    • Total structure area: 3,150
    • Total interior livable area: 1,906 sqft

    Property

    Parking
    • Total spaces: 2
    • Parking features: Garage - Attached
    • Attached garage spaces: 2
    Features
    • Levels: Two
    • Stories: 2
    • Exterior features: Courtyard, Irrigation System, Sidewalk
    Lot
    • Size: 3,150 Square Feet
    Details
    • Parcel number: 292228889501560
    • Zoning: R-3
    • Special conditions: None

    Construction

    Type & style
    • Home type: Townhouse
    • Property subtype: Townhouse
    Materials
    • Block, Stone, Stucco
    • Foundation: Slab
    • Roof: Tile
    Condition
    • New construction: No
    • Year built: 2012

    Utilities & green energy

    • Sewer: Public Sewer
    • Water: Public
    • Utilities for property: Cable Available, Private, Public

    Community & HOA

    Community
    • Features: Clubhouse, Gated Community - No Guard, Park, Playground, Pool, Sidewalks
    • Pet fee: $0 monthly
    • Subdivision: VILLAGES/WESMERE N
    HOA
    • Has HOA: Yes
    • Services included: Community Pool, Maintenance Structure, Maintenance Grounds
    • HOA fee: $380 monthly
    • HOA name: Sandy Etheredge
    • HOA phone: 407-317-5252
    Location
    • Region: Ocoee

    Financial & listing details

    • Price per square foot: $222/sqft
    • Tax assessed value: $339,315
    • Annual tax amount: $5,442
    • Date on market: 6/17/2025
    • Cumulative days on market: 65 days
    • Listing terms: Cash,Conventional,FHA
    • Ownership: Fee Simple
    • Total actual rent: 0
    • Road surface type: Asphalt, Paved

    Price history

    DateEventPrice
    10/7/2025Sold$423,150-2.5%$222/sqft
    Source: Stellar MLS #O6319413 Report a problem
    8/21/2025Pending sale$434,000$228/sqft
    Source: Stellar MLS #O6319413 Report a problem
    7/29/2025Price change$434,000-0.4%$228/sqft
    Source: Stellar MLS #O6319413 Report a problem
    6/18/2025Price change$435,900+10.4%$229/sqft
    Source: Stellar MLS #O6319413 Report a problem
    7/26/2024Listing removed--
    Source: Zillow Rentals Report a problem
    7/16/2024Listed for rent$2,800$1/sqft
    Source: Zillow Rentals Report a problem
    4/15/2023Pending sale$395,000$207/sqft
    Source: Stellar MLS #O6101740 Report a problem
    4/13/2023Listed for sale$395,000+90.9%$207/sqft
    Source: Stellar MLS #O6101740 Report a problem
    10/31/2012Sold$206,955-5.5%$109/sqft
    Source: Stellar MLS #O5107394 Report a problem
    8/3/2012Price change$218,955+0.2%$115/sqft
    Source: Watson Realty Corp #MO5107394 Report a problem
    7/4/2012Listed for sale$218,455$115/sqft
    Source: Watson Realty Corp #MO5107394 Report a problem

    Public tax history

    YearProperty taxesTax assessment
    2024$5,443 -1%$339,315 +15%
    2023$5,498 +11.2%$295,074 +10%
    2022$4,944 +7.3%$268,249 +10%
    2021$4,609 +5.2%$243,863 +7.3%
    2020$4,380 +0.8%$227,332 +3%
    2019$4,344 +0%$220,704 +2.3%
    2018$4,342 $215,675 +2.3%
    2017$4,342 +0.4%$210,764 +2.7%
    2016$4,326 -0.2%$205,297 +8%
    2015$4,336 +11.5%$190,051 +7.6%
    2014$3,887 +10.2%$176,649 +9.2%
    2013$3,526 +451.8%$161,713 +498.9%
    2012$639 +8.5%$27,000 +12.5%
    2011$589 +18.2%$24,000 +18.5%
    2010$498 $20,250 -10%
    2009-- $22,500 -31.1%
    2008$696 $32,640
    2007-- --
    Find assessor info on the county website

    Neighborhood: 34761

    Nearby schools

    GreatSchools rating
    Schools provided by the listing agent
    • Elementary: Westbrooke Elementary
    • Middle: SunRidge Middle
    • High: West Orange High

    Source: Stellar MLS. This data may not be complete. We recommend contacting the local school district to confirm school assignments for this home.

    Get a cash offer in 3 minutes
    Find out how much your home could sell for in as little as 3 minutes with a no-obligation cash offer.
    Estimated market value
    $425,400
    Get a cash offer in 3 minutes
    Find out how much your home could sell for in as little as 3 minutes with a no-obligation cash offer.
    Estimated market value
    $425,400