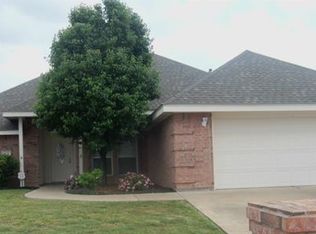
Do not miss this one of a kind very neutral home with modern updates that include full solid surface flooring of ceramic tile and high quality luxury vinyl plank. The kitchen features all top of the line stainless appliances, new granite with exquisite herring bone design on back splash. The open concept has high ceilings with tons of natural light from large windows. The primary bath not only has dual sinks but soaking tub and separate shower and don't forget about the dreamy primary closet. East facing back patio allows for cool shade on the back covered patio. Two car garage, sprinklers and established landscape set this home apart.
Sold
Price Unknown
2165 Old Ironsides Rd, Abilene, TX 79601
3beds
1,633sqft
Single Family Residence
Built in 2004
6,534 Square Feet Lot
$283,400 Zestimate®
$--/sqft
$-- Estimated rent
Home value
$283,400
$269,000 - $298,000
Not available
Zestimate® history
Owner options
List your home for rent
Find your next renter with Zillow Rental Manager. Plus, with online applications, you can quickly screen prospective tenants – for free.
Refinance and save
$144/mo
Est. payment
Refinancing to a lower rate could help reduce your monthly payments and save thousands over the life of the loan.
$144/mo
Est. payment
Explore your selling options
Work with a Zillow partner agent
Leverage their expertise and Zillow's premium Showcase listings to get your home seen by more buyers.
Get startedList with your own agent
Get your home in front of millions of buyers by listing it on Zillow.
Learn how to do itSell it yourself
Take full control of how buyers see your home on Zillow by listing For Sale by Owner (FSBO).
List your homeWhat's special
Modern updatesHigh ceilingsFull solid surface flooringExquisite herring bone designNew graniteDual sinksSeparate shower
Zillow last checked:
Listing updated:
Listed by:
Angela Tomlin 0427305 325-695-3730,
RE/MAX TRINITY 817-870-1600
Bought with:
John Stevens
Abilene Diamond Properties
Source: NTREIS,MLS#: 20440236
Facts & features
Interior
Bedrooms & bathrooms
- Bedrooms: 3
- Bathrooms: 2
- Full bathrooms: 2
Primary bedroom
- Features: Dual Sinks, Garden Tub/Roman Tub, Separate Shower, Walk-In Closet(s)
- Level: First
- Dimensions: 14 x 14
Bedroom
- Features: Split Bedrooms
- Level: First
- Dimensions: 10 x 10
Bedroom
- Features: Split Bedrooms, Walk-In Closet(s)
- Level: First
- Dimensions: 11 x 10
Dining room
- Level: First
- Dimensions: 13 x 10
Other
- Features: Built-in Features, Dual Sinks, Garden Tub/Roman Tub, Separate Shower
- Level: First
- Dimensions: 9 x 9
Other
- Features: Built-in Features, Linen Closet
- Level: First
- Dimensions: 10 x 7
Kitchen
- Features: Breakfast Bar, Built-in Features, Granite Counters
- Level: First
- Dimensions: 10 x 13
Living room
- Level: First
- Dimensions: 18 x 15
Utility room
- Features: Built-in Features, Utility Room
- Level: First
- Dimensions: 6 x 7
Heating
- Central, Electric, Fireplace(s)
Cooling
- Central Air, Ceiling Fan(s), Electric
Appliances
- Included: Dishwasher, Electric Oven, Electric Range, Disposal, Microwave, Refrigerator, Vented Exhaust Fan
- Laundry: Washer Hookup, Electric Dryer Hookup, Gas Dryer Hookup, Laundry in Utility Room
Features
- Granite Counters, High Speed Internet, Open Floorplan, Cable TV, Walk-In Closet(s)
- Flooring: Ceramic Tile, Luxury Vinyl Plank
- Windows: Window Coverings
- Has basement: No
- Number of fireplaces: 1
- Fireplace features: Living Room, Masonry, Raised Hearth, Wood Burning
Interior area
- Total interior livable area: 1,633 sqft
Property
Parking
- Total spaces: 3
- Parking features: Asphalt, Door-Single, Garage, Garage Door Opener
- Attached garage spaces: 2
- Carport spaces: 1
- Covered spaces: 3
Features
- Levels: One
- Stories: 1
- Patio & porch: Rear Porch, Front Porch, Covered
- Exterior features: Storage
- Pool features: None
- Fencing: Back Yard,Wood
Lot
- Size: 6,534 Square Feet
- Dimensions: 65 x 100
- Features: Interior Lot, Landscaped, Subdivision, Few Trees
Details
- Parcel number: 970611
Construction
Type & style
- Home type: SingleFamily
- Architectural style: Ranch,Detached
- Property subtype: Single Family Residence
Materials
- Brick
- Foundation: Slab
- Roof: Composition
Condition
- Year built: 2004
Utilities & green energy
- Sewer: Public Sewer
- Water: Public
- Utilities for property: Electricity Available, Phone Available, Sewer Available, Separate Meters, Water Available, Cable Available
Community & HOA
Community
- Features: Curbs, Playground, Trails/Paths
- Security: Smoke Detector(s)
- Subdivision: Heritage Parks
HOA
- Has HOA: Yes
- Services included: Association Management
- HOA fee: $144 annually
- HOA name: Heritage Parks Home Owners Associaiton
Location
- Region: Abilene
Financial & listing details
- Tax assessed value: $254,728
- Annual tax amount: $5,165
- Date on market: 1/24/2024
- Cumulative days on market: 74 days
- Listing terms: Cash,Conventional,FHA,Texas Vet,VA Loan
- Electric utility on property: Yes
- Road surface type: Asphalt
Price history
| Date | Event | Price |
|---|---|---|
| 1/22/2024 | Sold | -- |
Source: NTREIS #20440236 Report a problem | ||
| 12/13/2023 | Pending sale | $269,000$165/sqft |
Source: NTREIS #20440236 Report a problem | ||
| 12/10/2023 | Contingent | $269,000$165/sqft |
Source: NTREIS #20440236 Report a problem | ||
| 9/27/2023 | Price change | $269,000+29.6%$165/sqft |
Source: NTREIS #20440236 Report a problem | ||
| 8/19/2021 | Pending sale | $207,500$127/sqft |
Source: NTREIS #14614860 Report a problem | ||
| 7/23/2021 | Listed for sale | $207,500+20.6%$127/sqft |
Source: NTREIS #14614860 Report a problem | ||
| 5/31/2019 | Listing removed | $1,450$1/sqft |
Source: K & K REALTORS AND ASSO. LLC. #14090346 Report a problem | ||
| 5/17/2019 | Listed for rent | $1,450+5.5%$1/sqft |
Source: K & K REALTORS AND ASSO. LLC. #14090346 Report a problem | ||
| 5/28/2017 | Listing removed | $1,375$1/sqft |
Source: www.turbotenant.com Report a problem | ||
| 4/29/2017 | Listed for rent | $1,375$1/sqft |
Source: www.turbotenant.com Report a problem | ||
| 2/19/2016 | Listing removed | $172,000$105/sqft |
Source: Diamond Properties #13321837 Report a problem | ||
| 2/17/2016 | Listed for sale | $172,000+10.3%$105/sqft |
Source: Diamond Properties #13321837 Report a problem | ||
| 8/31/2008 | Listing removed | $156,000$96/sqft |
Source: Homes.com #113208 Report a problem | ||
| 4/18/2008 | Listed for sale | $156,000$96/sqft |
Source: Homes.com #113208 Report a problem | ||
Public tax history
| Year | Property taxes | Tax assessment |
|---|---|---|
| 2025 | $5,773 -0.1% | $254,728 +1.5% |
| 2024 | $5,778 +7.7% | $251,021 +7.8% |
| 2023 | $5,366 +3.9% | $232,789 +14.4% |
| 2022 | $5,166 | $203,463 +11.6% |
| 2021 | -- | $182,274 +5% |
| 2020 | $4,682 +0.5% | $173,579 +2.2% |
| 2019 | $4,660 +12.6% | $169,875 +1.1% |
| 2018 | $4,137 | $168,042 +4.7% |
| 2017 | $4,137 +5.4% | $160,554 +1.7% |
| 2016 | $3,925 +8.2% | $157,917 +4.1% |
| 2015 | $3,629 | $151,727 +1.3% |
| 2014 | $3,629 | $149,742 +5.1% |
| 2013 | -- | $142,521 +0.8% |
| 2012 | -- | $141,368 -3% |
| 2011 | -- | $145,747 +2.2% |
| 2010 | -- | $142,548 +0.2% |
| 2009 | -- | $142,256 -0.9% |
| 2008 | -- | $143,599 -0.1% |
| 2007 | -- | $143,687 +7.4% |
| 2006 | -- | $133,764 +7.9% |
| 2005 | -- | $124,002 |
Find assessor info on the county website
Neighborhood: Buck Creek
Nearby homes
- $279,2003 bd2 ba1.7k sqft2157 Old Ironsides Rd, Abilene, TX 79601Off Market
- $266,8003 bd2 ba1.5k sqft2173 Old Ironsides Rd, Abilene, TX 79601Off Market
- $256,7003 bd2 ba1.5k sqft2174 Plymouth Rock Rd, Abilene, TX 79601Off Market
- $25,280-- bd-- ba-- sqft2166 Plymouth Rock Rd, Abilene, TX 79601Off Market
- $--3 bd2 ba1.5k sqft2201 Old Ironsides Rd, Abilene, TX 79601Sold
- $282,3003 bd2 ba1.6k sqft2149 Old Ironsides Rd, Abilene, TX 79601Off Market
- $264,000-- bd2 ba1.7k sqft2158 Plymouth Rock Rd, Abilene, TX 79601Off Market
- $--3 bd2 ba1.6k sqft2166 Old Ironsides Rd, Abilene, TX 79601Sold
Nearby schools
GreatSchools rating
- 5/10Taylor Elementary SchoolGrades: K-5Distance: 2.2 mi
- 5/10Craig Middle SchoolGrades: 6-8Distance: 3.5 mi
- 5/10Abilene High SchoolGrades: 9-12Distance: 4.6 mi
Schools provided by the listing agent
- Elementary: Taylor
- Middle: Craig
- High: Abilene
- District: Abilene ISD
Source: NTREIS. This data may not be complete. We recommend contacting the local school district to confirm school assignments for this home.
- Texas
- Taylor County
- Abilene
- 79601
- Buck Creek
- 2165 Old Ironsides Rd
