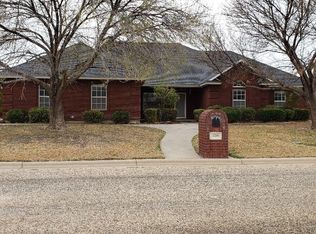
HERITAGE PARKS -TURN KEY READY- GREAT LOCATION with quick access to ACU Abilene Christian University and Hendrick Hospital North Campus. Very well cared for beautiful brick home that's move in ready. New laminate flooring, open, welcoming floor plan, cozy fireplace, fans in every room. Great kitchen work triangle. All appliances included, refrigerator STAYS, Washer, Dryer and pedestals STAY, TV & surround sound system STAYS, This house feels like HOME as soon as you walk in and is ready for it's new owner. Large master suite with room for small office space. Garage has a newer workbench and storage cabinets that also STAY! Blink security cameras STAY. Low maintenance yard, established neighborhood. Vivint thermostat that can be connected to phone monitoring.
For sale
$285,000
2201 Old Ironsides Rd, Abilene, TX 79601
3beds
1,569sqft
Single Family Residence
Built in 2004
6,534 Square Feet Lot
$272,300 Zestimate®
$182/sqft
$24/mo HOA
What's special
Cozy fireplaceLow maintenance yardNew laminate flooringBeautiful brick homeOpen welcoming floor planAll appliances includedRefrigerator stays
- 20 hours
- 210
- 18
Zillow last checked:
Listing updated:
Listed by:
Kelli Kish 0698724 660-624-0130,
Coldwell Banker Apex, REALTORS 325-690-4000
Source: NTREIS,MLS#: 21422993
Facts & features
Interior
Bedrooms & bathrooms
- Bedrooms: 3
- Bathrooms: 2
- Full bathrooms: 2
Primary bedroom
- Features: Closet Cabinetry, Ceiling Fan(s), Dual Sinks, En Suite Bathroom, Garden Tub/Roman Tub, Linen Closet, Separate Shower, Walk-In Closet(s)
- Level: First
- Dimensions: 16 x 13
Living room
- Features: Fireplace
- Level: First
- Dimensions: 24 x 18
Heating
- Central, Electric, Fireplace(s)
Cooling
- Central Air, Electric
Appliances
- Included: Dryer, Dishwasher, Electric Oven, Electric Range, Electric Water Heater, Disposal, Microwave, Refrigerator, Washer
- Laundry: Electric Dryer Hookup, Laundry in Utility Room
Features
- Decorative/Designer Lighting Fixtures, Double Vanity, Eat-in Kitchen, High Speed Internet, Open Floorplan, Pantry, Cable TV, Walk-In Closet(s), Wired for Sound
- Flooring: Carpet, Ceramic Tile, Laminate
- Windows: Bay Window(s), Window Coverings
- Has basement: No
- Number of fireplaces: 1
- Fireplace features: Glass Doors, Masonry, Wood Burning
Interior area
- Total interior livable area: 1,569 sqft
Video & virtual tour
Property
Parking
- Total spaces: 2
- Parking features: Driveway, Garage Faces Front, Garage, Garage Door Opener, Inside Entrance, Workshop in Garage
- Attached garage spaces: 2
Features
- Levels: One
- Stories: 1
- Patio & porch: Covered
- Pool features: None
- Fencing: Wood
Lot
- Size: 6,534 Square Feet
- Features: Subdivision, Sprinkler System
Details
- Parcel number: 970613
- Other equipment: Home Theater
Construction
Type & style
- Home type: SingleFamily
- Architectural style: Traditional,Detached
- Property subtype: Single Family Residence
Materials
- Brick
- Foundation: Slab
- Roof: Composition,Shingle
Condition
- Resale
- Year built: 2004
Utilities & green energy
- Sewer: Public Sewer
- Water: Public
- Utilities for property: Electricity Connected, Sewer Available, Separate Meters, Water Available, Cable Available
Community & HOA
Community
- Features: Curbs
- Security: Security System, Carbon Monoxide Detector(s), Fire Alarm
- Subdivision: Heritage Parks
HOA
- Has HOA: Yes
- Services included: Maintenance Grounds
- HOA fee: $144 semi-annually
- HOA name: Hptheplacewecallhome.Com
- HOA phone: 325-267-0756
Location
- Region: Abilene
Financial & listing details
- Price per square foot: $182/sqft
- Tax assessed value: $248,939
- Annual tax amount: $5,153
- Date on market: 10/29/2026
- Cumulative days on market: 1 day
- Listing terms: Cash,Conventional,FHA,VA Loan
- Exclusions: (Staging items)
- Road surface type: Asphalt
Estimated market value
$272,300
$259,000 - $286,000
$2,457/mo
Price history
| Date | Event | Price |
|---|---|---|
| 10/29/2026 | Listed for sale | $285,000+16.3%$182/sqft |
Source: NTREIS #21422993 Report a problem | ||
| 8/2/2024 | Sold | -- |
Source: NTREIS #20652672 Report a problem | ||
| 8/2/2024 | Listed for sale | $245,000$156/sqft |
Source:  Coldwell Banker Apex, Realtors #20652672 Report a problem | ||
| 7/7/2024 | Pending sale | $245,000$156/sqft |
Source: Coldwell Banker Apex, Realtors #20652672 Report a problem | ||
| 7/7/2024 | Contingent | $245,000$156/sqft |
Source: NTREIS #20652672 Report a problem | ||
| 6/28/2024 | Listed for sale | $245,000$156/sqft |
Source: NTREIS #20652672 Report a problem | ||
| 6/21/2024 | Pending sale | $245,000$156/sqft |
Source: Coldwell Banker Apex, Realtors #20652672 Report a problem | ||
| 6/21/2024 | Contingent | $245,000$156/sqft |
Source: NTREIS #20652672 Report a problem | ||
| 6/21/2024 | Listed for sale | $245,000+32.5%$156/sqft |
Source: NTREIS #20652672 Report a problem | ||
| 2/21/2019 | Sold | -- |
Source: Agent Provided Report a problem | ||
| 2/4/2019 | Pending sale | $184,900$118/sqft |
Source: RE/MAX OF ABILENE #14005920 Report a problem | ||
| 1/22/2019 | Listed for sale | $184,900+7.2%$118/sqft |
Source: RE/MAX OF ABILENE #14005920 Report a problem | ||
| 6/30/2017 | Sold | -- |
Source: Agent Provided Report a problem | ||
| 5/23/2017 | Pending sale | $172,500$110/sqft |
Source: RE/MAX OF ABILENE #13601709 Report a problem | ||
| 5/19/2017 | Listed for sale | $172,500+11.3%$110/sqft |
Source: RE/MAX OF ABILENE #13601709 Report a problem | ||
| 7/13/2012 | Listing removed | $1,295$1/sqft |
Source: Gerard Real Estate, LLC #11799155 Report a problem | ||
| 7/5/2012 | Listed for rent | $1,295$1/sqft |
Source: Gerard Real Estate, LLC #11799155 Report a problem | ||
| 7/30/2011 | Listing removed | $1,295$1/sqft |
Source: Gerard Real Estate, LLC #11629462 Report a problem | ||
| 7/20/2011 | Listed for rent | $1,295$1/sqft |
Source: Gerard Real Estate, LLC #11629462 Report a problem | ||
| 12/10/2009 | Sold | -- |
Source: Agent Provided Report a problem | ||
| 8/28/2009 | Listing removed | $155,000$99/sqft |
Source: Re/Max Of Abilene #11173785 Report a problem | ||
| 6/24/2009 | Price change | $155,000-2.5%$99/sqft |
Source: Re/Max Of Abilene #11173785 Report a problem | ||
| 5/16/2009 | Price change | $159,000-1.2%$101/sqft |
Source: Re/Max Of Abilene #11173785 Report a problem | ||
| 4/14/2009 | Listed for sale | $161,000$103/sqft |
Source: Re/Max Of Abilene #11173785 Report a problem | ||
Public tax history
| Year | Property taxes | Tax assessment |
|---|---|---|
| 2025 | $3,873 +49% | $248,939 +1.2% |
| 2024 | $2,600 -1% | $245,912 +10% |
| 2023 | $2,625 -30.3% | $223,556 +10% |
| 2022 | $3,766 | $203,233 +8% |
| 2021 | -- | $188,104 +4.9% |
| 2020 | $3,783 -8.3% | $179,251 +2.3% |
| 2019 | $4,124 +29.7% | $175,299 +1.2% |
| 2018 | $3,180 | $173,239 +10.4% |
| 2017 | $3,180 +5.9% | $156,942 +1.5% |
| 2016 | $3,002 -17.3% | $154,658 +2% |
| 2015 | $3,628 | $151,678 +1.3% |
| 2014 | $3,628 | $149,688 +5.1% |
| 2013 | -- | $142,462 +0.8% |
| 2012 | -- | $141,314 -3% |
| 2011 | -- | $145,700 +2.3% |
| 2010 | -- | $142,388 +0.2% |
| 2009 | -- | $142,086 -0.9% |
| 2008 | -- | $143,424 -0.1% |
| 2007 | -- | $143,523 +7.4% |
| 2006 | -- | $133,600 +7.9% |
| 2005 | -- | $123,845 |
Find assessor info on the county website
Monthly payment
Est. payment
Payment breakdown
Explore the cost of this home by adjusting the details. Changes won't be saved.Climate risks
Neighborhood: Buck Creek
Nearby schools
Schools provided by the listing agent
- Elementary: Taylor
- Middle: Craig
- High: Abilene
- District: Abilene ISD
Source: NTREIS. This data may not be complete. We recommend contacting the local school district to confirm school assignments for this home.
Similar homes
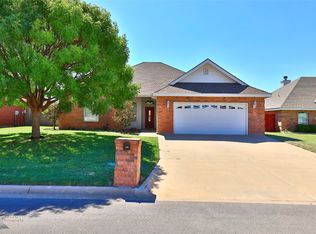
- $315,0003 bd2 ba1.5k sqft2226 Boston Rd, Abilene, TX 79601For Sale
 MLS ID #21420986, Tonya Harbin. NTREIS
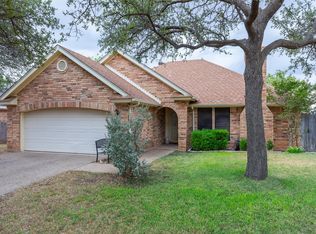
- $285,0003 bd2 ba1.5k sqft3166 Constitution Ave, Abilene, TX 79601For Sale
 MLS ID #21401509, Brandi Smith. NTREIS
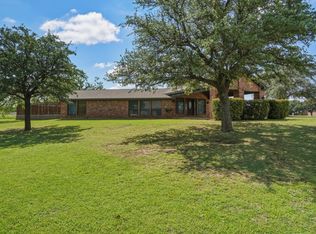
- $315,0003 bd2 ba2k sqft1501 Edgewater Rd, Abilene, TX 79602For Sale
 MLS ID #21420833, Kirby Milliorn. NTREIS
- $289,9003 bd2 ba1.4k sqft5126 Spring Creek Rd, Abilene, TX 79602For Sale
 MLS ID #21422824, Colton Black. NTREIS
