Welcome to this beautiful 2024-built home in Cimarron Meadows! Offering 3 bedrooms, 2 bathrooms, and approximately 1,225 square feet, this thoughtfully designed home combines modern finishes with comfortable, everyday living. Step inside to an inviting open-concept floor plan featuring vaulted ceilings, luxury vinyl plank flooring, and plenty of natural light. The kitchen offers granite countertops, stainless steel appliances, a breakfast bar, and a spacious walk-in pantry, making it both functional and stylish. The primary suite features a private bathroom with dual vanities and a generous walk-in closet, while two additional bedrooms provide flexibility for guests, a home office, or other needs. Additional highlights include decorative lighting, ceiling fans, a dedicated utility room, and an attached garage. Outside, enjoy a covered back patio overlooking the fully fenced backyard, complete with a sprinkler system and room for outdoor entertaining, pets, or play. With its appealing curb appeal, modern features, and move-in-ready feel, this home is ready for its next owner!
For sale
$249,999
159 Tombstone Rd, Abilene, TX 79602
3beds
1,225sqft
Single Family Residence
Built in 2024
5,619 Square Feet Lot
$-- Zestimate®
$204/sqft
$-- HOA
What's special
Attached garageStainless steel appliancesCeiling fansInviting open-concept floor planLuxury vinyl plank flooringGranite countertopsPlenty of natural light
- 2 days
- 441
- 64
Likely to sell faster than
Zillow last checked:
Listing updated:
Listed by:
Catherine LeChot 0705113,
Epique Realty LLC 512-387-0722
Source: NTREIS,MLS#: 21421362
Facts & features
Interior
Bedrooms & bathrooms
- Bedrooms: 3
- Bathrooms: 2
- Full bathrooms: 2
Primary bedroom
- Level: First
- Dimensions: 0 x 0
Living room
- Level: First
- Dimensions: 0 x 0
Heating
- Central, Electric
Cooling
- Central Air, Ceiling Fan(s), Electric
Appliances
- Included: Dishwasher, Electric Range, Electric Water Heater, Disposal, Microwave
- Laundry: Washer Hookup, Dryer Hookup, Laundry in Utility Room
Features
- Decorative/Designer Lighting Fixtures, Eat-in Kitchen, Granite Counters, High Speed Internet, Pantry, Cable TV
- Flooring: Luxury Vinyl Plank
- Has basement: No
- Has fireplace: No
Interior area
- Total interior livable area: 1,225 sqft
Video & virtual tour
Property
Parking
- Total spaces: 1
- Parking features: Driveway, Garage Faces Front, Garage, Garage Door Opener
- Attached garage spaces: 1
Features
- Levels: One
- Stories: 1
- Patio & porch: Rear Porch, Front Porch, Covered
- Pool features: None
- Fencing: Back Yard,Fenced,Wood
Lot
- Size: 5,619 Square Feet
- Features: Interior Lot, Landscaped, Sprinkler System
Details
- Parcel number: 1092551
Construction
Type & style
- Home type: SingleFamily
- Architectural style: Traditional,Detached
- Property subtype: Single Family Residence
Materials
- Foundation: Slab
- Roof: Shingle
Condition
- Resale
- Year built: 2024
Utilities & green energy
- Sewer: Public Sewer
- Water: Public
- Utilities for property: Sewer Available, Water Available, Cable Available
Community & HOA
Community
- Security: Smoke Detector(s)
- Subdivision: Cimarron Meadows Add
HOA
- Has HOA: No
Location
- Region: Abilene
Financial & listing details
- Price per square foot: $204/sqft
- Annual tax amount: $4,958
- Date on market: 10/27/2026
- Listing terms: Cash,Conventional,FHA,VA Loan
Estimated market value
Not available
Estimated sales range
Not available
Not available
Price history
| Date | Event | Price |
|---|---|---|
| 10/27/2026 | Listed for sale | $249,999+20%$204/sqft |
Source: NTREIS #21421362 Report a problem | ||
| 2/19/2025 | Sold | -- |
Source: NTREIS #20795469 Report a problem | ||
| 1/14/2025 | Pending sale | $208,400$170/sqft |
Source: NTREIS #20795469 Report a problem | ||
| 12/11/2024 | Listed for sale | $208,400$170/sqft |
Source: NTREIS #20795469 Report a problem | ||
Public tax history
Tax history is unavailable.
Monthly payment
Est. payment
Payment breakdown
Explore the cost of this home by adjusting the details. Changes won't be saved.Climate risks
Neighborhood: Lytle
Nearby schools
Schools provided by the listing agent
- Elementary: Bowie
- Middle: Madison
- High: Cooper
- District: Abilene ISD
Source: NTREIS. This data may not be complete. We recommend contacting the local school district to confirm school assignments for this home.
Similar homes
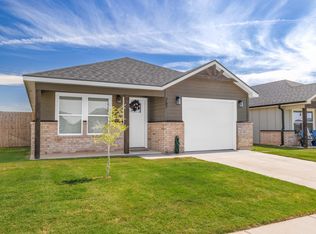
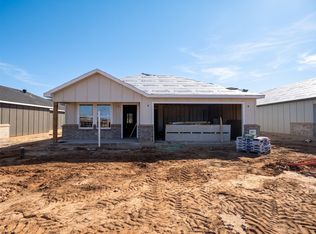
- $259,5003 bd2 ba1.2k sqft3197 Timber Fox Trl, Abilene, TX 79602New Construction
 MLS ID #21417129, Ann Carr. NTREIS
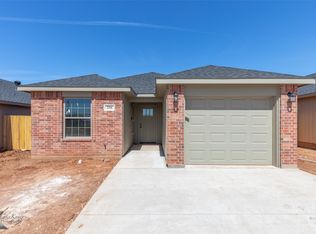
- $259,5003 bd2 ba1.2k sqft3181 Timber Fox Trl, Abilene, TX 79602New Construction
 MLS ID #21417143, Ann Carr. NTREIS
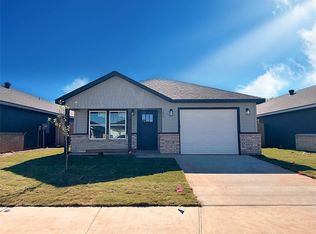
- $265,0004 bd2 ba1.4k sqft1349 Pecan St, Abilene, TX 79602New Construction
 MLS ID #21398787, Brandi Smith. NTREIS
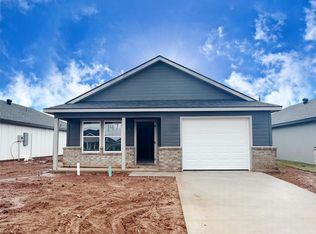
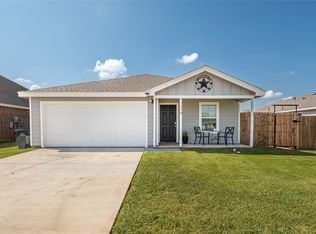
- $244,9003 bd2 ba1.2k sqft119 Sage Brush Dr, Abilene, TX 79602For Sale
 MLS ID #21403283, Jonathan Adames. NTREIS
