Welcome to 1950 University Blvd! Situated on a desirable corner lot, this charming and updated 4-bedroom, 2-bath home offers plenty of space and versatility with two spacious living areas, perfect for entertaining or everyday living. The large, open kitchen features stainless steel appliances and a refrigerator that conveys with the property! Enjoy beautifully updated tile showers and refreshed exterior paint that enhances the home’s curb appeal. Additional improvements include an HVAC system approximately 5 years old, a roof approximately 6 years old, and a water heater replaced in 2015. Step outside to a large, fenced backyard offering plenty of room for outdoor activities, entertaining, or gardening! You’ll also find THREE storage sheds providing abundant extra storage, plus a spacious chicken coop complete with chickens that convey with the property! With its versatile layout, modern updates, generous outdoor space, and unique features, this property has so much to offer! Schedule your private showing today!
**Kitchen cracked tlle & hall bathroom tub drain being repaired.
For sale
$264,900
1950 University Blvd, Abilene, TX 79603
4beds
1,760sqft
Single Family Residence
Built in 1952
10,497 Square Feet Lot
$208,600 Zestimate®
$151/sqft
$-- HOA
What's special
Modern updatesBeautifully updated tile showersStainless steel appliancesGenerous outdoor spaceLarge open kitchenDesirable corner lotVersatile layout
- 2 days
- 452
- 74
Likely to sell faster than
Zillow last checked:
Listing updated:
Listed by:
Karlena Brooks 0818139 325-692-4488,
KW SYNERGY* 325-692-4488
Source: NTREIS,MLS#: 21411251
Facts & features
Interior
Bedrooms & bathrooms
- Bedrooms: 4
- Bathrooms: 2
- Full bathrooms: 2
Primary bedroom
- Level: First
- Dimensions: 0 x 0
Living room
- Level: First
- Dimensions: 0 x 0
Heating
- Central, Natural Gas
Cooling
- Central Air, Ceiling Fan(s), Electric
Appliances
- Included: Dishwasher, Gas Range, Microwave
- Laundry: Washer Hookup, Dryer Hookup
Features
- Chandelier, Decorative/Designer Lighting Fixtures, High Speed Internet, Other, Paneling/Wainscoting, Cable TV
- Flooring: Carpet, Tile, Wood
- Windows: Window Coverings
- Has basement: No
- Has fireplace: No
Interior area
- Total interior livable area: 1,760 sqft
Video & virtual tour
Property
Parking
- Parking features: Driveway
Features
- Levels: One
- Stories: 1
- Patio & porch: Front Porch, Covered
- Exterior features: Storage
- Pool features: None
- Fencing: Back Yard,Fenced,Metal
Lot
- Size: 10,497 Square Feet
- Features: Back Yard, Lawn, Landscaped, Few Trees
Details
- Additional structures: Shed(s), Storage
- Parcel number: 38478
Construction
Type & style
- Home type: SingleFamily
- Architectural style: Detached
- Property subtype: Single Family Residence
Materials
- Roof: Composition
Condition
- Year built: 1952
Utilities & green energy
- Sewer: Public Sewer
- Water: Public
- Utilities for property: Sewer Available, Water Available, Cable Available
Community & HOA
Community
- Subdivision: West University Place
HOA
- Has HOA: No
Location
- Region: Abilene
Financial & listing details
- Price per square foot: $151/sqft
- Tax assessed value: $186,047
- Annual tax amount: $3,974
- Date on market: 10/22/2026
- Cumulative days on market: 3 days
- Listing terms: Cash,Conventional,FHA,VA Loan
Estimated market value
$208,600
$188,000 - $227,000
$2,335/mo
Price history
| Date | Event | Price |
|---|---|---|
| 10/22/2026 | Listed for sale | $264,900+159.7%$151/sqft |
Source: NTREIS #21411251 Report a problem | ||
| 11/8/2019 | Listing removed | $102,000$58/sqft |
Source: Keller Williams Realty #14200483 Report a problem | ||
| 11/4/2019 | Pending sale | $102,000$58/sqft |
Source: Keller Williams Realty #14200483 Report a problem | ||
| 11/4/2019 | Listed for sale | $102,000+920%$58/sqft |
Source: Keller Williams Realty #14200483 Report a problem | ||
| 7/11/2014 | Listing removed | -- |
Source: Auction.com Report a problem | ||
| 6/11/2014 | Price change | $10,000$6/sqft |
Source: Auction.com Report a problem | ||
| 6/3/2014 | Listed for sale | -- |
Source: Auction.com Report a problem | ||
| 5/13/2014 | Sold | -- |
Source: Public Record Report a problem | ||
Public tax history
| Year | Property taxes | Tax assessment |
|---|---|---|
| 2025 | $1,945 -4.5% | $159,388 +10% |
| 2024 | $2,037 +19.1% | $144,898 +10% |
| 2023 | $1,710 -25.3% | $131,725 +10% |
| 2022 | $2,288 | $119,750 +10% |
| 2021 | -- | $108,864 +10% |
| 2020 | $2,670 +12.3% | $98,967 +14.2% |
| 2019 | $2,378 +14% | $86,692 +3.6% |
| 2018 | $2,086 | $83,648 +3.3% |
| 2017 | $2,086 +8.2% | $80,952 +4.4% |
| 2016 | $1,928 +123.5% | $77,557 +1.8% |
| 2015 | $862 | $76,175 -0.2% |
| 2014 | $862 | $76,351 +2.7% |
| 2013 | -- | $74,315 +0.7% |
| 2012 | -- | $73,824 -0.2% |
| 2011 | -- | $73,974 +0% |
| 2010 | -- | $73,958 +2.2% |
| 2009 | -- | $72,376 +1.2% |
| 2008 | -- | $71,484 +1.8% |
| 2007 | -- | $70,245 +10% |
| 2006 | -- | $63,859 +1.2% |
| 2005 | -- | $63,116 +1% |
| 2004 | -- | $62,495 +2.5% |
| 2003 | -- | $60,973 +2.3% |
| 2002 | -- | $59,629 +4.3% |
| 2001 | -- | $57,187 |
Find assessor info on the county website
Monthly payment
Est. payment
Payment breakdown
Explore the cost of this home by adjusting the details. Changes won't be saved.Climate risks
Neighborhood: Sears Park
Nearby schools
Schools provided by the listing agent
- Elementary: Ortiz
- Middle: Mann
- High: Abilene
- District: Abilene ISD
Source: NTREIS. This data may not be complete. We recommend contacting the local school district to confirm school assignments for this home.

Similar homes
- $245,0003 bd2 ba1.4k sqft1966 Vogel St, Abilene, TX 79603For Sale
 MLS ID #21296554, Robbie Johnson. NTREIS
- $279,9003 bd2 ba2k sqft4118 Hartford St, Abilene, TX 79605For Sale
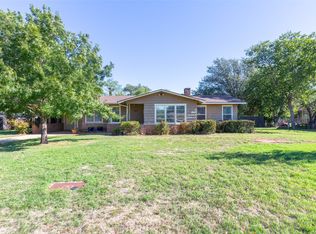 MLS ID #21416050, Phil Hill. NTREIS
- $234,5004 bd2 ba1.3k sqft3150 S 6th St, Abilene, TX 79605For Sale
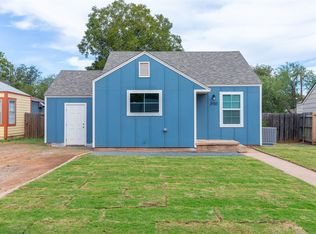 MLS ID #21419121, Nicole Grant. NTREIS
- $265,0003 bd2 ba1.8k sqft2001 Minter Ln, Abilene, TX 79603For Sale
 MLS ID #21378404, Kelley Clay. NTREIS
- $250,0004 bd2 ba2.1k sqft926 Harrison Ave, Abilene, TX 79601Active
 MLS ID #1934132, Jaden Tipton, eXp Realty, LLC. Unlock MLS
