Agent owner. Beautifully renovated from top to bottom, this stunning 4-bedroom, 2-bath home offers the perfect combination of modern finishes, quality craftsmanship, and peace of mind! Centrally located in the heart of Abilene, this property has been completely transformed with thoughtful updates throughout. Nearly every major component has been replaced, including a brand-new roof, HVAC system, electrical, plumbing, water heater, windows, and exterior siding. Step inside to discover a fresh, inviting interior featuring gorgeous luxury vinyl plank flooring, custom cabinetry, elegant quartz countertops, and carefully selected decorative light fixtures that add warmth and character to every space. The beautifully updated kitchen offers both style and functionality, while the spacious floor plan provides four bedrooms and two fully renovated bathrooms. Outside, fresh sod enhances the curb appeal and completes this impressive transformation. With extensive improvements inside and out, this home offers the charm of an established neighborhood with the finishes and conveniences of a newly renovated property. Conveniently situated near Abilene’s shopping, dining, and everyday amenities, this move-in-ready home is one you won’t want to miss!
For sale
$234,500
3150 S 6th St, Abilene, TX 79605
4beds
1,396sqft
Single Family Residence
Built in 1956
6,882 Square Feet Lot
$232,100 Zestimate®
$168/sqft
$-- HOA
What's special
Modern finishesSpacious floor planFour bedroomsBeautifully updated kitchenElegant quartz countertopsTwo fully renovated bathroomsFresh inviting interior
- 17 days
- 512
- 89
Likely to sell faster than
Zillow last checked:
Listing updated:
Listed by:
Nicole Grant 0643107 325-267-3100,
Sendero Properties, LLC 325-267-3100
Source: NTREIS,MLS#: 21419121
Facts & features
Interior
Bedrooms & bathrooms
- Bedrooms: 4
- Bathrooms: 2
- Full bathrooms: 2
Primary bedroom
- Features: Ceiling Fan(s), En Suite Bathroom, Walk-In Closet(s)
- Level: First
- Dimensions: 13 x 15
Living room
- Level: First
- Dimensions: 15 x 15
Heating
- Central, Electric
Cooling
- Central Air, Ceiling Fan(s), Electric
Appliances
- Included: Dishwasher, Electric Range, Electric Water Heater, Disposal, Microwave
- Laundry: Common Area, Washer Hookup, Dryer Hookup, Laundry in Utility Room
Features
- Chandelier, Decorative/Designer Lighting Fixtures, Eat-in Kitchen, High Speed Internet, Pantry, Walk-In Closet(s)
- Flooring: Luxury Vinyl Plank
- Windows: Window Coverings
- Has basement: No
- Has fireplace: No
Interior area
- Total interior livable area: 1,396 sqft
Video & virtual tour
Property
Parking
- Parking features: Driveway
Features
- Levels: One
- Stories: 1
- Pool features: None
- Fencing: Wood
Lot
- Size: 6,882 Square Feet
- Features: Interior Lot
Details
- Parcel number: 21911
Construction
Type & style
- Home type: SingleFamily
- Architectural style: Ranch,Detached
- Property subtype: Single Family Residence
Materials
- Wood Siding
- Foundation: Pillar/Post/Pier
- Roof: Composition
Condition
- Year built: 1956
Utilities & green energy
- Sewer: Public Sewer
- Water: Public
- Utilities for property: Sewer Available, Separate Meters, Water Available
Community & HOA
Community
- Subdivision: Riverside Drive Add
HOA
- Has HOA: No
Location
- Region: Abilene
Financial & listing details
- Price per square foot: $168/sqft
- Tax assessed value: $72,892
- Annual tax amount: $1,669
- Date on market: 10/23/2026
- Cumulative days on market: 18 days
- Listing terms: Cash,Conventional,FHA,USDA Loan
Estimated market value
$232,100
$220,000 - $244,000
$2,378/mo
Price history
| Date | Event | Price |
|---|---|---|
| 11/4/2026 | Listed for sale | $234,500$168/sqft |
Source: NTREIS #21419121 Report a problem | ||
| 11/3/2026 | Contingent | $234,500$168/sqft |
Source: NTREIS #21419121 Report a problem | ||
| 10/23/2026 | Listed for sale | $234,500$168/sqft |
Source: NTREIS #21419121 Report a problem | ||
Public tax history
| Year | Property taxes | Tax assessment |
|---|---|---|
| 2025 | $85 | $61,758 +10% |
| 2024 | $85 | $56,144 +10% |
| 2023 | $85 | $51,040 +10% |
| 2022 | $85 | $46,400 +10% |
| 2021 | -- | $42,182 +10% |
| 2020 | -- | $38,347 +6.2% |
| 2019 | $85 | $36,100 +3.2% |
| 2018 | $85 | $34,964 +1.4% |
| 2017 | $85 | $34,466 -2.1% |
| 2016 | $85 | $35,192 +0% |
| 2015 | $85 | $35,179 +1.3% |
| 2014 | $85 | $34,721 +0.7% |
| 2013 | -- | $34,477 +1.6% |
| 2012 | -- | $33,935 -1.9% |
| 2011 | -- | $34,599 +3.3% |
| 2010 | -- | $33,495 |
| 2009 | -- | $33,495 -1.8% |
| 2008 | -- | $34,124 +9.4% |
| 2007 | -- | $31,181 +10% |
| 2006 | -- | $28,346 +1.5% |
| 2005 | -- | $27,921 +0.5% |
| 2004 | -- | $27,791 +1.9% |
| 2003 | -- | $27,276 -3.5% |
| 2002 | -- | $28,276 -2.3% |
| 2001 | -- | $28,937 |
Find assessor info on the county website
Monthly payment
Est. payment
Payment breakdown
Explore the cost of this home by adjusting the details. Changes won't be saved.Climate risks
Neighborhood: Elmwood
Nearby schools
Schools provided by the listing agent
- Elementary: Bonham
- Middle: Craig
- High: Abilene
- District: Abilene ISD
Source: NTREIS. This data may not be complete. We recommend contacting the local school district to confirm school assignments for this home.

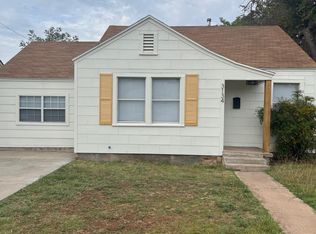
Similar homes
- $250,0004 bd2 ba1.9k sqft1942 Sayles Blvd, Abilene, TX 79605For Sale
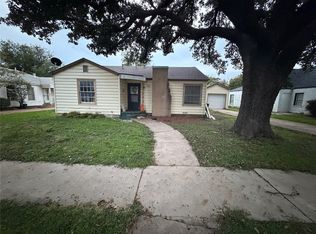 MLS ID #21430334, Chad Chaney. NTREIS
- $229,9004 bd2 ba1.6k sqft510 S Jefferson Dr, Abilene, TX 79605For Sale
 MLS ID #21382121, Valarie Kennedy. NTREIS
- $235,0003 bd2 ba1.6k sqft4318 S 5th St, Abilene, TX 79605For SaleMLS ID #21314441, Tino Martinez. NTREIS
- $230,0004 bd3 ba1.4k sqft925 S Bowie Dr, Abilene, TX 79605For Sale
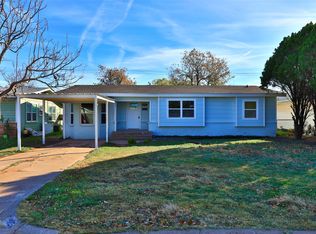 MLS ID #21319208, Heather Thompson. NTREIS
