Skip main navigation
Sold for $719,900
  • $719,900

    2165 Peralta Loop, Castle Rock, CO 80104

    4beds
    3,155sqft
    Single Family Residence
    Built in 2025
    4,966 Square Feet Lot
    $713,500 Zestimate®
    $228/sqft
    $3,948 Estimated rent

    Home value

    $713,500

    $678,000 - $749,000

    $3,948/mo

    Zestimate® history
    Loading
    Loading...

    Owner options

    List your home for rent

    $3,948/mo

    Rent Zestimate®

    Find your next renter with Zillow Rental Manager. Plus, with online applications, you can quickly screen prospective tenants – for free.

    Learn more

    $3,948/mo

    Rent Zestimate®

    Refinance and save

    $4,320/mo

    Est. payment

    Refinancing to a lower rate could help reduce your monthly payments and save thousands over the life of the loan.

    See today's rates

    $4,320/mo

    Est. payment

    Explore your selling options

    Work with a Zillow partner agent

    Leverage their expertise and Zillow's premium Showcase listings to get your home seen by more buyers.

    Get started

    List with your own agent

    Get your home in front of millions of buyers by listing it on Zillow.

    Learn how to do it

    Sell it yourself

    Take full control of how buyers see your home on Zillow by listing For Sale by Owner (FSBO).

    List your home

    What's special

    Beautiful outdoor poolHigh-end finishesWell-equipped gymFully finished walkout basementScenic trailsFull wet barOpen fields
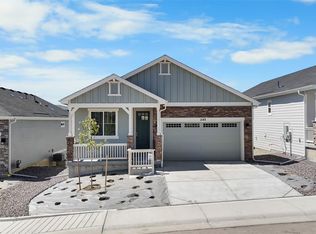
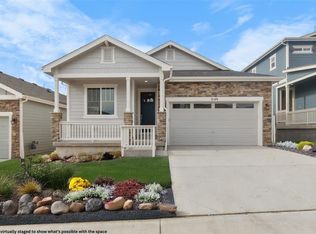
    ?? Open House Every Weekend! Join us every Saturday from 10 AM to 3 PM and Sunday from 12 PM to 3 PM to explore available homes and experience the quality of Kauffman Homes. Start your tour at the model home located at 2200 Drummle Drive, where a Kauffman Homes representative will be available to guide you through all current listings. ?? For inquiries or to schedule a private tour, call Madison at (720) 520-7587. No appointment needed for weekend visits—just stop by!Stunning Two-Story Home in Pinnacle Ridge at Crystal Valley Ranch! This premium Kauffman-built home boasts high-end finishes, a spacious layout, and a fully finished walkout basement complete with a full wet bar—perfect for entertaining! The primary suite features a private, elevated patio with breathtaking views of the valley, creating a serene retreat. Ideally located near the community recreation center, residents enjoy access to a beautiful outdoor pool, an indoor event room, and a well-equipped gym. Plus, the nearby regional park features an 18-hole frisbee golf course, open fields, playgrounds, and tennis courts for endless outdoor activities. With scenic trails, fantastic amenities, and the best of Castle Rock living, this home is a must-see!

    Zillow last checked:

    Listing updated:

    Listed by:

    Jordan Ortega 720-338-8147 jordan@metro5280.com,

    RE/MAX Professionals,

    Dustin Griffith 303-726-0410,

    RE/MAX Professionals

    Bought with:

    Cara Friedrichs, 40030438

    Realty Profiles, Inc.

    Source: REcolorado as distributed by MLS GRID,MLS#: 9546414MLS Logo

    Facts & features

    Interior

    Bedrooms & bathrooms
    • Bedrooms: 4
    • Bathrooms: 3
    • Full bathrooms: 2
    • 3/4 bathrooms: 1
    Primary bedroom
    • Level: Upper
    • Area: 195 Square Feet
    • Dimensions: 13 x 15
    Bedroom
    • Level: Upper
    • Area: 130 Square Feet
    • Dimensions: 10 x 13
    Bedroom
    • Level: Upper
    • Area: 110 Square Feet
    • Dimensions: 11 x 10
    Bedroom
    • Level: Basement
    • Area: 140 Square Feet
    • Dimensions: 10 x 14
    Primary bathroom
    • Level: Upper
    Bathroom
    • Level: Upper
    Bathroom
    • Level: Basement
    Dining room
    • Level: Main
    • Area: 210 Square Feet
    • Dimensions: 14 x 15
    Family room
    • Level: Main
    • Area: 252 Square Feet
    • Dimensions: 18 x 14
    Great room
    • Level: Basement
    • Area: 500 Square Feet
    • Dimensions: 20 x 25
    Kitchen
    • Level: Main
    • Area: 140 Square Feet
    • Dimensions: 14 x 10
    Laundry
    • Level: Upper
    Loft
    • Level: Upper
    • Area: 121 Square Feet
    • Dimensions: 11 x 11
    Mud room
    • Level: Main
    Office
    • Level: Main
    • Area: 120 Square Feet
    • Dimensions: 12 x 10
    Utility room
    • Level: Basement
    Heating
    • Forced Air
    Cooling
    • Central Air
    Appliances
    • Included: Cooktop, Dishwasher, Disposal, Gas Water Heater, Microwave, Oven
    Features
    • Entrance Foyer, High Ceilings, High Speed Internet, Jack & Jill Bathroom, Kitchen Island, Open Floorplan, Pantry, Quartz Counters, Radon Mitigation System, Walk-In Closet(s)
    • Flooring: Carpet, Vinyl
    • Windows: Double Pane Windows
    • Basement: Finished,Full,Sump Pump,Walk-Out Access
    • Number of fireplaces: 1
    • Fireplace features: Family Room
    Interior area
    • Total structure area: 3,155
    • Total interior livable area: 3,155 sqft
    • Finished area above ground: 2,276
    • Finished area below ground: 879

    Property

    Parking
    • Total spaces: 2
    • Parking features: Garage - Attached
    • Attached garage spaces: 2
    Features
    • Levels: Two
    • Stories: 2
    • Patio & porch: Covered, Deck, Front Porch, Patio, Wrap Around
    • Exterior features: Balcony, Private Yard, Rain Gutters
    • Has view: Yes
    • View description: Valley
    Lot
    • Size: 4,966 Square Feet
    • Features: Landscaped, Master Planned
    Details
    • Parcel number: R0600347
    • Special conditions: Standard

    Construction

    Type & style
    • Home type: SingleFamily
    • Architectural style: Traditional
    • Property subtype: Single Family Residence
    Materials
    • Cement Siding, Concrete, Frame, Stone
    • Roof: Composition
    Condition
    • New Construction
    • New construction: Yes
    • Year built: 2025
    Details
    • Builder model: The Crestone

    Utilities & green energy

    • Electric: 110V
    • Sewer: Public Sewer
    • Water: Public
    • Utilities for property: Cable Available, Electricity Connected, Electricity To Lot Line, Internet Access (Wired), Natural Gas Available, Natural Gas Connected, Phone Available, Phone Connected

    Community & HOA

    Community
    • Security: Carbon Monoxide Detector(s), Smoke Detector(s)
    • Subdivision: Crystal Valley Ranch
    HOA
    • Has HOA: Yes
    • HOA fee: $86 monthly
    • HOA name: Crystal Valley HOA
    • HOA phone: 303-232-9200
    Location
    • Region: Castle Rock

    Financial & listing details

    • Price per square foot: $228/sqft
    • Tax assessed value: $469,808
    • Annual tax amount: $2,198
    • Date on market: 2/3/2025
    • Listing terms: 1031 Exchange,Cash,Conventional,FHA,VA Loan
    • Exclusions: None
    • Ownership: Builder
    • Electric utility on property: Yes

    Price history

    DateEventPrice
    5/30/2025Sold$719,900$228/sqft
    Source: REcolorado as distributed by MLS GRID #9546414 Report a problem
    5/20/2025Pending sale$719,900$228/sqft
    Source: REcolorado as distributed by MLS GRID #9546414 Report a problem
    4/29/2025Price change$719,900-0.7%$228/sqft
    Source: REcolorado as distributed by MLS GRID #9546414 Report a problem
    4/22/2025Price change$724,990-0.7%$230/sqft
    Source: REcolorado as distributed by MLS GRID #9546414 Report a problem
    4/7/2025Price change$729,990-0.7%$231/sqft
    Source: REcolorado as distributed by MLS GRID #9546414 Report a problem
    4/1/2025Price change$734,990-0.7%$233/sqft
    Source: REcolorado as distributed by MLS GRID #9546414 Report a problem
    3/8/2025Price change$739,990-0.7%$235/sqft
    Source: REcolorado as distributed by MLS GRID #9546414 Report a problem
    2/25/2025Price change$744,990-0.7%$236/sqft
    Source: REcolorado as distributed by MLS GRID #9546414 Report a problem
    2/3/2025Price change$750,000+15.4%$238/sqft
    Source: REcolorado as distributed by MLS GRID #9546414 Report a problem
    9/12/2024Listed for sale$650,000$206/sqft
    Source: Kauffman Homes Report a problem

    Public tax history

    YearProperty taxesTax assessment
    2025$2,389 +8.7%$29,370 +1.2%
    2024$2,198 +12.8%$29,020
    2023$1,948 -30.6%$29,020 +11.2%
    2022$2,807 $26,100 +4.7%
    2021-- $24,930 +52.6%
    2020$1,954 +606.5%$16,340 +18.5%
    2019$277 0%$13,790
    2018$277 --
    Find assessor info on the county website

    Neighborhood: 80104

    Nearby schools

    GreatSchools rating
    Schools provided by the listing agent
    • Elementary: Castle Rock
    • Middle: Mesa
    • High: Douglas County
    • District: Douglas RE-1

    Source: REcolorado as distributed by MLS GRID. This data may not be complete. We recommend contacting the local school district to confirm school assignments for this home.

    Get a cash offer in 3 minutes
    Find out how much your home could sell for in as little as 3 minutes with a no-obligation cash offer.
    Estimated market value
    $713,500
    Get a cash offer in 3 minutes
    Find out how much your home could sell for in as little as 3 minutes with a no-obligation cash offer.
    Estimated market value
    $713,500