Skip main navigation
Sold for $739,000
  • $739,000

    2185 Peralta Loop, Castle Rock, CO 80104

    4beds
    3,356sqft
    Single Family Residence
    Built in 2019
    4,791.6 Square Feet Lot
    $739,000 Zestimate®
    $220/sqft
    $3,754 Estimated rent

    Home value

    $739,000

    $702,000 - $776,000

    $3,754/mo

    Zestimate® history
    Loading
    Loading...

    Owner options

    List your home for rent

    $3,754/mo

    Rent Zestimate®

    Find your next renter with Zillow Rental Manager. Plus, with online applications, you can quickly screen prospective tenants – for free.

    Learn more

    $3,754/mo

    Rent Zestimate®

    Refinance and save

    $4,380/mo

    Est. payment

    Refinancing to a lower rate could help reduce your monthly payments and save thousands over the life of the loan.

    See today's rates

    $4,380/mo

    Est. payment

    Explore your selling options

    Work with a Zillow partner agent

    Leverage their expertise and Zillow's premium Showcase listings to get your home seen by more buyers.

    Get started

    List with your own agent

    Get your home in front of millions of buyers by listing it on Zillow.

    Learn how to do it

    Sell it yourself

    Take full control of how buyers see your home on Zillow by listing For Sale by Owner (FSBO).

    List your home

    What's special

    Walk-out basementPrivate fenced in yardWalk-in pantrySpacious primary bedroomWalk-in closetBeautiful tile backsplashTons of natural light
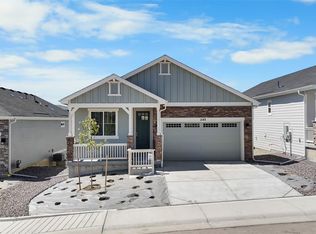
    Welcome to this beautiful, former model home in Castle Rock, Colorado! This 4 bed / 3 bath home features an insulated two car attached garage with heating, air conditioning, and exterior access, a private fenced in yard, and a walk-out basement. The spacious primary bedroom offers tons of natural light, a walk-in closet, and a full bathroom with a double vanity and custom tile floors. There are two other bedrooms that share a full bathroom on the main floor. The kitchen comes with all stainless appliances, beautiful tile backsplash, an island with a farmhouse sink, and a walk-in pantry. This home offers a formal dining room with access to the back deck. This home has an open layout connecting the living room, kitchen, and dining room creating a harmonious flow. Make your way to the finished basement with a wet bar, living room, great room, bedroom, full bathroom, and a large storage area. Nearby is a clubhouse with a pool and fitness center. This home is located near walking trails, basketball courts, a dog park, and a play area for children. Coming soon is an exit for the Crystal Valley community, as well as a CostCo and other dining and retail options.

    Zillow last checked:

    Listing updated:

    Listed by:

    Jayson Holland 303-596-9803 jay@hollandteam.com,

    Listings.com

    Bought with:

    Julie Hutchison, 1319800

    Integrity Real Estate Group

    Source: REcolorado as distributed by MLS GRID,MLS#: 2225273MLS Logo

    Facts & features

    Interior

    Bedrooms & bathrooms
    • Bedrooms: 4
    • Bathrooms: 3
    • Full bathrooms: 3
    • Main level bathrooms: 2
    • Main level bedrooms: 3
    Bedroom
    • Level: Main
    Bedroom
    • Level: Main
    Bedroom
    • Level: Main
    Bedroom
    • Level: Basement
    Bathroom
    • Level: Main
    Bathroom
    • Level: Main
    Bathroom
    • Level: Basement
    Bonus room
    • Description: Storage Room
    • Level: Basement
    Dining room
    • Level: Main
    Great room
    • Level: Basement
    Kitchen
    • Level: Main
    Laundry
    • Description: Mudroom/Laundry Room
    • Level: Main
    Living room
    • Level: Main
    Living room
    • Level: Basement
    Heating
    • Forced Air
    Cooling
    • Central Air
    Appliances
    • Included: Dishwasher, Disposal, Dryer, Microwave, Oven, Refrigerator, Washer
    Features
    • Ceiling Fan(s), Eat-in Kitchen, Kitchen Island, Open Floorplan, Pantry, Quartz Counters, Sound System, Vaulted Ceiling(s), Walk-In Closet(s), Wet Bar, Wired for Data
    • Flooring: Carpet, Tile, Vinyl
    • Basement: Finished,Walk-Out Access
    • Number of fireplaces: 1
    • Fireplace features: Living Room
    Interior area
    • Total structure area: 3,356
    • Total interior livable area: 3,356 sqft
    • Finished area above ground: 1,678
    • Finished area below ground: 1,041

    Property

    Parking
    • Total spaces: 2
    • Parking features: Exterior Access Door, Floor Coating, Heated Garage, Insulated Garage
    • Attached garage spaces: 2
    Features
    • Levels: One
    • Stories: 1
    • Patio & porch: Covered, Deck, Front Porch, Patio
    • Exterior features: Private Yard
    • Fencing: Full
    Lot
    • Size: 4,791 sqft
    Details
    • Parcel number: R0600350
    • Special conditions: Standard

    Construction

    Type & style
    • Home type: SingleFamily
    • Property subtype: Single Family Residence
    Materials
    • Concrete, Frame
    • Roof: Composition
    Condition
    • Year built: 2019

    Utilities & green energy

    • Sewer: Public Sewer

    Community & neighborhood

    Location
    • Region: Castle Rock
    • Subdivision: Crystal Valley Ranch

    HOA & financial

    HOA
    • Has HOA: Yes
    • HOA fee: $83 monthly
    • Association name: Crystal Valley Ranch Master Association
    • Association phone: 303-663-1294

    Other

    Other facts
    • Listing terms: Cash,Conventional,FHA,VA Loan
    • Ownership: Individual

    Price history

    DateEventPrice
    5/18/2026Sold$739,000-1.3%$220/sqft
    Source: REcolorado as distributed by MLS GRID #2225273 Report a problem
    3/27/2026Pending sale$749,000$223/sqft
    Source: REcolorado as distributed by MLS GRID #2225273 Report a problem
    3/20/2026Listed for sale$749,000+1.4%$223/sqft
    Source: REcolorado as distributed by MLS GRID #2225273 Report a problem
    2/1/2024Sold$739,000$220/sqft
    Source: Public Record Report a problem

    Public tax history

    YearProperty taxesTax assessment
    2025$3,165 +8.7%$40,580 -3.7%
    2024$2,912 +12.1%$42,130 -0.9%
    2023$2,597 -35.6%$42,530 +22.2%
    2022$4,030 $34,800 -2.8%
    2021-- $35,790 +5.6%
    2020$4,054 +1365.3%$33,890 +145.8%
    2019$277 0%$13,790
    2018$277 --

    Find assessor info on the county website

    Neighborhood: 80104

    Nearby schools

    GreatSchools rating
    Schools provided by the listing agent
    • Elementary: Castle Rock
    • Middle: Mesa
    • High: Douglas County
    • District: Douglas RE-1

    Source: REcolorado as distributed by MLS GRID. This data may not be complete. We recommend contacting the local school district to confirm school assignments for this home.

    Get a cash offer in 3 minutes
    Find out how much your home could sell for in as little as 3 minutes with a no-obligation cash offer.
    Estimated market value
    $739,000
    Get a cash offer in 3 minutes
    Find out how much your home could sell for in as little as 3 minutes with a no-obligation cash offer.
    Estimated market value
    $739,000