This beautiful four-sided brick executive home in the Woodland's section of Chateau Elan sits on a beautiful, flat, private .75 acre lot. This home features hardwoods throughout, built in bookcases, master on main, a three car garage and much more. Walk in the gorgeous stone front entry to a two story foyer that opens up to a 2 story living area with lots of windows and natural light. The primary suite is on the main level and has a newly remodeled bathroom with his and her closets. The gourmet kitchen overlooks the keeping room and features double ovens, dishwasher, a five burner gas cooktop with griddle, pot filler, and microwave. The keeping room is warm and inviting and features a floor to ceiling stacked stone fireplace. There are lots of windows that bring in natural light and great views of the backyard. Once on the upper level you will find two private ensuites and a spacious flex room which could also be an office, kid's playroom or simply a 5th bedroom. The unfinished basement is open with high ceilings and ready for whatever you can envision. This golf cart friendly community offers a Junior Olympic size pool, swim team, tennis courts and teams, pickle ball, an indoor gym, a fitness center with optional classes, dog park, 18 hole private golf course for members only, a par 3 course and restaurant. Available to you as a resident through the resort are 2 more 18 hole golf courses which are part of the Georgia Golf Trail, a winery, 7 restaurants, the Chateau Elan Spa, an additional pool, and tennis center. All of this in addition to the restaurants, shopping and award winning Mill Creek Cluster Schools that Braselton has to offer.
Closed
$1,100,875
2165 Vesper Oak Dr, Braselton, GA 30517
5beds
3,990sqft
Single Family Residence, Residential
Built in 2009
0.75 Acres Lot
$1,069,500 Zestimate®
$276/sqft
$4,223 Estimated rent
Home value
$1,069,500
$984,000 - $1.17M
$4,223/mo
Zestimate® history
Owner options
List your home for rent
$4,223/mo
Rent Zestimate®
Find your next renter with Zillow Rental Manager. Plus, with online applications, you can quickly screen prospective tenants – for free.
$4,223/mo
Rent Zestimate®
Refinance and save
$9,642/mo
Est. payment
Refinancing to a lower rate could help reduce your monthly payments and save thousands over the life of the loan.
$9,642/mo
Est. payment
Explore your selling options
Work with a Zillow partner agent
Leverage their expertise and Zillow's premium Showcase listings to get your home seen by more buyers.
Get startedList with your own agent
Get your home in front of millions of buyers by listing it on Zillow.
Learn how to do itSell it yourself
Take full control of how buyers see your home on Zillow by listing For Sale by Owner (FSBO).
List your homeWhat's special
Zillow last checked:
Listing updated:
Listed by:
Laura Gray,
Chapman Hall Professionals
Bought with:
Suzanne Davidson, 356887
Chateau Elan Realty
Source: FMLS GA,MLS#: 7487122
Facts & features
Interior
Bedrooms & bathrooms
- Bedrooms: 5
- Bathrooms: 5
- Full bathrooms: 4
- 1/2 bathrooms: 1
- Main level bathrooms: 2
- Main level bedrooms: 2
Rooms
- Room types: Attic, Basement
Primary bedroom
- Features: Master on Main, Oversized Master
- Level: Master on Main, Oversized Master
Bedroom
- Features: Master on Main, Oversized Master
Primary bathroom
- Features: Double Vanity, Separate His/Hers, Separate Tub/Shower, Soaking Tub
Dining room
- Features: Seats 12+, Separate Dining Room
Kitchen
- Features: Cabinets Other, Eat-in Kitchen, Keeping Room, Stone Counters, View to Family Room
Heating
- Central
Cooling
- Ceiling Fan(s), Central Air
Appliances
- Included: Dishwasher, Disposal, Double Oven, Gas Range
- Laundry: Laundry Room, Main Level, Mud Room, Sink
Features
- Bookcases, Cathedral Ceiling(s), Crown Molding, Entrance Foyer, High Ceilings 9 ft Upper, High Ceilings 10 ft Main, High Speed Internet, His and Hers Closets, Tray Ceiling(s), Walk-In Closet(s)
- Flooring: Carpet, Ceramic Tile, Hardwood
- Windows: Plantation Shutters, Window Treatments
- Basement: Bath/Stubbed,Daylight,Exterior Entry,Full,Unfinished,Walk-Out Access
- Number of fireplaces: 1
- Fireplace features: Gas Log, Gas Starter, Keeping Room
- Common walls with other units/homes: No Common Walls
Interior area
- Total structure area: 3,990
- Total interior livable area: 3,990 sqft
- Finished area above ground: 3,990
Property
Parking
- Total spaces: 3
- Parking features: Driveway, Garage, Garage Door Opener, Garage Faces Side, Kitchen Level
- Garage spaces: 3
- Has uncovered spaces: Yes
Accessibility
- Accessibility features: None
Features
- Levels: Two
- Stories: 2
- Patio & porch: Covered, Deck, Front Porch, Patio, Rear Porch
- Exterior features: Lighting, Private Yard, Rain Gutters, Rear Stairs, No Dock
- Pool features: None
- Spa features: None
- Fencing: Back Yard,Wrought Iron
- Has view: Yes
- View description: Neighborhood, Trees/Woods
- Waterfront features: None
- Body of water: None
Lot
- Size: 0.75 Acres
- Features: Back Yard, Front Yard, Landscaped, Level, Private, Rectangular Lot
Details
- Additional structures: None
- Parcel number: R3006 909
- Other equipment: Irrigation Equipment
- Horse amenities: None
Construction
Type & style
- Home type: SingleFamily
- Architectural style: Craftsman
- Property subtype: Single Family Residence, Residential
Materials
- Brick 4 Sides
- Foundation: Concrete Perimeter, Pillar/Post/Pier
- Roof: Shingle,Tar/Gravel
Condition
- Resale
- New construction: No
- Year built: 2009
Utilities & green energy
- Electric: 110 Volts
- Sewer: Public Sewer
- Water: Public
- Utilities for property: Cable Available, Electricity Available, Natural Gas Available, Phone Available, Sewer Available, Underground Utilities, Water Available
Green energy
- Energy efficient items: None
- Energy generation: None
Community & HOA
Community
- Features: Clubhouse, Gated, Golf, Homeowners Assoc, Playground, Pool, Restaurant, Sidewalks, Street Lights, Tennis Court(s)
- Security: Security Gate, Security Guard, Smoke Detector(s)
- Subdivision: Chateau Elan
HOA
- Has HOA: Yes
- HOA fee: $4,080 annually
Location
- Region: Braselton
Financial & listing details
- Price per square foot: $276/sqft
- Tax assessed value: $1,101,000
- Annual tax amount: $9,780
- Date on market: 12/4/2024
- Cumulative days on market: 47 days
- Electric utility on property: Yes
- Road surface type: Paved
Price history
| Date | Event | Price |
|---|---|---|
| 4/17/2025 | Sold | $1,100,875-1.3%$276/sqft |
Source:  FMLS GA #7487122 Report a problem FMLS GA #7487122 Report a problem | ||
| 2/12/2025 | Pending sale | $1,115,300$280/sqft |
Source: FMLS GA #7487122 Report a problem | ||
| 1/19/2025 | Listed for sale | $1,115,300$280/sqft |
Source: FMLS GA #7487122 Report a problem | ||
| 1/14/2025 | Pending sale | $1,115,300$280/sqft |
Source: FMLS GA #7487122 Report a problem | ||
| 12/4/2024 | Listed for sale | $1,115,300+86.2%$280/sqft |
Source:  GAMLS #10421651 Report a problem GAMLS #10421651 Report a problem | ||
| 11/18/2015 | Sold | $599,000-0.2%$150/sqft |
Source:  FMLS GA #5575702 Report a problem FMLS GA #5575702 Report a problem | ||
| 11/13/2015 | Pending sale | $599,900$150/sqft |
Source: THE REAL ESTATE OFFICE INC #5575702 Report a problem | ||
| 11/13/2015 | Listed for sale | $599,900+11.3%$150/sqft |
Source: THE REAL ESTATE OFFICE INC #5575702 Report a problem | ||
| 9/3/2010 | Sold | $539,000-6.2%$135/sqft |
Source: Public Record Report a problem | ||
| 8/6/2010 | Listed for sale | $574,900$144/sqft |
Source: Keller Williams Realty Barrow-Jackson #2920306 Report a problem | ||
Public tax history
| Year | Property taxes | Tax assessment |
|---|---|---|
| 2025 | $11,356 +3% | $440,400 +6.9% |
| 2024 | $11,021 +12.7% | $411,960 +10.3% |
| 2023 | $9,780 +0.6% | $373,560 +7.7% |
| 2022 | $9,717 +17.2% | $346,840 +29% |
| 2021 | $8,295 -0.8% | $268,920 |
| 2020 | $8,362 +0.3% | $268,920 |
| 2019 | $8,341 | $268,920 +12.2% |
| 2018 | $8,341 +5.3% | $239,600 |
| 2016 | $7,923 +81.5% | $239,600 +76.3% |
| 2015 | $4,364 | $135,880 |
| 2014 | $4,364 -10.1% | $135,880 -5.5% |
| 2013 | $4,857 | $143,752 -15% |
| 2012 | -- | $169,120 -18.3% |
| 2011 | -- | $207,000 +283.3% |
| 2010 | -- | $54,000 |
| 2009 | -- | $54,000 +12.5% |
| 2007 | -- | $48,000 |
Find assessor info on the county website
Neighborhood: 30517
Nearby homes
- $1,445,8006 bd7 ba6.4k sqft2155 Vesper Oak Dr, Braselton, GA 30517Off Market
- $1,157,0005 bd5 ba4.7k sqft2175 Vesper Oak Dr, Braselton, GA 30517Sold

- $1,352,6005 bd6 ba6.7k sqft2473 Northern Oak Dr, Braselton, GA 30517Off Market
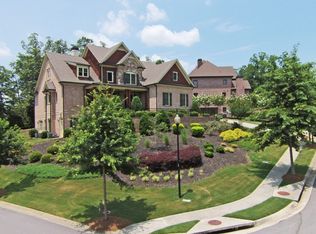
- $1,329,7006 bd6 ba6.4k sqft5727 Tuscarora Ln, Braselton, GA 30517Off Market
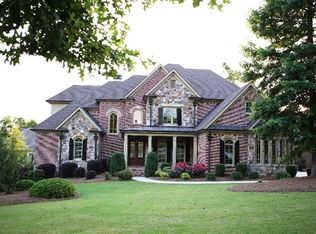
- $1,115,9005 bd5 ba5.1k sqft2145 Vesper Oak Dr, Braselton, GA 30517Off Market
- $1,137,4001 Acres2174 Northern Oak Dr, Braselton, GA 30517Off Market
- $1,203,9005 bd6 ba5.4k sqft5717 Tuscarora Ln, Braselton, GA 30517Off Market
- $1,281,2006 bd6 ba4.4k sqft2148 Vesper Oak Dr, Braselton, GA 30517Off Market
Nearby schools
GreatSchools rating
- 9/10Duncan Creek Elementary SchoolGrades: PK-5Distance: 2.6 mi
- 8/10Frank N. Osborne Middle SchoolGrades: 6-8Distance: 2.6 mi
- 9/10Mill Creek High SchoolGrades: 9-12Distance: 2.7 mi
Schools provided by the listing agent
- Elementary: Duncan Creek
- Middle: Osborne
- High: Mill Creek
Source: FMLS GA. This data may not be complete. We recommend contacting the local school district to confirm school assignments for this home.
Get a cash offer in 3 minutes
Find out how much your home could sell for in as little as 3 minutes with a no-obligation cash offer.
Estimated market value
$1,069,500
Get a cash offer in 3 minutes
Find out how much your home could sell for in as little as 3 minutes with a no-obligation cash offer.
Estimated market value
$1,069,500
- Georgia
- Gwinnett County
- Braselton
- 30517
- 2165 Vesper Oak Dr
Nearby cities
Nearby zip codes
Other Braselton Topics
