Appraised at $1,230,000 in June-$65,000 instant equity! Well appointed, designer furnished 5 bedroom, 4 and a half bath pool home in the heart of Chateau Elan, swim and tennis community. Additionally, enjoy the amenities of Chateau Elan Winery & Spa as a resident at 2175 Vesper Oak. Light filled main level with fireside 2 story office, guest en-suite, oversized living room with fireplace & formal dining. The designer kitchen with Miele dishwasher, stainless appliances, oversized island with seating, and gas cooktop open up to the keeping room with another fireplace. The breakfast nook overlooks the pool and leads to the covered side porch with friendship door. Desirable walk out from the main level to the saltwater PebbleTec pool with tanning ledge. Surrounded by lush landscaping, enjoy your private, fenced in, backyard oasis. Dedicated covered grill cabana for the pit master in your life with green egg, grill & refrigerator, plus an adjacent covered cabana complete with overhead fan, tv, and fireplace. New carpet on second level with 4 additional bedrooms including generous owner's suite with spa shower, his and hers vanities, and large dual closets. The upstairs flex/game room will be a retreat of its own with a full snack bar and refrigerator. The unfinished daylight walk-out terrace level with gentle walkway to the pool is waiting for your personal touch. This golf cart friendly community offers a junior Olympic size pool, swim team, tennis courts and team, pickle ball, indoor gym, fitness center with class offerings, dog park, 18 hole private golf course for members only, 3 par course and restaurant. Available to you as a resident through the resort are 2 more 18 hole golf courses which are part of the Georgia Golf Trail, winery, 7 restaurants, spa, additional pool, and tennis center. All of this in addition to all of the shops, restaurants, shopping and award winning Mill Creek Cluster schools that Braselton has to offer.
Closed
$1,157,000
2175 Vesper Oak Dr, Braselton, GA 30517
5beds
4,748sqft
Single Family Residence, Residential
Built in 2007
0.52 Acres Lot
$1,262,600 Zestimate®
$244/sqft
$5,883 Estimated rent
Home value
$1,262,600
$1.19M - $1.35M
$5,883/mo
Zestimate® history
Owner options
List your home for rent
$5,883/mo
Rent Zestimate®
Find your next renter with Zillow Rental Manager. Plus, with online applications, you can quickly screen prospective tenants – for free.
$5,883/mo
Rent Zestimate®
Refinance and save
$7,566/mo
Est. payment
Refinancing to a lower rate could help reduce your monthly payments and save thousands over the life of the loan.
$7,566/mo
Est. payment
Explore your selling options
Work with a Zillow partner agent
Leverage their expertise and Zillow's premium Showcase listings to get your home seen by more buyers.
Get startedList with your own agent
Get your home in front of millions of buyers by listing it on Zillow.
Learn how to do itSell it yourself
Take full control of how buyers see your home on Zillow by listing For Sale by Owner (FSBO).
List your homeWhat's special
Zillow last checked:
Listing updated:
Listed by:
Beth Mitchell,
Atlanta Fine Homes Sotheby's International
Bought with:
Beth Mitchell, 389542
Atlanta Fine Homes Sotheby's International
Source: FMLS GA,MLS#: 7230084
Facts & features
Interior
Bedrooms & bathrooms
- Bedrooms: 5
- Bathrooms: 5
- Full bathrooms: 4
- 1/2 bathrooms: 1
- Main level bathrooms: 1
- Main level bedrooms: 1
Rooms
- Room types: Basement, Bonus Room, Living Room, Office
Primary bedroom
- Features: Oversized Master
- Level: Oversized Master
Bedroom
- Features: Oversized Master
Primary bathroom
- Features: Double Vanity, Separate Tub/Shower, Soaking Tub
Dining room
- Features: Seats 12+, Separate Dining Room
Kitchen
- Features: Breakfast Bar, Breakfast Room, Cabinets White, Eat-in Kitchen, Keeping Room, Kitchen Island, Pantry Walk-In, Stone Counters
Heating
- Electric, Natural Gas, Zoned
Cooling
- Central Air, Zoned
Appliances
- Included: Dishwasher, Disposal, Electric Oven, Gas Cooktop, Gas Water Heater, Microwave
- Laundry: Laundry Room, Main Level, Sink
Features
- Bookcases, Coffered Ceiling(s), Crown Molding, Double Vanity, Entrance Foyer 2 Story, High Ceilings 10 ft Main, High Speed Internet, His and Hers Closets, Tray Ceiling(s), Vaulted Ceiling(s), Walk-In Closet(s), Wet Bar
- Flooring: Ceramic Tile, Hardwood
- Windows: Double Pane Windows, Insulated Windows, Window Treatments
- Basement: Bath/Stubbed,Daylight,Exterior Entry,Full,Interior Entry,Unfinished
- Number of fireplaces: 4
- Fireplace features: Gas Log, Gas Starter, Great Room, Keeping Room, Living Room, Outside
- Common walls with other units/homes: No Common Walls
Interior area
- Total structure area: 4,748
- Total interior livable area: 4,748 sqft
- Finished area above ground: 0
- Finished area below ground: 0
Property
Parking
- Total spaces: 3
- Parking features: Attached, Garage, Garage Door Opener
- Attached garage spaces: 3
Accessibility
- Accessibility features: None
Features
- Levels: Three Or More
- Patio & porch: Covered, Deck, Front Porch, Side Porch
- Exterior features: Gas Grill, Lighting, Private Yard, Rain Gutters
- Has private pool: Yes
- Pool features: Gunite, Heated, In Ground, Private
- Has spa: Yes
- Spa features: Community, Private
- Fencing: Back Yard,Fenced,Privacy
- Has view: Yes
- View description: Pool, Other
- Waterfront features: None
- Body of water: None
Lot
- Size: 0.52 Acres
- Features: Back Yard, Corner Lot, Front Yard, Landscaped, Level, Private
Details
- Additional structures: Cabana, Outdoor Kitchen, Other
- Parcel number: R3006 907
- Other equipment: Irrigation Equipment
- Horse amenities: None
Construction
Type & style
- Home type: SingleFamily
- Architectural style: Traditional
- Property subtype: Single Family Residence, Residential
Materials
- Brick 4 Sides
- Foundation: Concrete Perimeter
- Roof: Composition
Condition
- Resale
- New construction: No
- Year built: 2007
Utilities & green energy
- Electric: 110 Volts
- Sewer: Public Sewer
- Water: Public
- Utilities for property: Cable Available, Electricity Available, Natural Gas Available, Phone Available, Sewer Available, Underground Utilities, Water Available
Green energy
- Energy efficient items: Appliances
- Energy generation: None
Community & HOA
Community
- Features: Country Club, Dog Park, Fitness Center, Gated, Golf, Homeowners Assoc, Pickleball, Pool, Restaurant, Swim Team, Tennis Court(s)
- Security: Smoke Detector(s)
- Subdivision: Chateau Elan
HOA
- Has HOA: Yes
- Services included: Reserve Fund, Security, Swim, Tennis
- HOA fee: $1,720 annually
- HOA phone: 770-271-2252
Location
- Region: Braselton
Financial & listing details
- Price per square foot: $244/sqft
- Tax assessed value: $1,201,800
- Annual tax amount: $12,045
- Date on market: 6/11/2023
- Cumulative days on market: 206 days
- Ownership: Fee Simple
- Electric utility on property: Yes
- Road surface type: Asphalt
Price history
| Date | Event | Price |
|---|---|---|
| 8/31/2023 | Sold | $1,157,000-0.7%$244/sqft |
Source:  FMLS GA #7230084 Report a problem FMLS GA #7230084 Report a problem | ||
| 8/9/2023 | Pending sale | $1,165,000$245/sqft |
Source:  GAMLS #10169513 Report a problem GAMLS #10169513 Report a problem | ||
| 8/7/2023 | Listed for sale | $1,165,000$245/sqft |
Source: GAMLS #10169513 Report a problem | ||
| 8/4/2023 | Contingent | $1,165,000$245/sqft |
Source: GAMLS #10169513 Report a problem | ||
| 7/27/2023 | Price change | $1,165,000-2.1%$245/sqft |
Source: GAMLS #10169513 Report a problem | ||
| 7/18/2023 | Price change | $1,190,000-2.1%$251/sqft |
Source: GAMLS #10169513 Report a problem | ||
| 7/13/2023 | Price change | $1,215,000-1.2%$256/sqft |
Source: GAMLS #10169513 Report a problem | ||
| 7/2/2023 | Listed for sale | $1,230,000$259/sqft |
Source: GAMLS #10169513 Report a problem | ||
| 6/27/2023 | Pending sale | $1,230,000$259/sqft |
Source: GAMLS #10169513 Report a problem | ||
| 6/11/2023 | Listed for sale | $1,230,000$259/sqft |
Source: FMLS GA #7230084 Report a problem | ||
| 6/9/2023 | Listing removed | $1,230,000$259/sqft |
Source: FMLS GA #7175394 Report a problem | ||
| 6/3/2023 | Price change | $1,230,000-1.6%$259/sqft |
Source: FMLS GA #7175394 Report a problem | ||
| 5/31/2023 | Price change | $1,250,000-0.4%$263/sqft |
Source: GAMLS #10132691 Report a problem | ||
| 5/25/2023 | Price change | $1,255,000-0.4%$264/sqft |
Source: GAMLS #10132691 Report a problem | ||
| 5/4/2023 | Price change | $1,260,000-0.4%$265/sqft |
Source: GAMLS #10132691 Report a problem | ||
| 4/13/2023 | Price change | $1,265,000-0.8%$266/sqft |
Source: FMLS GA #7175394 Report a problem | ||
| 3/31/2023 | Listed for sale | $1,275,000$269/sqft |
Source: GAMLS #10132691 Report a problem | ||
| 3/31/2023 | Pending sale | $1,275,000$269/sqft |
Source: GAMLS #10132691 Report a problem | ||
| 3/22/2023 | Price change | $1,275,000-4.1%$269/sqft |
Source: FMLS GA #7175394 Report a problem | ||
| 3/20/2023 | Price change | $1,330,000-0.4%$280/sqft |
Source: GAMLS #10132691 Report a problem | ||
| 2/11/2023 | Listed for sale | $1,335,000$281/sqft |
Source: FMLS GA #7175394 Report a problem | ||
| 2/11/2023 | Listing removed | $1,335,000$281/sqft |
Source: FMLS GA #7161050 Report a problem | ||
| 2/7/2023 | Price change | $1,335,000-1.1%$281/sqft |
Source: GAMLS #10122665 Report a problem | ||
| 1/10/2023 | Listed for sale | $1,350,000+20%$284/sqft |
Source: FMLS GA #7161050 Report a problem | ||
| 7/29/2022 | Sold | $1,125,000-6.2%$237/sqft |
Source: Public Record Report a problem | ||
| 7/11/2022 | Pending sale | $1,199,800$253/sqft |
Source: GAMLS #10062842 Report a problem | ||
| 6/22/2022 | Listed for sale | $1,199,800+90.7%$253/sqft |
Source: GAMLS #10062842 Report a problem | ||
| 3/14/2019 | Sold | $629,000+7.5%$132/sqft |
Source:  GAMLS #8426258 Report a problem GAMLS #8426258 Report a problem | ||
| 4/1/2010 | Sold | $585,000-8.6%$123/sqft |
Source: Public Record Report a problem | ||
| 3/24/2008 | Sold | $639,900$135/sqft |
Source: Public Record Report a problem | ||
Public tax history
| Year | Property taxes | Tax assessment |
|---|---|---|
| 2025 | $14,599 +1% | $480,720 +6.4% |
| 2024 | $14,458 +10.9% | $451,800 +11.2% |
| 2023 | $13,039 +8.3% | $406,200 +8.3% |
| 2022 | $12,045 +46% | $375,240 +49.1% |
| 2021 | $8,252 -0.8% | $251,600 |
| 2020 | $8,315 -4.6% | $251,600 -15.1% |
| 2019 | $8,718 | $296,200 +10.8% |
| 2018 | $8,718 +9.6% | $267,240 +3.2% |
| 2016 | $7,952 +3.5% | $259,040 +6.9% |
| 2015 | $7,682 | $242,240 |
| 2014 | $7,682 +17.1% | $242,240 +21.3% |
| 2013 | $6,558 | $199,760 |
| 2012 | -- | $199,760 -9.6% |
| 2011 | -- | $220,960 -13.2% |
| 2010 | -- | $254,560 |
| 2009 | -- | $254,560 +13.6% |
| 2007 | -- | $224,000 |
Find assessor info on the county website
Neighborhood: 30517
Nearby homes
- $1,359,5005 bd6 ba6.7k sqft2473 Northern Oak Dr, Braselton, GA 30517Off Market
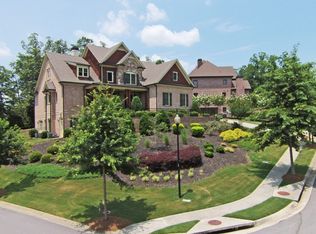
- $1,100,8755 bd5 ba3.9k sqft2165 Vesper Oak Dr, Braselton, GA 30517Sold

- $1,309,9005 bd2 ba5.5k sqft2464 Northern Oak Dr, Braselton, GA 30517Off Market
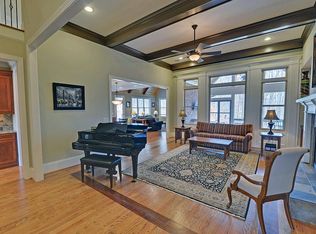
- $1,177,1004 bd5 ba3.8k sqft2454 Northern Oak Dr, Braselton, GA 30517Off Market
- $1,338,6006 bd6 ba6.4k sqft5727 Tuscarora Ln, Braselton, GA 30517Off Market
- $1,445,8006 bd7 ba6.4k sqft2155 Vesper Oak Dr, Braselton, GA 30517Off Market
- $1,351,1006 bd7 ba7.2k sqft2474 Northern Oak Dr, Braselton, GA 30517Off Market
- $1,375,2005 bd6 ba5.4k sqft2444 Northern Oak Dr, Braselton, GA 30517Off Market
Nearby schools
GreatSchools rating
- 9/10Duncan Creek Elementary SchoolGrades: PK-5Distance: 2.7 mi
- 8/10Frank N. Osborne Middle SchoolGrades: 6-8Distance: 2.6 mi
- 9/10Mill Creek High SchoolGrades: 9-12Distance: 2.8 mi
Schools provided by the listing agent
- Elementary: Duncan Creek
- Middle: Osborne
- High: Mill Creek
Source: FMLS GA. This data may not be complete. We recommend contacting the local school district to confirm school assignments for this home.
Get a cash offer in 3 minutes
Find out how much your home could sell for in as little as 3 minutes with a no-obligation cash offer.
Estimated market value
$1,262,600
Get a cash offer in 3 minutes
Find out how much your home could sell for in as little as 3 minutes with a no-obligation cash offer.
Estimated market value
$1,262,600
- Georgia
- Gwinnett County
- Braselton
- 30517
- 2175 Vesper Oak Dr
Nearby cities
Nearby zip codes
Other Braselton Topics
