Skip main navigation
Sold for $276,000
  • $276,000

    21650 Stirling Pass, Leesburg, FL 34748

    3beds
    1,469sqft
    Single Family Residence
    Built in 2001
    5,417 Square Feet Lot
    $276,100 Zestimate®
    $188/sqft
    $1,926 Estimated rent

    Home value

    $276,100

    $257,000 - $295,000

    $1,926/mo

    Zestimate® history
    Loading
    Loading...

    Owner options

    List your home for rent

    $1,926/mo

    Rent Zestimate®

    Find your next renter with Zillow Rental Manager. Plus, with online applications, you can quickly screen prospective tenants – for free.

    Learn more

    $1,926/mo

    Rent Zestimate®

    Refinance and save

    $2,071/mo

    Est. payment

    Refinancing to a lower rate could help reduce your monthly payments and save thousands over the life of the loan.

    See today's rates

    $2,071/mo

    Est. payment

    Explore your selling options

    Work with a Zillow partner agent

    Leverage their expertise and Zillow's premium Showcase listings to get your home seen by more buyers.

    Get started

    List with your own agent

    Get your home in front of millions of buyers by listing it on Zillow.

    Learn how to do it

    Sell it yourself

    Take full control of how buyers see your home on Zillow by listing For Sale by Owner (FSBO).

    List your home

    What's special

    Gas fireplaceUpdated interior paintFresh paintPrivate bathroomBuilt-in pantryGranite countertopsHigh ceilings
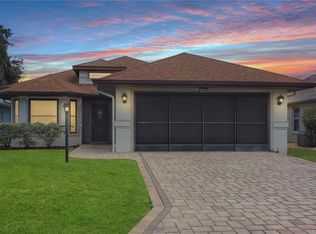

    Welcome to this charming 3-bedroom, 2 bathroom Balmoral Model home, perfectly situated in a quiet, gated 55+ golf community in Central Florida’s Lake County! The exterior has fresh paint, a paver drive & walkway, screened entry with ceramic tile and gorgeous landscaping. The open concept living and dining spaces create a bright and inviting atmosphere for relaxing and entertaining. All main living areas have high quality engineered wood flooring and the natural light in this home is exceptional. The spacious primary suite features a private bathroom and walk-in closet for added comfort and convenience. Linen closets, dual vanity, make up area, and an enlarged rain shower primary bath are just the beginning. Two additional bedrooms offer flexibility for guests, a home office, or give yourself a music, craft, and zen space! You’ll love the modern kitchen equipped with updated cabinets & appliances, granite countertops, built-in pantry, and a breakfast nook. Enjoy outdoor living with an enclosed screened front porch, mature landscaping, and a lovely rear Florida Room with ceramic tile flooring—perfect for morning coffee and afternoon tea! The attached garage provides secure parking and extra storage. Central heating and cooling ensure year-round comfort, but you’ll really love the gas fireplace in the living room, perfect for autumn nights and cool, quiet mornings. Boasting high ceilings, updated interior paint, tinted UV windows & sliders, new garage door opener, bull-nose corners, transferable termite bond, and an attic fan. You’ll immediately know this original owner took immaculate care and pride in this 1613 square foot home (including Florida Room). This is an easy choice. Call for your community & home tour today. Move-in ready and close to shopping, dining, amusement parks, historic districts, and the Florida Turnpike for ultimate convenience. Royal Highlands has two pools, an on-campus restaurant, driving range, courts, fitness center, billiards & craft rooms, softball field, dance hall, theater stage and 100’s of clubs and activities to choose from! What are you waiting for?

    Zillow last checked:

    Listing updated:

    Listing Provided by:

    Tonya Tibbetts 207-595-1414,

    FLORIDA PLUS REALTY, LLC 352-901-9100

    Bought with:

    Brady Richardson, 3341121

    PREMIER SOTHEBYS INT'L REALTY

    Source: Stellar MLS,MLS#: G5102999MLS LogoOriginating MLS: Lake and Sumter

    Facts & features

    Interior

    Bedrooms & bathrooms
    • Bedrooms: 3
    • Bathrooms: 2
    • Full bathrooms: 2
    Primary bedroom
    • Features: Walk-In Closet(s)
    • Level: First
    • Area: 221 Square Feet
    • Dimensions: 13x17
    Bedroom 2
    • Features: Built-in Closet
    • Level: First
    • Area: 168 Square Feet
    • Dimensions: 12x14
    Bedroom 3
    • Features: Built-in Closet
    • Level: First
    • Area: 132 Square Feet
    • Dimensions: 11x12
    Family room
    • Level: First
    • Area: 144 Square Feet
    • Dimensions: 9x16
    Kitchen
    • Level: First
    • Area: 225 Square Feet
    • Dimensions: 15x15
    Living room
    • Level: First
    • Area: 500 Square Feet
    • Dimensions: 20x25
    Heating
    • Natural Gas
    Cooling
    • Central Air
    Appliances
    • Included: Dishwasher, Disposal, Dryer, Exhaust Fan, Gas Water Heater, Microwave, Range, Refrigerator, Washer
    • Laundry: In Garage
    Features
    • Attic Fan, Ceiling Fan(s), Eating Space In Kitchen, Open Floorplan, Primary Bedroom Main Floor, Solid Surface Counters, Stone Counters, Thermostat, Walk-In Closet(s)
    • Flooring: Carpet, Ceramic Tile, Engineered Hardwood
    • Doors: Sliding Doors
    • Windows: Tinted Windows, Window Treatments
    • Basement: Other
    • Has fireplace: Yes
    • Fireplace features: Gas, Living Room
    Interior area
    • Total structure area: 2,134
    • Total interior livable area: 1,469 sqft

    Property

    Parking
    • Total spaces: 2
    • Parking features: Driveway, Garage Door Opener, Ground Level
    • Attached garage spaces: 2
    • Has uncovered spaces: Yes
    • Details: Garage Dimensions: 22x19
    Features
    • Levels: One
    • Stories: 1
    • Patio & porch: Covered, Enclosed, Porch, Screened
    • Exterior features: Irrigation System, Lighting, Rain Gutters
    • Has view: Yes
    • View description: Garden
    Lot
    • Size: 5,417 sqft
    • Features: Landscaped, Level, Near Golf Course
    • Residential vegetation: Mature Landscaping
    Details
    • Parcel number: 132124182000073800
    • Zoning: PUD
    • Special conditions: None

    Construction

    Type & style
    • Home type: SingleFamily
    • Architectural style: Ranch
    • Property subtype: Single Family Residence
    Materials
    • Block, Stucco
    • Foundation: Slab
    • Roof: Shingle
    Condition
    • Completed
    • New construction: No
    • Year built: 2001
    Details
    • Builder model: BALMORAL
    • Builder name: PRINGLE

    Utilities & green energy

    • Sewer: Public Sewer
    • Water: Public
    • Utilities for property: BB/HS Internet Available, Cable Available, Electricity Connected, Fiber Optics, Natural Gas Connected, Phone Available, Sewer Connected, Underground Utilities, Water Connected

    Community & neighborhood

    Community
    • Community features: Dock, Fishing, Buyer Approval Required, Clubhouse, Community Mailbox, Deed Restrictions, Fitness Center, Gated Community - Guard, Golf Carts OK, Golf, Pool, Restaurant, Sidewalks, Tennis Court(s)
    Senior living
    • Senior community: Yes
    Location
    • Region: Leesburg
    • Subdivision: ROYAL HIGHLANDS PH 01D

    HOA & financial

    HOA
    • Has HOA: Yes
    • HOA fee: $229 monthly
    • Amenities included: Cable TV, Clubhouse, Fence Restrictions, Fitness Center, Gated, Golf Course, Pickleball Court(s), Pool, Recreation Facilities, Shuffleboard Court, Storage, Tennis Court(s), Trail(s)
    • Services included: Cable TV, Community Pool, Reserve Fund, Internet, Manager, Private Road, Recreational Facilities, Trash
    • Association name: Keneshia Shepherd
    • Association phone: 352-326-8007
    Other fees
    • Pet fee: $0 monthly
    Other financial information
    • Total actual rent: 0

    Other

    Other facts
    • Listing terms: Cash,Conventional,FHA,VA Loan
    • Ownership: Fee Simple
    • Road surface type: Paved

    Price history

    DateEventPrice
    3/6/2026Sold$276,000-2.1%$188/sqft
    Source: Stellar MLS #G5102999 Report a problem
    1/28/2026Pending sale$282,000$192/sqft
    Source: Stellar MLS #G5102999 Report a problem
    1/15/2026Price change$282,000-3.3%$192/sqft
    Source: Stellar MLS #G5102999 Report a problem
    11/10/2025Price change$291,600-2.8%$199/sqft
    Source: Stellar MLS #G5102999 Report a problem
    10/10/2025Listed for sale$300,000+1729.3%$204/sqft
    Source: Stellar MLS #G5102999 Report a problem
    3/8/2001Sold$16,400$11/sqft
    Source: Public Record Report a problem

    Public tax history

    YearProperty taxesTax assessment
    2025$3,830 +3.9%$216,260 +10%
    2024$3,685 +9.7%$196,600 +10%
    2023$3,360 +25.2%$178,730 +10%
    2022$2,683 +9.9%$162,490 +10%
    2021$2,441 +1.5%$147,724 +3%
    2020$2,406 +1.3%$143,404 +7.4%
    2019$2,375 +2.8%$133,473 +1.6%
    2018$2,310 $131,360 +10%
    2017$2,310 +10.2%$119,418 +3.1%
    2016$2,096 +0.6%$115,818 +1.8%
    2015$2,084 +6.8%$113,825 +12%
    2014$1,952 +33.8%$101,672 +2.3%
    2013$1,459 -5.7%$99,433 -4.6%
    2012$1,546 -1.7%$104,233 -1.9%
    2011$1,573 -11.8%$106,221 -10.2%
    2010$1,785 -6.4%$118,245 -6.6%
    2009$1,908 -17.5%$126,542 -17.6%
    2008$2,312 -15.9%$153,529 -15.6%
    2007$2,748 -4.4%$181,982 +4.1%
    2006$2,874 +29.3%$174,822 +30.6%
    2005$2,223 +21.6%$133,895
    2004$1,829 +0.8%--
    2003$1,815 +613%$105,169
    2002$255 $105,169 +565.6%
    2001$255 +0.3%$15,800
    2000$254 $15,800

    Find assessor info on the county website

    Neighborhood: 34748

    Nearby schools

    GreatSchools rating
    Get a cash offer in 3 minutes
    Find out how much your home could sell for in as little as 3 minutes with a no-obligation cash offer.
    Estimated market value
    $276,100
    Get a cash offer in 3 minutes
    Find out how much your home could sell for in as little as 3 minutes with a no-obligation cash offer.
    Estimated market value
    $276,100