Skip main navigation
Sold for $230,000
  • $230,000

    4712 Saint Andrews Arc, Leesburg, FL 34748

    3beds
    1,615sqft
    Single Family Residence
    Built in 2000
    5,291 Square Feet Lot
    $229,900 Zestimate®
    $142/sqft
    $1,986 Estimated rent

    Home value

    $229,900

    $218,000 - $244,000

    $1,986/mo

    Zestimate® history
    Loading
    Loading...

    Owner options

    List your home for rent

    $1,986/mo

    Rent Zestimate®

    Find your next renter with Zillow Rental Manager. Plus, with online applications, you can quickly screen prospective tenants – for free.

    Learn more

    $1,986/mo

    Rent Zestimate®

    Refinance and save

    $1,869/mo

    Est. payment

    Refinancing to a lower rate could help reduce your monthly payments and save thousands over the life of the loan.

    See today's rates

    $1,869/mo

    Est. payment

    Explore your selling options

    Work with a Zillow partner agent

    Leverage their expertise and Zillow's premium Showcase listings to get your home seen by more buyers.

    Get started

    List with your own agent

    Get your home in front of millions of buyers by listing it on Zillow.

    Learn how to do it

    Sell it yourself

    Take full control of how buyers see your home on Zillow by listing For Sale by Owner (FSBO).

    List your home

    What's special

    Enclosed lanaiBreakfast barNew water heaterCeiling fanFlorida roomLaundry roomLaminate counters
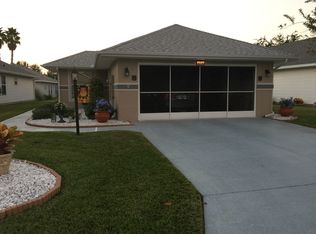
    One or more photo(s) has been virtually staged. BRAND NEW WASHER AND DRYER • NEW WATER HEATER at closing • NEW STAINLESS STEEL APPLIANCES • FLORIDA ROOM • ENCLOSED LANAI • Welcome to this charming Expanded Opal model in the desirable 55+ golf community of Royal Highlands! This lovely 3-bedroom, 2-bath home offers 1,615 sq ft of comfortable living with an inviting brick and vinyl exterior and well-maintained landscaping. Step inside to tile floors that flow from the entry to the kitchen, featuring new stainless steel appliances, laminate counters, ample cabinetry, a breakfast bar, and a cozy nook framed by a beautiful bow window. The living and dining areas are carpeted and open through French doors into the Florida room, then out to a screened lanai with vinyl windows- perfect for relaxing or entertaining. The spacious primary suite is a true retreat featuring a walk-in closet, ceiling fan, and an ensuite bath with dual sinks, tile floors, and a walk-in shower. Two additional bedrooms offer carpet, ceiling fans, and built-in closets. The guest bathroom features dual sinks and a tub/shower combination. Additional features include a laundry room, a 2-car garage with a screen, and a conveying freezer. Roof 2017; HVAC 2014. Enjoy resort-style living with two pools, a fitness center, courts, clubs, and easy access to the Turnpike, I-75, and MCO Airport! Schedule your private showing today and experience the best of Florida living!

    Zillow last checked:

    Listing updated:

    Listed by:

    Tamara Nelson-McDonald 352-340-2202,

    WORTH CLARK REALTY 352-988-7777,

    Jim McDonald 352-492-1699,

    WORTH CLARK REALTY

    Bought with:

    Kendra Lee Akers, 3608341

    MORRIS REALTY AND INVESTMENTS

    Source: Stellar MLS,MLS#: G5106632MLS LogoOriginating MLS: Orlando Regional

    Facts & features

    Interior

    Bedrooms & bathrooms
    • Bedrooms: 3
    • Bathrooms: 2
    • Full bathrooms: 2
    Primary bedroom
    • Features: Ceiling Fan(s), En Suite Bathroom, Walk-In Closet(s)
    • Level: First
    • Area: 238 Square Feet
    • Dimensions: 17x14
    Bedroom 2
    • Features: Ceiling Fan(s), Built-in Closet
    • Level: First
    • Area: 120 Square Feet
    • Dimensions: 12x10
    Bedroom 3
    • Features: Ceiling Fan(s), Built-in Closet
    • Level: First
    • Area: 120 Square Feet
    • Dimensions: 12x10
    Dining room
    • Level: First
    • Area: 108 Square Feet
    • Dimensions: 12x9
    Kitchen
    • Level: First
    • Area: 140 Square Feet
    • Dimensions: 10x14
    Living room
    • Level: First
    • Area: 272 Square Feet
    • Dimensions: 17x16
    Heating
    • Natural Gas
    Cooling
    • Central Air
    Appliances
    • Included: Cooktop, Dishwasher, Disposal, Dryer, Exhaust Fan, Microwave, Range, Refrigerator
    • Laundry: Inside
    Features
    • Ceiling Fan(s), High Ceilings, Primary Bedroom Main Floor, Thermostat, Walk-In Closet(s)
    • Flooring: Carpet, Ceramic Tile
    • Windows: Window Treatments
    • Has fireplace: No
    Interior area
    • Total structure area: 2,179
    • Total interior livable area: 1,615 sqft

    Property

    Parking
    • Total spaces: 2
    • Parking features: Garage - Attached
    • Attached garage spaces: 2
    • Details: Garage Dimensions: 18x20
    Features
    • Levels: One
    • Stories: 1
    • Exterior features: Irrigation System
    Lot
    • Size: 5,291 Square Feet
    Details
    • Parcel number: 132124182000072000
    • Zoning: PUD
    • Special conditions: None

    Construction

    Type & style
    • Home type: SingleFamily
    • Property subtype: Single Family Residence
    Materials
    • Vinyl Siding, Wood Frame
    • Foundation: Block
    • Roof: Shingle
    Condition
    • New construction: No
    • Year built: 2000
    Details
    • Builder model: Expanded Opal

    Utilities & green energy

    • Sewer: Public Sewer
    • Water: Public
    • Utilities for property: BB/HS Internet Available, Cable Connected, Electricity Connected, Sewer Connected, Water Connected

    Community & HOA

    Community
    • Features: Clubhouse, Fitness Center, Gated Community - Guard, Golf Carts OK, Golf, Irrigation-Reclaimed Water, Pool
    • Pet fee: $0 monthly
    • Senior community: Yes
    • Subdivision: ROYAL HIGHLANDS PH 01D
    HOA
    • Has HOA: Yes
    • Amenities included: Gated, Golf Course, Pool, Recreation Facilities
    • HOA fee: $229 monthly
    • HOA name: ROYAL HIGHLANDS
    • HOA phone: 352-326-8344
    Location
    • Region: Leesburg

    Financial & listing details

    • Price per square foot: $142/sqft
    • Tax assessed value: $252,513
    • Annual tax amount: $1,365
    • Date on market: 1/20/2026
    • Cumulative days on market: 71 days
    • Listing terms: Cash,Conventional,FHA,VA Loan
    • Ownership: Fee Simple
    • Total actual rent: 0
    • Electric utility on property: Yes
    • Road surface type: Asphalt

    Price history

    DateEventPrice
    5/14/2026Sold$230,000-7.3%$142/sqft
    Source: Stellar MLS #G5106632 Report a problem
    4/1/2026Pending sale$248,000$154/sqft
    Source: Stellar MLS #G5106632 Report a problem
    2/21/2026Price change$248,000-2.7%$154/sqft
    Source: Stellar MLS #G5106632 Report a problem
    1/20/2026Listed for sale$255,000+2%$158/sqft
    Source: Stellar MLS #G5106632 Report a problem
    11/5/2025Listing removed$250,000$155/sqft
    Source: Stellar MLS #G5094054 Report a problem
    10/20/2025Price change$250,000-10.7%$155/sqft
    Source: Stellar MLS #G5094054 Report a problem
    9/15/2025Price change$279,999-1.4%$173/sqft
    Source: Stellar MLS #G5094054 Report a problem
    8/13/2025Price change$283,900-1%$176/sqft
    Source: Stellar MLS #G5094054 Report a problem
    6/12/2025Price change$286,900-1.1%$178/sqft
    Source: Stellar MLS #G5094054 Report a problem
    4/16/2025Price change$289,999-3.3%$180/sqft
    Source: Stellar MLS #G5094054 Report a problem
    3/15/2025Listed for sale$300,000+1614.3%$186/sqft
    Source: Stellar MLS #G5094054 Report a problem
    3/14/2000Sold$17,500$11/sqft
    Source: Public Record Report a problem

    Public tax history

    YearProperty taxesTax assessment
    2025$1,365 +3.3%$119,330 +2.9%
    2024$1,321 +20.8%$115,970 +3%
    2023$1,094 +7.1%$112,600 +3%
    2022$1,021 +1.9%$109,320 +3%
    2021$1,002 -0.1%$106,139 +1.4%
    2020$1,004 -0.6%$104,674 +2.3%
    2019$1,010 +7%$102,321 +1.9%
    2018$944 $100,414 +2.1%
    2017$944 +5.1%$98,349 +2.1%
    2016$897 -0.9%$96,327 +0.7%
    2015$905 -2.4%$95,658 +0.8%
    2014$928 +71.1%$94,899 +1.5%
    2013$542 -38.7%$93,497 -4.9%
    2012$885 -9.1%$98,297 -5.7%
    2011$974 -11.7%$104,245 -6.6%
    2010$1,102 -9.8%$111,567 -6.7%
    2009$1,222 -2.9%$119,547 -1.3%
    2008$1,258 -9.9%$121,081 +3%
    2007$1,397 -5.2%$117,555 +2.5%
    2006$1,474 +2.8%$114,688 +3%
    2005$1,434 +3.4%$111,348
    2004$1,386 -2.3%--
    2003$1,420 +7.1%$107,266
    2002$1,325 $107,266
    2001$1,325 +422.4%$107,266 +578.9%
    2000$254 $15,800
    Find assessor info on the county website

    Neighborhood: 34748

    Nearby schools

    GreatSchools rating
    Get a cash offer in 3 minutes
    Find out how much your home could sell for in as little as 3 minutes with a no-obligation cash offer.
    Estimated market value
    $229,900
    Get a cash offer in 3 minutes
    Find out how much your home could sell for in as little as 3 minutes with a no-obligation cash offer.
    Estimated market value
    $229,900