Stunning Beach Entry POOL and SPA DREAM HOME nestled on a lush .37 acre culdesac lot featuring rare privacy in a gated subdivision of Wilderness Lake Preserve. BRAND NEW ROOF. 5 Bedrooms (6 if you count the home theater room), 4 FULL Bathrooms including a POOL BATH. A dazzling gourmet kitchen is at the heart with granite countertops, gas stovetop, 42 inch wood cabinets, expansive breakfast bar, stainless steel appliances, built-in wall oven and dining nook. Stylish design throughout including soaring coffered ceilings. Solid systems: 3 PRISTINE TRANE Air Conditioners, water treatment, whole house-in-wall vacuum, upgraded water heater and more! The office could be used as a 5th bedroom. Huge, covered lanai opening to an enormous screen enclosed pool deck with views of the backyard lawn and Wildlife Preserve. The Wilderness Lodge Clubhouse amenities include: a lake fishing dock and also kayaks and canoes for residents, fitness center, saunas, lagoon pool, SPA, heated lap pool, sports courts, movie theater, party rooms, and multiple parks, playgrounds and planned events!
Sold for $899,888
$899,888
21654 Draycott Way, Land O Lakes, FL 34637
5beds
3,972sqft
Single Family Residence
Built in 2006
0.37 Acres Lot
$885,100 Zestimate®
$227/sqft
$4,564 Estimated rent
Home value
$885,100
$797,000 - $982,000
$4,564/mo
Zestimate® history
Owner options
List your home for rent
$4,564/mo
Rent Zestimate®
Find your next renter with Zillow Rental Manager. Plus, with online applications, you can quickly screen prospective tenants – for free.
$4,564/mo
Rent Zestimate®
Refinance and save
$6,132/mo
Est. payment
Refinancing to a lower rate could help reduce your monthly payments and save thousands over the life of the loan.
$6,132/mo
Est. payment
Explore your selling options
Work with a Zillow partner agent
Leverage their expertise and Zillow's premium Showcase listings to get your home seen by more buyers.
Get startedList with your own agent
Get your home in front of millions of buyers by listing it on Zillow.
Learn how to do itSell it yourself
Take full control of how buyers see your home on Zillow by listing For Sale by Owner (FSBO).
List your homeWhat's special
Towering fireplaceCovered lanaiTropical oasis pool deckBonus roomPorcelain tilesLoft recreation roomMovie theater room
Zillow last checked:
Listing updated:
Listed by:
Olga Buchi 813-426-5846,
DENNIS REALTY & INV. CORP. 813-949-7444,
Joseph Buchi 813-289-4687,
DENNIS REALTY & INV. CORP.
Bought with:
Janina Wozniak, 3301929
FUTURE HOME REALTY
Source: Stellar MLS,MLS#: TB8366924 Originating MLS: Suncoast Tampa
Originating MLS: Suncoast Tampa
Facts & features
Interior
Bedrooms & bathrooms
- Bedrooms: 5
- Bathrooms: 4
- Full bathrooms: 4
Rooms
- Room types: Loft, Media Room
Primary bedroom
- Features: Ceiling Fan(s), Walk-In Closet(s)
- Level: First
- Area: 300 Square Feet
- Dimensions: 15x20
Bedroom 1
- Features: Built-in Closet
- Level: First
- Area: 176 Square Feet
- Dimensions: 11x16
Bedroom 2
- Features: Built-in Closet
- Level: First
- Area: 154 Square Feet
- Dimensions: 11x14
Bedroom 3
- Features: Walk-In Closet(s)
- Level: Second
- Area: 165 Square Feet
- Dimensions: 11x15
Dining room
- Level: First
- Area: 192 Square Feet
- Dimensions: 16x12
Great room
- Level: First
- Area: 475 Square Feet
- Dimensions: 19x25
Kitchen
- Features: Breakfast Bar, Kitchen Island, Built-in Features, Granite Counters, Pantry
- Level: First
- Area: 315 Square Feet
- Dimensions: 15x21
Living room
- Level: First
- Area: 238 Square Feet
- Dimensions: 14x17
Loft
- Level: Second
- Area: 247 Square Feet
- Dimensions: 13x19
Media room
- Level: Second
- Area: 255 Square Feet
- Dimensions: 15x17
Office
- Level: First
- Area: 156 Square Feet
- Dimensions: 12x13
Heating
- Electric, Propane
Cooling
- Central Air
Appliances
- Included: Oven, Cooktop, Dishwasher, Gas Water Heater, Microwave, Refrigerator, Water Softener
- Laundry: Inside
Features
- High Ceilings, Kitchen/Family Room Combo, Open Floorplan, Primary Bedroom Main Floor, Solid Wood Cabinets, Stone Counters, Walk-In Closet(s)
- Flooring: Tile, Vinyl, Hardwood
- Doors: Sliding Doors
- Windows: Window Treatments
- Has fireplace: Yes
- Fireplace features: Electric, Family Room, Free Standing
Interior area
- Total structure area: 4,550
- Total interior livable area: 3,972 sqft
Property
Parking
- Total spaces: 3
- Parking features: Garage - Attached
- Attached garage spaces: 3
- Details: Garage Dimensions: 20X30
Features
- Levels: Two
- Stories: 2
- Patio & porch: Covered, Patio, Screened
- Has private pool: Yes
- Pool features: Gunite, Heated, In Ground, Salt Water, Screen Enclosure
- Has spa: Yes
- Spa features: In Ground
- Has view: Yes
- View description: Garden, Trees/Woods, Pond
- Has water view: Yes
- Water view: Pond
- Waterfront features: Lake, Waterfront, Pond Access
Lot
- Size: 0.37 Acres
- Features: Greenbelt, Near Golf Course, Oversized Lot, Private, Sidewalk, Street Dead-End
- Residential vegetation: Trees/Landscaped, Wooded
Details
- Parcel number: 182536002.000A.00019.0
- Zoning: MPUD
- Special conditions: None
Construction
Type & style
- Home type: SingleFamily
- Property subtype: Single Family Residence
Materials
- Stucco
- Foundation: Slab
- Roof: Shingle
Condition
- New construction: No
- Year built: 2006
Details
- Builder model: BRAMANTE
- Builder name: SMITH FAMILY HOMES
Utilities & green energy
- Sewer: Public Sewer
- Water: Public
- Utilities for property: Electricity Connected, Propane, Public, Sewer Connected, Street Lights, Underground Utilities, Water Connected
Community & HOA
Community
- Features: Dock, Fishing, Lake, Water Access, Waterfront, Clubhouse, Fitness Center, Gated Community - No Guard, Handicap Modified, Park, Playground, Pool, Tennis Court(s), Wheelchair Access
- Security: Fire Alarm, Gated Community, Security Gate, Security System, Smoke Detector(s)
- Pet fee: $0 monthly
- Subdivision: WILDERNESS LAKE PRESERVE PH 02
HOA
- Has HOA: Yes
- Amenities included: Basketball Court, Clubhouse, Fitness Center, Gated, Pickleball Court(s), Playground, Pool, Recreation Facilities, Sauna, Spa/Hot Tub, Tennis Court(s), Wheelchair Access
- Services included: Community Pool
- HOA fee: $56 monthly
- HOA name: Melinda Spall
- HOA phone: 813-600-1100
- Second HOA name: Wilderness lake preserve
Location
- Region: Land O Lakes
Financial & listing details
- Price per square foot: $227/sqft
- Tax assessed value: $682,898
- Annual tax amount: $4,778
- Date on market: 3/27/2025
- Cumulative days on market: 116 days
- Listing terms: Cash,Conventional,FHA,USDA Loan,VA Loan
- Ownership: Fee Simple
- Total actual rent: 0
- Electric utility on property: Yes
- Road surface type: Paved
Price history
| Date | Event | Price |
|---|---|---|
| 8/26/2025 | Sold | $899,888-2.7%$227/sqft |
Source:  Stellar MLS #TB8366924 Report a problem Stellar MLS #TB8366924 Report a problem | ||
| 7/23/2025 | Pending sale | $924,900$233/sqft |
Source: Stellar MLS #TB8366924 Report a problem | ||
| 6/18/2025 | Price change | $924,900-2.6%$233/sqft |
Source: Stellar MLS #TB8366924 Report a problem | ||
| 5/17/2025 | Price change | $949,900-3.6%$239/sqft |
Source: Stellar MLS #TB8366924 Report a problem | ||
| 4/26/2025 | Price change | $984,900-1.5%$248/sqft |
Source: Stellar MLS #TB8366924 Report a problem | ||
| 4/6/2025 | Listed for sale | $999,900$252/sqft |
Source: Stellar MLS #TB8366924 Report a problem | ||
| 4/5/2025 | Pending sale | $999,900$252/sqft |
Source: Stellar MLS #TB8366924 Report a problem | ||
| 3/28/2025 | Listed for sale | $999,900+53.2%$252/sqft |
Source: Stellar MLS #TB8366924 Report a problem | ||
| 12/11/2006 | Sold | $652,630+311.2%$164/sqft |
Source: Public Record Report a problem | ||
| 2/7/2006 | Sold | $158,712$40/sqft |
Source: Public Record Report a problem | ||
Public tax history
| Year | Property taxes | Tax assessment |
|---|---|---|
| 2024 | $4,778 +3.3% | $462,750 |
| 2023 | $4,627 +4.9% | $462,750 +3% |
| 2022 | $4,411 +3.5% | $449,280 +6.1% |
| 2021 | $4,261 +2.3% | $423,500 +1.4% |
| 2020 | $4,164 +0.2% | $417,660 +2.3% |
| 2019 | $4,157 | $408,271 +3.9% |
| 2018 | $4,157 +4.4% | $392,943 +3.1% |
| 2017 | $3,980 | $381,112 +5.7% |
| 2016 | $3,980 +1% | $360,688 +4.4% |
| 2015 | $3,939 +0.3% | $345,586 +8.7% |
| 2014 | $3,929 | $317,938 +11.8% |
| 2013 | -- | $284,344 -0.7% |
| 2012 | -- | $286,216 -4.9% |
| 2011 | -- | $300,925 +0.8% |
| 2010 | -- | $298,666 -26.7% |
| 2009 | -- | $407,664 -16% |
| 2008 | -- | $485,347 -7.7% |
| 2007 | -- | $525,572 +446.9% |
| 2006 | -- | $96,106 +625.2% |
| 2005 | -- | $13,252 |
| 2004 | -- | $13,252 |
Find assessor info on the county website
Neighborhood: Wilderness Lake Preserve
Nearby homes
- $708,6005 bd4 ba3.5k sqft21646 Draycott Way, Land O Lakes, FL 34637Off Market

- $501,700-- bd3 ba2.6k sqft7317 Night Heron Dr, Land O Lakes, FL 34637Off Market
- $654,9005 bd4 ba3.1k sqft7323 Night Heron Dr, Land O Lakes, FL 34637Sold
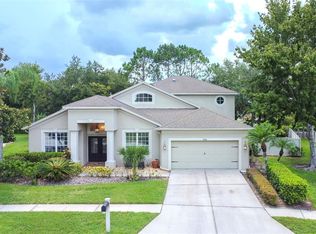
- $768,5005 bd3 ba4.2k sqft21638 Draycott Way, Land O Lakes, FL 34637Off Market
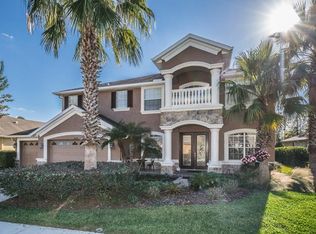
- $620,0005 bd3 ba3.4k sqft7309 Night Heron Dr, Land O Lakes, FL 34637Sold
- $629,1005 bd4 ba3.2k sqft7331 Night Heron Dr, Land O Lakes, FL 34637Off Market
- $757,5004 bd4 ba3.8k sqft21645 Draycott Way, Land O Lakes, FL 34637Off Market
- $634,1004 bd3 ba4.4k sqft21628 Draycott Way, Land O Lakes, FL 34637Off Market
Nearby schools
GreatSchools rating
- 6/10Connerton Elementary SchoolGrades: PK-5Distance: 2 mi
- 6/10Pine View Middle SchoolGrades: 6-8Distance: 2.7 mi
- 6/10Land O' Lakes High SchoolGrades: 9-12Distance: 1.5 mi
Schools provided by the listing agent
- Elementary: Connerton Elem
- Middle: Pine View Middle-PO
- High: Land O' Lakes High-PO
Source: Stellar MLS. This data may not be complete. We recommend contacting the local school district to confirm school assignments for this home.
Get a cash offer in 3 minutes
Find out how much your home could sell for in as little as 3 minutes with a no-obligation cash offer.
Estimated market value
$885,100
Get a cash offer in 3 minutes
Find out how much your home could sell for in as little as 3 minutes with a no-obligation cash offer.
Estimated market value
$885,100
- Florida
- Pasco County
- Land O Lakes
- 34637
- Wilderness Lake Preserve
- 21654 Draycott Way
Nearby cities
Nearby neighborhoods
Nearby zip codes
Other Land O Lakes Topics
