MOTIVATED SELLERS, BENEFIT BUYERS!!! Beautiful 5 bedroom, 4 Bath, POOL/ SPA, 2 car garage home nestled in the highly desirable Land O Lakes community at Wilderness Lake. Fall in love with this immaculate home! Features vaulted ceilings, a chef’s dream kitchen with gas range, eye catching hood that soars to the ceiling, stainless steel appliances and built in oven. This home has a separate formal dining room, office and custom built in shelving along entryway. Elegant custom brick accent wall in family room. One bedroom on first level includes attached pool bath. En suite has his/hers walk in closets, private access to pool. Bath has dual sinks, large soaker tub and separate shower. Upstairs includes a spacious loft, 5th bedroom and full bath. Perfect for growing teen or guests for privacy. This home has a fenced in, OVERSIZED yard with caged pool/spa and large patio, great for entertaining! Also includes WHOLE HOUSE GENERATOR. Never worry about Florida’s storms again! In the Garage you will find the entire home’s water filtration system. Owner is set to have BRAND NEW ROOF installed before closing! Washer and dryer not included. Mango Tree not included. Seller will replace with smaller or equal value tree if desired.
Sold for $654,900
$654,900
7323 NIGHT HERON DRIVE, LAND O LAKES, FL 34637
5beds
3,171sqft
Single Family Residence
Built in 2005
0.32 Acres Lot
$636,800 Zestimate®
$207/sqft
$3,950 Estimated rent
Home value
$636,800
$573,000 - $707,000
$3,950/mo
Zestimate® history
Owner options
List your home for rent
$3,950/mo
Rent Zestimate®
Find your next renter with Zillow Rental Manager. Plus, with online applications, you can quickly screen prospective tenants – for free.
$3,950/mo
Rent Zestimate®
Refinance and save
$4,684/mo
Est. payment
Refinancing to a lower rate could help reduce your monthly payments and save thousands over the life of the loan.
$4,684/mo
Est. payment
Explore your selling options
Work with a Zillow partner agent
Leverage their expertise and Zillow's premium Showcase listings to get your home seen by more buyers.
Get startedList with your own agent
Get your home in front of millions of buyers by listing it on Zillow.
Learn how to do itSell it yourself
Take full control of how buyers see your home on Zillow by listing For Sale by Owner (FSBO).
List your homeWhat's special
Spacious loftGas rangeBuilt in ovenBrick accent wallVaulted ceilingsLarge soaker tubLarge patio
Zillow last checked:
Listing updated:
Listed by:
Tiffany Lauricella 813-532-7329,
CHARLES RUTENBERG REALTY INC 727-538-9200
Bought with:
Heather Reed, 3624070
KELLER WILLIAMS REALTY-ELITE P
Source: Stellar MLS,MLS#: U8250969 Originating MLS: Pinellas Suncoast
Originating MLS: Pinellas Suncoast
Facts & features
Interior
Bedrooms & bathrooms
- Bedrooms: 5
- Bathrooms: 4
- Full bathrooms: 4
Rooms
- Room types: Utility Room
Primary bedroom
- Features: Walk-In Closet(s)
- Level: First
- Area: 230 Square Feet
- Dimensions: 23x10
Bedroom 2
- Features: Walk-In Closet(s)
- Level: First
- Area: 144 Square Feet
- Dimensions: 12x12
Bedroom 3
- Features: Walk-In Closet(s)
- Level: First
- Area: 144 Square Feet
- Dimensions: 12x12
Bedroom 4
- Features: Walk-In Closet(s)
- Level: First
- Area: 165 Square Feet
- Dimensions: 11x15
Bedroom 5
- Features: Walk-In Closet(s)
- Level: First
- Area: 180 Square Feet
- Dimensions: 12x15
Den
- Level: First
- Area: 168 Square Feet
- Dimensions: 12x14
Dining room
- Level: First
- Area: 108 Square Feet
- Dimensions: 9x12
Kitchen
- Level: First
- Area: 216 Square Feet
- Dimensions: 12x18
Living room
- Level: First
- Area: 306 Square Feet
- Dimensions: 18x17
Loft
- Level: Second
- Area: 170 Square Feet
- Dimensions: 17x10
Heating
- Central
Cooling
- Central Air
Appliances
- Included: Dishwasher, Disposal, Gas Water Heater, Ice Maker, Microwave, Range, Range Hood, Refrigerator, Water Filtration System
- Laundry: Inside, Laundry Room
Features
- Ceiling Fan(s), Eating Space In Kitchen, High Ceilings, Kitchen/Family Room Combo, Open Floorplan, Solid Wood Cabinets, Stone Counters, Vaulted Ceiling(s), Walk-In Closet(s)
- Flooring: Brick/Stone, Carpet, Ceramic Tile, Laminate
- Doors: Sliding Doors
- Windows: Blinds, Window Treatments
- Has fireplace: No
Interior area
- Total structure area: 3,260
- Total interior livable area: 3,171 sqft
Property
Parking
- Total spaces: 2
- Parking features: Driveway
- Attached garage spaces: 2
- Has uncovered spaces: Yes
Features
- Levels: Two
- Stories: 2
- Patio & porch: Deck, Enclosed, Patio, Screened
- Exterior features: Irrigation System, Rain Gutters
- Has private pool: Yes
- Pool features: Deck, Gunite, In Ground, Lighting, Outside Bath Access, Screen Enclosure, Self Cleaning, Solar Cover
- Has spa: Yes
- Spa features: In Ground
- Fencing: Fenced,Vinyl
Lot
- Size: 0.32 Acres
- Features: Oversized Lot, Sidewalk
Details
- Parcel number: 182536002000C000160
- Zoning: MPUD
- Special conditions: None
Construction
Type & style
- Home type: SingleFamily
- Property subtype: Single Family Residence
Materials
- Block
- Foundation: Slab
- Roof: Shingle
Condition
- Completed
- New construction: No
- Year built: 2005
Utilities & green energy
- Sewer: Public Sewer
- Water: Public
- Utilities for property: BB/HS Internet Available, Cable Available, Electricity Connected, Public, Sprinkler Meter
Community & HOA
Community
- Features: Fishing, Deed Restrictions, Fitness Center, Park, Playground, Pool, Sidewalks, Tennis Court(s)
- Security: Gated Community, Smoke Detector(s)
- Pet fee: $0 monthly
- Subdivision: WILDERNESS LAKE PRESERVE PH 02
HOA
- Has HOA: Yes
- Amenities included: Basketball Court, Cable TV, Fitness Center, Park, Pickleball Court(s), Playground, Pool, Recreation Facilities, Security, Spa/Hot Tub, Tennis Court(s), Trail(s)
- Services included: Common Area Taxes, Community Pool, Maintenance Structure, Maintenance Grounds, Maintenance Repairs, Manager, Recreational Facilities
- HOA fee: $190 monthly
- HOA name: Preserve at Wilderness Lake/ Tish Dobson
- Second HOA name: Preserve at Wilderness Lake
Location
- Region: Land O Lakes
Financial & listing details
- Price per square foot: $207/sqft
- Tax assessed value: $519,308
- Annual tax amount: $9,058
- Date on market: 8/12/2024
- Cumulative days on market: 322 days
- Listing terms: Cash,Conventional,FHA
- Ownership: Fee Simple
- Total actual rent: 0
- Electric utility on property: Yes
- Road surface type: Concrete
Price history
| Date | Event | Price |
|---|---|---|
| 8/1/2025 | Sold | $654,900$207/sqft |
Source:  Stellar MLS #U8250969 Report a problem Stellar MLS #U8250969 Report a problem | ||
| 7/3/2025 | Pending sale | $654,900$207/sqft |
Source: Stellar MLS #U8250969 Report a problem | ||
| 6/24/2025 | Price change | $654,900-1.5%$207/sqft |
Source: Stellar MLS #U8250969 Report a problem | ||
| 5/20/2025 | Price change | $664,900-2.9%$210/sqft |
Source: Stellar MLS #U8250969 Report a problem | ||
| 4/21/2025 | Price change | $684,900-2.1%$216/sqft |
Source: Stellar MLS #U8250969 Report a problem | ||
| 4/2/2025 | Price change | $699,900-2.8%$221/sqft |
Source: Stellar MLS #U8250969 Report a problem | ||
| 3/11/2025 | Price change | $719,900-1.4%$227/sqft |
Source: Stellar MLS #U8250969 Report a problem | ||
| 2/14/2025 | Price change | $729,900-1.4%$230/sqft |
Source: Stellar MLS #U8250969 Report a problem | ||
| 11/21/2024 | Price change | $739,900-1.3%$233/sqft |
Source: Stellar MLS #U8250969 Report a problem | ||
| 9/3/2024 | Price change | $749,900-3.2%$236/sqft |
Source: Stellar MLS #U8250969 Report a problem | ||
| 8/13/2024 | Listed for sale | $775,000+98.7%$244/sqft |
Source: Stellar MLS #U8250969 Report a problem | ||
| 3/24/2021 | Listing removed | -- |
Source: Owner Report a problem | ||
| 10/2/2018 | Sold | $390,000-4.9%$123/sqft |
Source: Public Record Report a problem | ||
| 8/7/2018 | Pending sale | $409,900$129/sqft |
Source: Owner Report a problem | ||
| 8/4/2018 | Listed for sale | $409,900+36.6%$129/sqft |
Source: Owner Report a problem | ||
| 11/2/2015 | Listing removed | $2,950$1/sqft |
Source: Owner Report a problem | ||
| 10/28/2015 | Listed for rent | $2,950$1/sqft |
Source: Owner Report a problem | ||
| 6/23/2014 | Sold | $300,000-7.7%$95/sqft |
Source: Public Record Report a problem | ||
| 4/17/2014 | Price change | $324,900-3%$102/sqft |
Source: Tampa - WEICHERT, REALTORS - Yates and Associates #T2612968 Report a problem | ||
| 2/6/2014 | Listed for sale | $334,900+48.8%$106/sqft |
Source: WEICHERT REALTORS YATES& ASSOC #T2612968 Report a problem | ||
| 1/3/2012 | Sold | $225,000+0%$71/sqft |
Source: Public Record Report a problem | ||
| 7/9/2011 | Listing removed | $224,900$71/sqft |
Source: Charles Rutenberg Realty, Inc. #W7500559 Report a problem | ||
| 7/2/2011 | Price change | $224,900-10%$71/sqft |
Source: Charles Rutenberg Realty, Inc. #W7500559 Report a problem | ||
| 5/19/2011 | Price change | $249,900-9.1%$79/sqft |
Source: Charles Rutenberg Realty, Inc. #W7500559 Report a problem | ||
| 5/2/2011 | Price change | $274,900-8.3%$87/sqft |
Source: Charles Rutenberg Realty, Inc. #W7500559 Report a problem | ||
| 3/6/2011 | Price change | $299,900-11.8%$95/sqft |
Source: Charles Rutenberg Realty, Inc. #W7500559 Report a problem | ||
| 2/8/2011 | Listed for sale | $339,900+6.1%$107/sqft |
Source: Charles Rutenberg Realty, Inc. #W7500559 Report a problem | ||
| 11/4/2005 | Sold | $320,215$101/sqft |
Source: Public Record Report a problem | ||
Public tax history
| Year | Property taxes | Tax assessment |
|---|---|---|
| 2025 | $9,681 +3.2% | $376,860 +2.9% |
| 2024 | $9,379 +3.6% | $366,240 |
| 2023 | $9,058 +8.7% | $366,240 +3% |
| 2022 | $8,336 +2.5% | $355,580 +6.1% |
| 2021 | $8,136 +1.8% | $335,180 +1.4% |
| 2020 | $7,990 +0.9% | $330,560 +2.3% |
| 2019 | $7,916 | $323,137 +4.6% |
| 2018 | $7,916 +4.7% | $308,793 +2.1% |
| 2017 | $7,563 +0.2% | $302,442 +5.4% |
| 2016 | $7,547 -4.1% | $286,916 +4.6% |
| 2015 | $7,868 +24.4% | $274,402 +10.3% |
| 2014 | $6,323 | $248,728 +11.1% |
| 2013 | -- | $223,813 -0.7% |
| 2012 | -- | $225,363 -4.9% |
| 2011 | -- | $236,921 -6.6% |
| 2010 | -- | $253,729 -14% |
| 2009 | -- | $294,957 -15.8% |
| 2008 | -- | $350,392 +1.6% |
| 2007 | -- | $344,890 +14.4% |
| 2006 | -- | $301,574 +2304.1% |
| 2005 | -- | $12,544 |
| 2004 | -- | $12,544 |
Find assessor info on the county website
Neighborhood: Wilderness Lake Preserve
Nearby homes
- $621,7005 bd4 ba3.2k sqft7331 Night Heron Dr, Land O Lakes, FL 34637Off Market

- $493,500-- bd3 ba2.6k sqft7317 Night Heron Dr, Land O Lakes, FL 34637Off Market
- $899,8885 bd4 ba3.9k sqft21654 Draycott Way, Land O Lakes, FL 34637Sold

- $620,0005 bd3 ba3.4k sqft7309 Night Heron Dr, Land O Lakes, FL 34637Sold
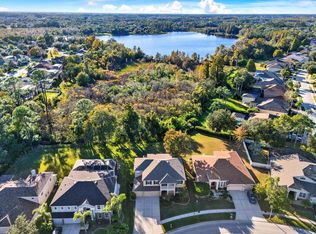
- $525,0004 bd3 ba2.5k sqft7337 Night Heron Dr, Land O Lakes, FL 34637Off Market
- $577,4005 bd4 ba3.1k sqft7316 Night Heron Dr, Land O Lakes, FL 34637Off Market
- $700,2005 bd4 ba3.5k sqft21646 Draycott Way, Land O Lakes, FL 34637Off Market
- $640,0005 bd4 ba3.4k sqft7334 Night Heron Dr, Land O Lakes, FL 34637Sold
Nearby schools
GreatSchools rating
- 6/10Connerton Elementary SchoolGrades: PK-5Distance: 2 mi
- 6/10Pine View Middle SchoolGrades: 6-8Distance: 2.7 mi
- 6/10Land O' Lakes High SchoolGrades: 9-12Distance: 1.5 mi
Schools provided by the listing agent
- Elementary: Connerton Elem
- Middle: Pine View Middle-PO
- High: Land O' Lakes High-PO
Source: Stellar MLS. This data may not be complete. We recommend contacting the local school district to confirm school assignments for this home.
Get a cash offer in 3 minutes
Find out how much your home could sell for in as little as 3 minutes with a no-obligation cash offer.
Estimated market value
$636,800
Get a cash offer in 3 minutes
Find out how much your home could sell for in as little as 3 minutes with a no-obligation cash offer.
Estimated market value
$636,800
- Florida
- Pasco County
- Land O Lakes
- 34637
- Wilderness Lake Preserve
- 7323 NIGHT HERON DRIVE
Nearby cities
Nearby neighborhoods
Nearby zip codes
Other Land O Lakes Topics
