Welcome home to this beautiful Bordeaux model floor plan from the reputable MI HOMES Builder, on over a quarter acre premium conservation lot! Walk in the double leaded glass front doors to view straight out into the incredibly private backyard oasis. Enjoy incredible views even from the second story balcony that span across the entire length of home. This view overlooks not just the private backyard with screened in Pool & Spa but epic views of the wildlife, trees and pond reserves in backdrop of community. Offering 3426 heated sq. ft, Five bedrooms (two en suite), Bonus Room, 4 full baths, Downstairs bedroom and bath, formal living /dining plus family room and an eat in kitchen. Two laundry rooms- one downstairs and one upstairs behind bonus room that spans 18 ft long for extra storage, ironing, cleaning supplies, and/or plenty of space to use as a closet if you turn the bonus room into a 6th bedroom. The gourmet kitchen is wrap around with a center Island, two lazy susans, pull out cabinet shelving, beautiful dark granite counters, 42 inch cabinetry, high quality stainless steel appliances, built-in coffee station and informal dining with lanai slider access. Sliders in Dining and Living rooms give views and access to this heated resort style salt water Pool & Spa with 2-story massive screened enclosure. Upstairs Master Bathroom suite has a brand new $25,000 upgraded walk in shower that could fit the whole family! Also has His & Hers closets, as well as separate sinks with individual vanity area's. The owners retreat enjoys access to the upstairs balcony as well as a secondary bedroom. Carpet free home, Central vacuum, Security System, both A/C systems replaced only 2 years ago and NEW ROOF less than 1 year old. Two-story high hedges in back side yards for extra privacy around pool! HOA is only $256/yr, CDD fees are included in your taxes already. Wilderness Lakes is an absolute hidden gem, its not just a community, its a Lifestyle!! Taking the front entrance into Community, you must stop and walk around the spectacular Community Wilderness Lodge that offers amenities to include kayaks and canoes on their large fishing dock, a special butterfly garden, lagoon and heated lap pools, gym, sauna, sports courts, movie theater, playgrounds, planned events and so much more. For relaxation, you'll never have to leave your own home or community again!!
Sold for $640,000
$640,000
7334 NIGHT HERON DRIVE, LAND O LAKES, FL 34637
5beds
3,436sqft
Single Family Residence
Built in 2006
0.28 Acres Lot
$624,300 Zestimate®
$186/sqft
$4,139 Estimated rent
Home value
$624,300
$562,000 - $693,000
$4,139/mo
Zestimate® history
Owner options
List your home for rent
$4,139/mo
Rent Zestimate®
Find your next renter with Zillow Rental Manager. Plus, with online applications, you can quickly screen prospective tenants – for free.
$4,139/mo
Rent Zestimate®
Refinance and save
$4,407/mo
Est. payment
Refinancing to a lower rate could help reduce your monthly payments and save thousands over the life of the loan.
$4,407/mo
Est. payment
Explore your selling options
Work with a Zillow partner agent
Leverage their expertise and Zillow's premium Showcase listings to get your home seen by more buyers.
Get startedList with your own agent
Get your home in front of millions of buyers by listing it on Zillow.
Learn how to do itSell it yourself
Take full control of how buyers see your home on Zillow by listing For Sale by Owner (FSBO).
List your homeWhat's special
Center islandBeautiful dark granite countersSecurity systemCarpet free homeGourmet kitchenBuilt-in coffee stationIncredibly private backyard oasis
Zillow last checked:
Listing updated:
Listed by:
Bernice Miller 813-784-2812,
EXIT ELITE REALTY 813-835-0000
Bought with:
Linda Urban, 3432259
MIHARA & ASSOCIATES INC.
Source: Stellar MLS,MLS#: TB8382362 Originating MLS: Suncoast Tampa
Originating MLS: Suncoast Tampa
Facts & features
Interior
Bedrooms & bathrooms
- Bedrooms: 5
- Bathrooms: 4
- Full bathrooms: 4
Rooms
- Room types: Bonus Room, Family Room, Utility Room
Primary bedroom
- Features: Walk-In Closet(s)
- Level: Second
- Area: 322 Square Feet
- Dimensions: 14x23
Bedroom 1
- Features: Walk-In Closet(s)
- Level: Second
- Area: 154 Square Feet
- Dimensions: 11x14
Bedroom 2
- Features: Built-in Closet
- Level: Second
- Area: 154 Square Feet
- Dimensions: 14x11
Bedroom 3
- Features: Built-in Closet
- Level: Second
- Area: 143 Square Feet
- Dimensions: 13x11
Bedroom 5
- Features: Built-in Closet
- Level: First
- Area: 121 Square Feet
- Dimensions: 11x11
Bonus room
- Features: Walk-In Closet(s)
- Level: Second
- Area: 288 Square Feet
- Dimensions: 16x18
Dining room
- Level: First
- Area: 154 Square Feet
- Dimensions: 11x14
Family room
- Level: First
- Area: 374 Square Feet
- Dimensions: 17x22
Kitchen
- Level: First
- Area: 143 Square Feet
- Dimensions: 11x13
Living room
- Level: First
- Area: 208 Square Feet
- Dimensions: 13x16
Heating
- Central, Heat Pump
Cooling
- Central Air
Appliances
- Included: Dishwasher, Disposal, Electric Water Heater, Microwave, Range, Refrigerator
- Laundry: Inside, Laundry Room
Features
- Ceiling Fan(s), Central Vacuum, Eating Space In Kitchen, High Ceilings, In Wall Pest System, Solid Wood Cabinets, Walk-In Closet(s)
- Flooring: Ceramic Tile, Laminate, Linoleum, Hardwood
- Windows: Blinds, Drapes, Rods, Window Treatments
- Has fireplace: No
Interior area
- Total structure area: 4,992
- Total interior livable area: 3,436 sqft
Property
Parking
- Total spaces: 3
- Parking features: Garage - Attached
- Attached garage spaces: 3
- Details: Garage Dimensions: 30x20
Features
- Levels: Two
- Stories: 2
- Patio & porch: Covered, Rear Porch, Screened
- Exterior features: Balcony, Irrigation System, Rain Gutters
- Has private pool: Yes
- Pool features: Gunite, Heated, In Ground, Lighting, Salt Water, Screen Enclosure, Tile
- Has spa: Yes
- Spa features: Heated, In Ground
- Has view: Yes
- View description: Pool, Trees/Woods, Water, Pond
- Has water view: Yes
- Water view: Water,Pond
- Waterfront features: Lake, Waterfront, Pond, Pond Access
Lot
- Size: 0.28 Acres
- Features: Conservation Area
- Residential vegetation: Mature Landscaping, Trees/Landscaped
Details
- Parcel number: 362518002000E000100
- Zoning: MPUD
- Special conditions: None
Construction
Type & style
- Home type: SingleFamily
- Property subtype: Single Family Residence
Materials
- Block, Stucco, Wood Frame
- Foundation: Slab
- Roof: Shingle
Condition
- New construction: No
- Year built: 2006
Utilities & green energy
- Sewer: Public Sewer
- Water: Public
- Utilities for property: Cable Connected, Public, Street Lights
Community & HOA
Community
- Features: Dock, Fishing, Lake, Water Access, Waterfront, Deed Restrictions, Fitness Center, Handicap Modified, Park, Playground, Pool, Tennis Court(s), Wheelchair Access
- Security: Fire Alarm, Security System, Security System Owned
- Pet fee: $0 monthly
- Subdivision: WILDERNESS LAKE PRESERVE PH 02
HOA
- Has HOA: Yes
- Amenities included: Clubhouse, Fitness Center, Handicap Modified, Park, Playground, Pool, Recreation Facilities, Sauna, Security, Spa/Hot Tub, Tennis Court(s), Wheelchair Access
- HOA fee: $21 monthly
- HOA name: Green Acres Property Melinda Spall
- HOA phone: 813-936-4114
Location
- Region: Land O Lakes
Financial & listing details
- Price per square foot: $186/sqft
- Tax assessed value: $554,237
- Annual tax amount: $9,996
- Date on market: 5/6/2025
- Cumulative days on market: 96 days
- Listing terms: Cash,Conventional,FHA,VA Loan
- Ownership: Fee Simple
- Total actual rent: 0
- Road surface type: Paved
Price history
| Date | Event | Price |
|---|---|---|
| 9/10/2025 | Sold | $640,000-3%$186/sqft |
Source:  Stellar MLS #TB8382362 Report a problem Stellar MLS #TB8382362 Report a problem | ||
| 8/10/2025 | Pending sale | $659,900$192/sqft |
Source: Stellar MLS #TB8382362 Report a problem | ||
| 8/1/2025 | Price change | $659,900-0.8%$192/sqft |
Source: Stellar MLS #TB8382362 Report a problem | ||
| 7/13/2025 | Price change | $664,900-1.3%$194/sqft |
Source: Stellar MLS #TB8382362 Report a problem | ||
| 6/19/2025 | Price change | $673,900-0.2%$196/sqft |
Source: Stellar MLS #TB8382362 Report a problem | ||
| 5/23/2025 | Price change | $675,000-2.2%$196/sqft |
Source: Stellar MLS #TB8382362 Report a problem | ||
| 5/7/2025 | Listed for sale | $689,900+72.5%$201/sqft |
Source: Stellar MLS #TB8382362 Report a problem | ||
| 3/5/2019 | Sold | $399,900$116/sqft |
Source: Public Record Report a problem | ||
| 1/17/2019 | Listed for sale | $399,900-2.4%$116/sqft |
Source: TAMPA4U.COM REALTY,LLC #T3151957 Report a problem | ||
| 10/9/2018 | Listing removed | $409,900$119/sqft |
Source: TAMPA4U.COM REALTY,LLC #T3106391 Report a problem | ||
| 5/10/2018 | Listed for sale | $409,900-10.9%$119/sqft |
Source: TAMPA4U.COM REALTY,LLC #T3106391 Report a problem | ||
| 5/11/2008 | Listing removed | $460,000$134/sqft |
Source: ERA #2302460 Report a problem | ||
| 4/21/2008 | Listed for sale | $460,000+18.3%$134/sqft |
Source: ERA #2302460 Report a problem | ||
| 3/2/2006 | Sold | $388,980$113/sqft |
Source: Public Record Report a problem | ||
Public tax history
| Year | Property taxes | Tax assessment |
|---|---|---|
| 2025 | $10,311 +3.1% | $414,330 +2.9% |
| 2024 | $9,996 +3.5% | $402,660 |
| 2023 | $9,654 +8.8% | $402,660 +3% |
| 2022 | $8,875 +2.4% | $390,940 +6.1% |
| 2021 | $8,667 +1.8% | $368,510 +1.4% |
| 2020 | $8,515 +23.8% | $363,430 +40.4% |
| 2019 | $6,878 | $258,780 +1.9% |
| 2018 | $6,878 +3% | $253,958 |
| 2017 | $6,675 +0.2% | $253,958 +4.2% |
| 2016 | $6,660 +0.4% | $243,619 +0.7% |
| 2015 | $6,635 +1.5% | $241,926 -9.2% |
| 2014 | $6,539 | $266,489 +12.7% |
| 2013 | -- | $236,459 +0.1% |
| 2012 | -- | $236,302 -5.4% |
| 2011 | -- | $249,847 -5.9% |
| 2010 | -- | $265,498 -18.3% |
| 2009 | -- | $325,058 -15.2% |
| 2008 | -- | $383,539 -8.9% |
| 2007 | -- | $420,986 +14.7% |
| 2006 | -- | $367,164 +4898.8% |
| 2005 | -- | $7,345 |
| 2004 | -- | $7,345 |
Find assessor info on the county website
Neighborhood: Wilderness Lake Preserve
Nearby homes
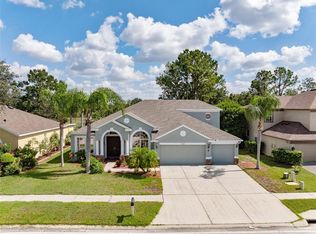
- $655,0005 bd4 ba3.1k sqft7340 Night Heron Dr, Land O Lakes, FL 34637Sold
- $575,1005 bd4 ba3.1k sqft7316 Night Heron Dr, Land O Lakes, FL 34637Off Market
- $465,700-- bd3 ba2.2k sqft7346 Night Heron Dr, Land O Lakes, FL 34637Off Market
- $320,8965 bd4 ba3.4k sqft7300 Night Heron Dr, Land O Lakes, FL 34637Off Market
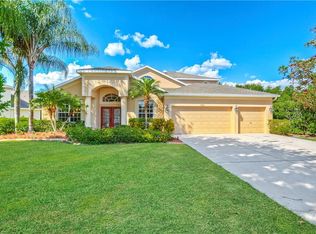
- $617,8005 bd4 ba3.2k sqft7331 Night Heron Dr, Land O Lakes, FL 34637Off Market
- $522,3004 bd3 ba2.5k sqft7337 Night Heron Dr, Land O Lakes, FL 34637Off Market
- $635,3005 bd3 ba3.3k sqft7350 Tawny Owl Ct, Land O Lakes, FL 34637Off Market
- $654,9005 bd4 ba3.1k sqft7323 Night Heron Dr, Land O Lakes, FL 34637Sold
Nearby schools
GreatSchools rating
- 6/10Connerton Elementary SchoolGrades: PK-5Distance: 2 mi
- 6/10Pine View Middle SchoolGrades: 6-8Distance: 2.7 mi
- 6/10Land O' Lakes High SchoolGrades: 9-12Distance: 1.5 mi
Schools provided by the listing agent
- Elementary: Connerton Elem
- Middle: Pine View Middle-PO
- High: Land O' Lakes High-PO
Source: Stellar MLS. This data may not be complete. We recommend contacting the local school district to confirm school assignments for this home.
Get a cash offer in 3 minutes
Find out how much your home could sell for in as little as 3 minutes with a no-obligation cash offer.
Estimated market value
$624,300
Get a cash offer in 3 minutes
Find out how much your home could sell for in as little as 3 minutes with a no-obligation cash offer.
Estimated market value
$624,300
- Florida
- Pasco County
- Land O Lakes
- 34637
- Wilderness Lake Preserve
- 7334 NIGHT HERON DRIVE
Nearby cities
Nearby neighborhoods
Nearby zip codes
Other Land O Lakes Topics
