Skip main navigation
Closed
  • $401,600

    21658 Little Brook Way, Strongsville, OH 44149

    4beds
    2,675sqft
    Single Family Residence
    Built in 1984
    0.29 Acres Lot
    $401,600 Zestimate®
    $150/sqft
    $3,003 Estimated rent

    Home value

    $401,600

    $369,000 - $438,000

    $3,003/mo

    Zestimate® history
    Loading
    Loading...

    Owner options

    List your home for rent

    $3,003/mo

    Rent Zestimate®

    Find your next renter with Zillow Rental Manager. Plus, with online applications, you can quickly screen prospective tenants – for free.

    Learn more

    $3,003/mo

    Rent Zestimate®

    Refinance and save

    $3,312/mo

    Est. payment

    Refinancing to a lower rate could help reduce your monthly payments and save thousands over the life of the loan.

    See today's rates

    $3,312/mo

    Est. payment

    Explore your selling options

    Work with a Zillow partner agent

    Leverage their expertise and Zillow's premium Showcase listings to get your home seen by more buyers.

    Get started

    List with your own agent

    Get your home in front of millions of buyers by listing it on Zillow.

    Learn how to do it

    Sell it yourself

    Take full control of how buyers see your home on Zillow by listing For Sale by Owner (FSBO).

    List your home

    What's special

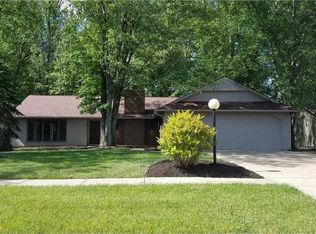
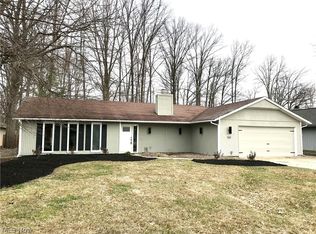
    Welcome Home! Turn the Key and Move Right In! This Tastefully Fully Renovated 4 Bedroom, 3 Bath Strongsville Ranch Offers 1 Floor Luxury Modern Living at Every Turn! The Extensive Improvements are Endless! Glamour Kitchen Provides Premium Granite Countertops, Stainless Steel Appliances, Center Island, Plenty of Countertop Space, & Abundant Supply of Storage, Including a Wall of Shelves! Formal Living Rm & Spacious Casual Family Rm Provide a Large Fireplace (converted to Gas) w/ Wood Ceramic Tile! The Large Master Suite will Take Your Breathe Away Providing Large Walk-In Closet, Glamour Bathroom w/ Double Sink, & Luxury Tiled Stand in Shower! 3 Additional Generously Sized Bathrooms, and All Bathrooms Have been Eloquently Renovated! Other Features Include: Irrigation System, New Plumbing, New Roof (2020), New Windows & Sliders (2018), New Dual Trane HVAC Units (2019), New AC Unit (2019), Gas Line Ran from Street & Connected to Home, New Naviens Tankless Hot Water Tank (2018), 3000 sq ft

    This property is not currently displayed as for sale or rent on Zillow. This may be different from what's on other websites or public sources.

    Zillow last checked:

    Listing updated:

    Listed by:

    Luke A Short 216-513-6502,

    RE/MAX Traditions

    Bought with:

    Stacey Jewell, 20130028

    McDowell Homes Real Estate Services

    Jennifer L Board, 2016001199

    McDowell Homes Real Estate Services

    Source: MLS Now,MLS#: 4447596MLS LogoOriginating MLS: Akron Cleveland Association of REALTORS

    Facts & features

    Interior

    Bedrooms & bathrooms
    • Bedrooms: 4
    • Bathrooms: 3
    • Full bathrooms: 2
    • 1/2 bathrooms: 1
    • Main level bathrooms: 1
    • Main level bedrooms: 4
    Primary bedroom
    • Description: Flooring: Carpet
    • Features: Window Treatments
    • Level: First
    • Dimensions: 16.50 x 11.50
    Bedroom
    • Description: Flooring: Carpet
    • Level: First
    • Dimensions: 11.00 x 10.50
    Bedroom
    • Description: Flooring: Carpet
    • Features: Window Treatments
    • Level: First
    • Dimensions: 14.50 x 12.50
    Bedroom
    • Description: Flooring: Carpet
    • Features: Window Treatments
    • Level: First
    • Dimensions: 11.00 x 10.50
    Primary bathroom
    • Description: Flooring: Ceramic Tile
    • Level: First
    • Dimensions: 8.50 x 6.50
    Bathroom
    • Description: Flooring: Ceramic Tile
    • Level: First
    • Dimensions: 7.50 x 3.00
    Bathroom
    • Description: Flooring: Ceramic Tile
    • Level: First
    • Dimensions: 8.00 x 4.50
    Dining room
    • Description: Flooring: Ceramic Tile
    • Features: Window Treatments
    • Level: First
    • Dimensions: 13.00 x 10.50
    Entry foyer
    • Description: Flooring: Ceramic Tile
    • Level: First
    • Dimensions: 9.50 x 5.50
    Family room
    • Description: Flooring: Carpet
    • Features: Fireplace, Window Treatments
    • Level: First
    • Dimensions: 22.50 x 13.50
    Great room
    • Description: Flooring: Ceramic Tile
    • Features: Window Treatments
    • Level: First
    • Dimensions: 15.50 x 15.50
    Kitchen
    • Description: Flooring: Ceramic Tile
    • Features: Window Treatments
    • Level: First
    • Dimensions: 19.00 x 13.00
    Living room
    • Description: Flooring: Carpet
    • Features: Window Treatments
    • Level: First
    • Dimensions: 19.00 x 11.50
    Mud room
    • Description: Flooring: Ceramic Tile
    • Level: First
    • Dimensions: 12.00 x 8.00
    Other
    • Description: Flooring: Carpet
    • Level: First
    • Dimensions: 8.50 x 6.50
    Heating
    • Forced Air, Gas
    Cooling
    • Central Air
    Appliances
    • Included: Dryer, Dishwasher, Freezer, Disposal, Microwave, Range, Refrigerator, Washer
    Features
    • Basement: None
    • Number of fireplaces: 1
    Interior area
    • Total structure area: 2,675
    • Total interior livable area: 2,675 sqft
    • Finished area above ground: 2,675

    Property

    Parking
    • Total spaces: 2
    • Parking features: Attached, Garage, Paved
    • Attached garage spaces: 2
    Features
    • Levels: One
    • Stories: 1
    • Patio & porch: Deck
    • Pool features: Community
    Lot
    • Size: 0.29 Acres
    • Dimensions: 80 x 160
    Details
    • Parcel number: 39115112

    Construction

    Type & style
    • Home type: SingleFamily
    • Architectural style: Ranch
    • Property subtype: Single Family Residence
    Materials
    • Wood Siding
    • Roof: Asphalt,Fiberglass
    Condition
    • Year built: 1984
    Details
    • Warranty included: Yes

    Utilities & green energy

    • Sewer: Public Sewer
    • Water: Public

    Community & HOA

    Community
    • Features: Common Grounds/Area, Fitness Center, Playground, Park, Pool, Tennis Court(s)
    • Security: Security System, Smoke Detector(s)
    • Subdivision: Meadowood
    HOA
    • Has HOA: Yes
    • Services included: Insurance, Other, Recreation Facilities
    • HOA fee: $450 annually
    • HOA name: Meadowood
    Location
    • Region: Strongsville

    Financial & listing details

    • Price per square foot: $150/sqft
    • Annual tax amount: $6,536
    • Date on market: 3/31/2023
    • Cumulative days on market: 8 days
    • Listing terms: Cash,Conventional,FHA,VA Loan

    Price history

    DateEventPrice
    5/4/2023Sold$405,000+1.3%$151/sqft
    Source: MLS Now #4447596 Report a problem
    4/9/2023Pending sale$400,000$150/sqft
    Source: MLS Now #4447596 Report a problem
    3/31/2023Listed for sale$400,000+51%$150/sqft
    Source: MLS Now #4447596 Report a problem
    10/31/2017Sold$264,900+96.1%$99/sqft
    Source: MLS Now #3912660 Report a problem
    3/29/2017Sold$135,100$51/sqft
    Source: MLS Now #3878143 Report a problem

    Public tax history

    Tax history is unavailable.

    Neighborhood: 44149

    Nearby schools

    GreatSchools rating
    Schools provided by the listing agent
    • District: Strongsville CSD - 1830

    Source: MLS Now. This data may not be complete. We recommend contacting the local school district to confirm school assignments for this home.

    Get a cash offer in 3 minutes
    Find out how much your home could sell for in as little as 3 minutes with a no-obligation cash offer.
    Estimated market value
    $401,600
    Get a cash offer in 3 minutes
    Find out how much your home could sell for in as little as 3 minutes with a no-obligation cash offer.
    Estimated market value
    $401,600