Skip main navigation
Closed
  • $364,100

    21622 Little Brook Way, Strongsville, OH 44149

    3beds
    2,328sqft
    Single Family Residence
    Built in 1983
    0.29 Acres Lot
    $364,100 Zestimate®
    $156/sqft
    $2,706 Estimated rent

    Home value

    $364,100

    $331,000 - $401,000

    $2,706/mo

    Zestimate® history
    Loading
    Loading...

    Owner options

    List your home for rent

    $2,706/mo

    Rent Zestimate®

    Find your next renter with Zillow Rental Manager. Plus, with online applications, you can quickly screen prospective tenants – for free.

    Learn more

    $2,706/mo

    Rent Zestimate®

    Refinance and save

    $3,070/mo

    Est. payment

    Refinancing to a lower rate could help reduce your monthly payments and save thousands over the life of the loan.

    See today's rates

    $3,070/mo

    Est. payment

    Explore your selling options

    Work with a Zillow partner agent

    Leverage their expertise and Zillow's premium Showcase listings to get your home seen by more buyers.

    Get started

    List with your own agent

    Get your home in front of millions of buyers by listing it on Zillow.

    Learn how to do it

    Sell it yourself

    Take full control of how buyers see your home on Zillow by listing For Sale by Owner (FSBO).

    List your home

    What's special

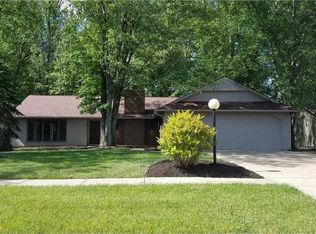
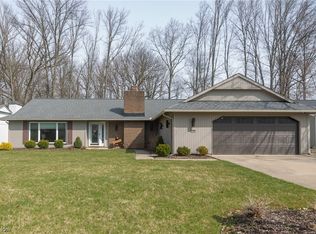
    Stunning ranch style home located in a well desired area. This home offers a well designed and open floor plan with a state of the art kitchen That features tall white shaker cabinets Quartz countertops stainless appliances and a slider leading you out to a huge deck overlooking the breathtaking views of the tall trees. Generous size family room opens to the kitchen and features hardwood floors and a fireplace. Master bedroom with a glamour bath and offers a rare sitting room. This home also consists of a living room dining room and office. updates in the last couple months include the kitchen, both Baths were updated, new hardwood floors, new carpeting, new HVAC system , new light fixtures, fresh paint and much much more. Must see to believe. Home warranty included. Call for your private tour.

    This property is off market, which means it's not currently listed for sale or rent on Zillow. This may be different from what's available on other websites or public sources.
    Zillow last checked:

    Listing updated:

    Listed by:

    MarieRose J Nader 216-407-1974,

    Howard Hanna,

    Hani M Nader 216-337-1976,

    Howard Hanna

    Bought with:

    Michael A Ferrante, 2019005741

    Century 21 HomeStar

    Source: MLS Now,MLS#: 4175514Originating MLS: Akron Cleveland Association of REALTORS

    Facts & features

    Interior

    Bedrooms & bathrooms
    • Bedrooms: 3
    • Bathrooms: 2
    • Full bathrooms: 2
    • Main level bathrooms: 2
    • Main level bedrooms: 3
    Primary bedroom
    • Description: Flooring: Carpet
    • Level: First
    Bedroom
    • Description: Flooring: Carpet
    • Level: First
    Bedroom
    • Description: Flooring: Carpet
    • Level: First
    Bonus room
    • Description: Flooring: Carpet
    • Level: First
    Dining room
    • Description: Flooring: Wood
    • Level: First
    Eat in kitchen
    • Description: Flooring: Wood
    • Level: First
    Family room
    • Description: Flooring: Wood
    • Features: Fireplace
    • Level: First
    Laundry
    • Description: Flooring: Wood
    • Level: First
    Living room
    • Description: Flooring: Wood
    • Level: First
    Office
    • Description: Flooring: Wood
    • Level: First
    Heating
    • Electric, Forced Air, Heat Pump
    Cooling
    • Heat Pump
    Appliances
    • Included: Dishwasher, Disposal, Range, Refrigerator
    Features
    • Basement: None
    • Number of fireplaces: 1
    Interior area
    • Total structure area: 2,328
    • Total interior livable area: 2,328 sqft
    • Finished area above ground: 2,328

    Property

    Parking
    • Parking features: Attached, Garage, Paved
    • Attached garage spaces: 2
    Features
    • Levels: One
    • Stories: 1
    • Patio & porch: Deck
    Lot
    • Size: 0.29 Acres
    Details
    • Parcel number: 39115113

    Construction

    Type & style
    • Home type: SingleFamily
    • Architectural style: Ranch
    • Property subtype: Single Family Residence
    Materials
    • Wood Siding
    • Roof: Asphalt,Fiberglass
    Condition
    • Year built: 1983
    Details
    • Warranty included: Yes

    Utilities & green energy

    • Sewer: Public Sewer
    • Water: Public

    Community & HOA

    Community
    • Security: Carbon Monoxide Detector(s), Smoke Detector(s)
    • Subdivision: Meadowood
    HOA
    • Has HOA: Yes
    • Services included: Other, Recreation Facilities
    • HOA fee: $480 annually
    • HOA name: Meadowood
    Location
    • Region: Strongsville

    Financial & listing details

    • Price per square foot: $156/sqft
    • Annual tax amount: $4,622
    • Date on market: 6/21/2023
    • Cumulative days on market: 28 days
    • Listing agreement: Exclusive Right To Sell
    • Listing terms: Cash,Conventional,FHA,Trade,USDA Loan,VA Loan

    Price history

    DateEventPrice
    5/1/2020Sold$300,000+51.5%$129/sqft
    Source: MLS Now #4175514 Report a problem
    7/9/2001Sold$198,000$85/sqft
    Source: MLS Now #1040956 Report a problem

    Public tax history

    Tax history is unavailable.

    Neighborhood: 44149

    Nearby schools

    GreatSchools rating
    Schools provided by the listing agent
    • District: Strongsville CSD - 1830

    Source: MLS Now. This data may not be complete. We recommend contacting the local school district to confirm school assignments for this home.

    Get a cash offer in 3 minutes
    Find out how much your home could sell for in as little as 3 minutes with a no-obligation cash offer.
    Estimated market value
    $364,100
    Get a cash offer in 3 minutes
    Find out how much your home could sell for in as little as 3 minutes with a no-obligation cash offer.
    Estimated market value
    $364,100