BEST VALUE IN STRONGSVILLE> This home awaits your personal touches, but has so many features. Very Spacious Ranch in Meadowood. Close to all Strongsville has to offer.2289 sq ft 4 BR 2.5 Ba ranch home features recently replaced $45k worth of Andersen Architect Series casement windows, The absolute finest. Recently painted exterior, recently replaced fence for privacy at the large patio, and re-landscaped. Kitchen has granite counters, stainless appliances, brand new dishwasher. Freshly painted Living Room Dining Room. Cabinets with granite counters offer great buffet service for dining room. Beautiful open plan with 2 generous living spaces. Woodburning fireplace in Family room. FR also features built in cabinets/bookshelves. MBR has WIC. 3 additional bedrooms round out the generous living space. VERY LARGE 2+CAR GARAGE with 220 line for Electric Car charging already installed. Circular drive. Recreation community offers tennis, pool, playground as part of the association. Exterior Blink cameras. stay. carpet in back bedrooms may need to be changed and some other personal deco touches but a solid home and very 4 bedrooms value for the money on this very comfortable home.
Closed
$365,000
21586 Little Brook Way, Strongsville, OH 44149
4beds
2,289sqft
Single Family Residence
Built in 1983
0.28 Acres Lot
$365,100 Zestimate®
$159/sqft
$2,828 Estimated rent
Home value
$365,100
$347,000 - $387,000
$2,828/mo
Zestimate® history
Owner options
List your home for rent
$2,828/mo
Rent Zestimate®
Find your next renter with Zillow Rental Manager. Plus, with online applications, you can quickly screen prospective tenants – for free.
$2,828/mo
Rent Zestimate®
Refinance and save
$3,070/mo
Est. payment
Refinancing to a lower rate could help reduce your monthly payments and save thousands over the life of the loan.
$3,070/mo
Est. payment
Explore your selling options
Work with a Zillow partner agent
Leverage their expertise and Zillow's premium Showcase listings to get your home seen by more buyers.
Get startedList with your own agent
Get your home in front of millions of buyers by listing it on Zillow.
Learn how to do itSell it yourself
Take full control of how buyers see your home on Zillow by listing For Sale by Owner (FSBO).
List your homeWhat's special
Mbr has wicExterior blink camerasBrand new washerStainless appliancesCircular driveKitchen has granite countersRecently painted exterior
Zillow last checked:
Listing updated:
Listed by:
David S Klima 440-360-0286 david.klima@yahoo.com,
RE/MAX Crossroads Properties
Bought with:
Rachele Y Glynias, 427710
Howard Hanna
Source: MLS Now,MLS#: 5186888 Originating MLS: Akron Cleveland Association of REALTORS
Originating MLS: Akron Cleveland Association of REALTORSFacts & features
Interior
Bedrooms & bathrooms
- Bedrooms: 4
- Bathrooms: 3
- Full bathrooms: 2
- 1/2 bathrooms: 1
- Main level bathrooms: 3
- Main level bedrooms: 4
Primary bedroom
- Description: Flooring: Carpet
- Level: First
- Dimensions: 17 x 12
Bedroom
- Description: Flooring: Carpet
- Level: First
- Dimensions: 13 x 11
Bedroom
- Description: Flooring: Carpet
- Level: First
- Dimensions: 12 x 11
Bedroom
- Description: Flooring: Carpet
- Level: First
- Dimensions: 11 x 12
Primary bathroom
- Description: Flooring: Tile
- Level: First
- Dimensions: ND x ND
Bathroom
- Description: Flooring: Tile
- Level: First
- Dimensions: ND x ND
Dining room
- Description: Flooring: Carpet
- Level: First
- Dimensions: 14 x 11
Entry foyer
- Description: Flooring: Tile
- Level: First
- Dimensions: 10 x 6
Family room
- Description: Flooring: Laminate
- Level: First
- Dimensions: 24 x 14
Kitchen
- Description: Flooring: Laminate
- Level: First
- Dimensions: 11 x 11
Laundry
- Level: First
- Dimensions: ND x ND
Living room
- Description: Flooring: Carpet
- Level: First
- Dimensions: 19 x 12
Other
- Description: Powder/Half Bath
- Level: First
- Dimensions: ND x ND
Heating
- Electric, Fireplace(s), Heat Pump
Cooling
- Central Air, Heat Pump
Appliances
- Included: Dryer, Dishwasher, Disposal, Microwave, Range, Refrigerator, Washer
- Laundry: Washer Hookup, Electric Dryer Hookup, Main Level, Laundry Tub, Sink
Features
- Ceiling Fan(s), Entrance Foyer, Granite Counters, Open Floorplan, Recessed Lighting, Walk-In Closet(s)
- Windows: Double Pane Windows, Insulated Windows, Wood Frames
- Has basement: No
- Number of fireplaces: 1
- Fireplace features: Family Room, Wood Burning Stove, Wood Burning
Interior area
- Total structure area: 2,289
- Total interior livable area: 2,289 sqft
- Finished area above ground: 2,289
Property
Parking
- Total spaces: 2
- Parking features: Attached, Circular Driveway, Garage, Garage Faces Side
- Attached garage spaces: 2
Features
- Levels: One
- Stories: 1
- Patio & porch: Patio
- Exterior features: Private Yard, Rain Gutters
- Has private pool: Yes
- Pool features: Association, In Ground, Community
- Fencing: Back Yard,Wood
Lot
- Size: 0.28 Acres
- Features: Corner Lot, Landscaped, Wooded
Details
- Parcel number: 39115114
Construction
Type & style
- Home type: SingleFamily
- Architectural style: Ranch
- Property subtype: Single Family Residence
Materials
- Frame, Wood Siding
- Foundation: Slab
- Roof: Asphalt,Fiberglass
Condition
- Year built: 1983
Details
- Warranty included: Yes
Utilities & green energy
- Sewer: Public Sewer
- Water: Public
Community & HOA
Community
- Features: Playground, Pool, Tennis Court(s)
- Subdivision: Meadowood
HOA
- Has HOA: Yes
- Services included: Pool(s), Recreation Facilities
- HOA fee: $475 annually
- HOA name: Meadowood Hoa
Location
- Region: Strongsville
Financial & listing details
- Price per square foot: $159/sqft
- Annual tax amount: $4,755
- Date on market: 2/14/2026
- Cumulative days on market: 144 days
Price history
| Date | Event | Price |
|---|---|---|
| 7/7/2026 | Sold | $365,000$159/sqft |
Source:  MLS Now #5186888 Report a problem MLS Now #5186888 Report a problem | ||
| 6/22/2026 | Price change | $365,000-5.2%$159/sqft |
Source: MLS Now #5186888 Report a problem | ||
| 6/8/2026 | Price change | $385,000-2.5%$168/sqft |
Source: MLS Now #5186888 Report a problem | ||
| 4/30/2026 | Listed for sale | $394,900$173/sqft |
Source: MLS Now #5186888 Report a problem | ||
| 4/20/2026 | Contingent | $394,900$173/sqft |
Source: MLS Now #5186888 Report a problem | ||
| 4/7/2026 | Price change | $394,900-2.5%$173/sqft |
Source: MLS Now #5186888 Report a problem | ||
| 3/9/2026 | Price change | $405,000-4.7%$177/sqft |
Source: MLS Now #5186888 Report a problem | ||
| 2/14/2026 | Listed for sale | $424,900+60.3%$186/sqft |
Source: MLS Now #5186888 Report a problem | ||
| 2/25/2021 | Sold | $265,000$116/sqft |
Source: MLS Now #4227918 Report a problem | ||
Public tax history
Tax history is unavailable.
Neighborhood: 44149
Nearby homes
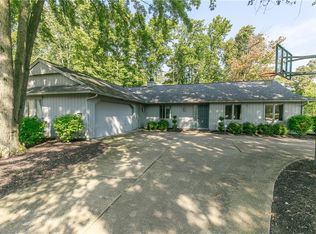
- $392,8004 bd3 ba2.2k sqft21586 Little Brook Way, Strongsville, OH 44136Off Market
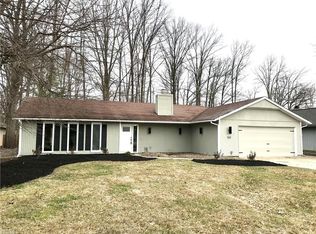
- $416,0003 bd2 ba2.3k sqft21622 Little Brook Way, Strongsville, OH 44136Off Market
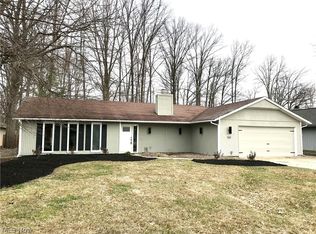
- $367,6003 bd2 ba2.3k sqft21622 Little Brook Way, Strongsville, OH 44149Off Market
- $355,2003 bd2 ba2.1k sqft21543 Shagbark Trl, Strongsville, OH 44149Off Market
- $460,8004 bd3 ba2.6k sqft21658 Little Brook Way, Strongsville, OH 44136Off Market
- $400,6003 bd2 ba2.4k sqft21550 Little Brook Way, Strongsville, OH 44136Off Market
- $402,9004 bd3 ba2.6k sqft21658 Little Brook Way, Strongsville, OH 44149Off Market
- $347,1003 bd2 ba2.1k sqft21621 Little Brook Way, Strongsville, OH 44136Off Market
Nearby schools
GreatSchools rating
- 7/10Surrarrer Elementary SchoolGrades: K-5Distance: 0.7 mi
- 8/10Strongsville Middle SchoolGrades: 6-8Distance: 1.8 mi
- 9/10Strongsville High SchoolGrades: 9-12Distance: 2.3 mi
Schools provided by the listing agent
- District: Strongsville CSD - 1830
Source: MLS Now. This data may not be complete. We recommend contacting the local school district to confirm school assignments for this home.
Get a cash offer in 3 minutes
Find out how much your home could sell for in as little as 3 minutes with a no-obligation cash offer.
Estimated market value
$365,100
Get a cash offer in 3 minutes
Find out how much your home could sell for in as little as 3 minutes with a no-obligation cash offer.
Estimated market value
$365,100
- Ohio
- Cuyahoga County
- Strongsville
- 44149
- 21586 Little Brook Way
Nearby cities
Nearby zip codes
Other Strongsville Topics
