Welcome home just in time for the holidays! Rare opportunity to the gated community of Paseo Verde of River Ridge. As you enter through the private front courtyard you will admire the attractive landscaping. You will immediately appreciate this beautiful, single-story layout featuring 2 bedrooms, 2 bathrooms, and a den that can easily serve as a 3rd bedroom. The spacious living room is flooded with natural light, boasting high ceilings, a cozy fireplace, and wood flooring. The Living Room is adjacent to the pleasant dining area. The bright kitchen features an eating area, plenty of storage with slide outs and sliding glass door that opens directly to your private patio and backyard.Designed with privacy in mind, the primary suite is entirely separate from the guest bedroom. It offers a spacious layout, dual sinks, a large tub, and a cedar-lined closet. The second bedroom sits at the opposite end of the hall, adjacent the to the full guest bathroom.The garage has been completely transformed with drywall, paint, a garage door, window, custom built-in cabinets with butcher block work area, water heater, and epoxy flooring. Additional recent upgrades include furnace / thermostat, kitchen sink, microwave, a professionally landscaped front courtyard, fresh interior and exterior paint throughout, including outdoor lighting.Perfectly situated, the home sits directly across from guest parking, mailboxes, pool, spa and tennis court. HOA dues of $235 / mo. Located near Connelly Park, River Ridge Golf Course, Beaches, The Collection and Easy Freeway Access. All this is waiting for you to move right in and make it your new home!
For sale
Listed by: NextHome Coastal Estates • Denise McMaster • 805-312-4510
$875,000
2166 Eastridge Loop, Oxnard, CA 93036
2beds
1,642sqft
Single Family Residence
Built in 1991
5,626 Square Feet Lot
$864,400 Zestimate®
$533/sqft
$235/mo HOA
What's special
- 10 days
- 544
- 22
Zillow last checked:
Listing updated:
Listed by:
Denise McMaster DRE #01238998 805-312-4510,
NextHome Coastal Estates
Source: CRMLS,MLS#: V1-39701 Originating MLS: California Regional MLS (Ventura & Pasadena-Foothills AORs)
Facts & features
Interior
Bedrooms & bathrooms
- Bedrooms: 2
- Bathrooms: 2
- Full bathrooms: 2
Rooms
- Room types: Bedroom, Den, Entry/Foyer, Kitchen, Laundry, Living Room, Primary Bathroom, Primary Bedroom, Other, Dining Room
Bedroom
- Features: All Bedrooms Down
Bathroom
- Features: Bathroom Exhaust Fan, Bathtub, Dual Sinks, Tile Counters, Tub Shower
Kitchen
- Features: Solid Surface Counters
Other
- Features: Walk-In Closet(s)
Heating
- Central, Natural Gas
Cooling
- None
Appliances
- Included: Built-In Range, Dishwasher, Gas Cooktop, Gas Water Heater, Microwave, Trash Compactor
- Laundry: Inside, Laundry Room
Features
- Separate/Formal Dining Room, Eat-in Kitchen, High Ceilings, Solid Surface Counters, Tile Counters, All Bedrooms Down, Walk-In Closet(s)
- Flooring: Carpet, Tile, Wood
- Windows: Blinds, Double Pane Windows
- Has fireplace: Yes
- Fireplace features: Gas, Gas Starter, Living Room
- Common walls with other units/homes: No Common Walls
Interior area
- Total interior livable area: 1,642 sqft
Property
Parking
- Total spaces: 2
- Parking features: Direct Access, Driveway, Garage, Garage Door Opener, Private
- Attached garage spaces: 2
Accessibility
- Accessibility features: Grab Bars, No Stairs
Features
- Levels: One
- Stories: 1
- Patio & porch: Open, Patio
- Exterior features: Lighting, Rain Gutters
- Has private pool: Yes
- Pool features: Association
- Has spa: Yes
- Spa features: Association
- Fencing: Block
Lot
- Size: 5,626 Square Feet
- Features: Back Yard, Front Yard, Sprinklers In Rear, Sprinklers In Front, Landscaped, Near Park, Sprinklers Timer, Sprinklers On Side, Zero Lot Line
Details
- Parcel number: 1790180445
- Zoning: R1
- Special conditions: Standard
Construction
Type & style
- Home type: SingleFamily
- Property subtype: Single Family Residence
Materials
- Stucco
- Foundation: Slab
- Roof: Tile
Condition
- New construction: No
- Year built: 1991
Utilities & green energy
- Sewer: Public Sewer
- Water: Public
- Utilities for property: Electricity Connected, Natural Gas Connected, Sewer Connected, Water Connected
Community & HOA
Community
- Features: Curbs, Street Lights, Sidewalks, Gated, Park
- Security: Carbon Monoxide Detector(s), Security Gate, Gated Community, Key Card Entry, Smoke Detector(s)
HOA
- Has HOA: Yes
- Amenities included: Pool, Spa/Hot Tub, Tennis Court(s)
- HOA fee: $235 monthly
- HOA name: Paseo Verde HOA
- HOA phone: 805-642-6160
Location
- Region: Oxnard
Financial & listing details
- Price per square foot: $533/sqft
- Tax assessed value: $362,955
- Date on market: 11/9/2026
- Cumulative days on market: 11 days
- Listing terms: Cash,Cash to New Loan
- Inclusions: Bench in front and Statue in back.
- Exclusions: Staging items.
Estimated market value
$864,400
$821,000 - $908,000
Not available
Price history
| Date | Event | Price |
|---|---|---|
| 11/9/2026 | Listed for sale | $875,000+285.5%$533/sqft |
Source:  CRMLS #V1-39701 Report a problem | ||
| 11/11/1998 | Sold | $227,000$138/sqft |
Source: Public Record Report a problem | ||
Public tax history
| Year | Property taxes | Tax assessment |
|---|---|---|
| 2026 | -- | $362,955 +2% |
| 2025 | $4,513 +8% | $355,839 +2% |
| 2024 | $4,180 | $348,862 +2% |
| 2023 | $4,180 +0.2% | $342,022 +2% |
| 2022 | $4,171 -0.3% | $335,316 +2% |
| 2021 | $4,184 -1.7% | $328,742 +1% |
| 2020 | $4,258 +2.8% | $325,373 +2% |
| 2019 | $4,143 +1.4% | $318,994 +2% |
| 2018 | $4,088 +7.4% | $312,741 +2% |
| 2017 | $3,805 +4.1% | $306,610 +2% |
| 2016 | $3,653 -1.6% | $300,599 +1.5% |
| 2015 | $3,712 +1.1% | $296,085 +2% |
| 2014 | $3,672 | $290,287 +0.5% |
| 2013 | -- | $288,978 +2% |
| 2012 | -- | $283,313 +2% |
| 2011 | -- | $277,758 +0.5% |
| 2009 | -- | $276,341 +4% |
| 2007 | -- | $265,612 +2% |
| 2006 | -- | $260,405 +2% |
| 2005 | -- | $255,300 +3.9% |
| 2003 | -- | $245,710 +2% |
| 2002 | -- | $240,893 +2% |
| 2001 | $2,964 +4.4% | $236,170 +2% |
| 2000 | $2,838 | $231,540 |
Find assessor info on the county website
Monthly payment
Est. payment
Payment breakdown
Explore the cost of this home by adjusting the details. Changes won't be saved.Climate risks
Neighborhood: Windsor North River Ridge


Similar homes
- $899,0003 bd3 ba2.1k sqft2150 Eastridge Trl, Oxnard, CA 93036For Sale
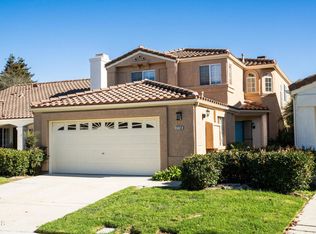 MLS ID #V1-39856, Carrie Stanton, BHHS California Properties. CRMLS
- $890,0003 bd2 ba1.5k sqft6941 Dove St, Ventura, CA 93003For Sale
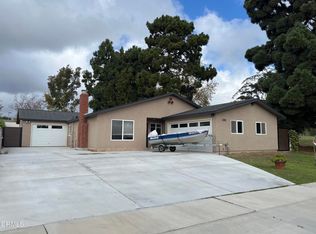 MLS ID #V1-39878, Karen Campbell, BHHS California Properties. CRMLS
- $810,0003 bd2 ba1.5k sqft1814 Bearden Ct, Oxnard, CA 93035For Sale
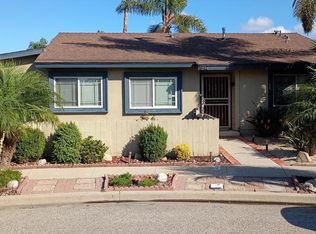 MLS ID #V1-39467, Kelly Estes, Century 21 Masters. CRMLS
- $815,0002 bd2 ba1.4k sqft865 Garnet Ave, Ventura, CA 93004For Sale
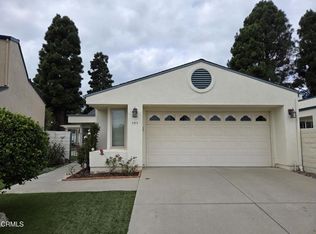 MLS ID #V1-39660, Chris Marsh, Ventura Management. CRMLS
