Welcome to this 4-bedroom, 2.5-bath home Situated at the end of a quiet cul-de-sac in the tranquil Americana neighborhood in North Oxnard. Offering 1,766 square feet of living space, sitting on an expansive 13,068-square-foot lot. This exceptional large property, boasting a magnificent location, offers the next owner tremendous flexibility to expand, customize, entertain, relax, and more. Features fruit bearing trees and a covered patio- and above all, this home offers calm, Tranquility and privacy! The versatility offered by this home's floor plan welcomes you into the main level, which is bathed in natural light that includes a half bath, a family room with a cozy chimney and a separate dining room, a kitchen with a dining nook. Upstairs, you'll find four very spacious bedrooms and a full bath. The masters suite with a walk-in closet, a bathroom featuring dual sinks, a separate soaking tub and shower. The front yard with mature trees and RV parking possibility.Conveniently located near greenbelt walkways, parks, schools, shopping, restaurants, etc. A wonderful opportunity to own this spacious home.Schedule your showing today.
For sale
Listed by: RE/MAX Gold Coast-Beach Marina Office • Cecilia Paredes • 805-402-3193
$1,100,000
1977 El Cajon Cir, Oxnard, CA 93035
4beds
1,766sqft
Single Family Residence
Built in 1986
0.3 Acres Lot
$1,083,100 Zestimate®
$623/sqft
$-- HOA
What's special
- 56 days
- 521
- 22
Zillow last checked:
Listing updated:
Listed by:
Cecilia Paredes DRE #01497847 805-402-3193,
RE/MAX Gold Coast-Beach Marina Office
Source: CRMLS,MLS#: V1-38206 Originating MLS: California Regional MLS (Ventura & Pasadena-Foothills AORs)
Originating MLS: California Regional MLS (Ventura & Pasadena-Foothills AORs)Facts & features
Interior
Bedrooms & bathrooms
- Bedrooms: 4
- Bathrooms: 3
- Full bathrooms: 2
- 1/2 bathrooms: 1
- Main level bathrooms: 2
Rooms
- Room types: Bedroom, Family Room, Kitchen, Living Room, Other
Bedroom
- Features: All Bedrooms Up
Bathroom
- Features: Bathtub, Dual Sinks, Separate Shower
Family room
- Features: Separate Family Room
Kitchen
- Features: Kitchen/Family Room Combo, Tile Counters
Other
- Features: Walk-In Closet(s)
Heating
- Central, Fireplace(s)
Cooling
- None, Attic Fan
Appliances
- Included: Gas Range, Microwave, Refrigerator, Water Heater
- Laundry: In Garage, See Remarks
Features
- Breakfast Area, Crown Molding, Open Floorplan, Pantry, Tile Counters, All Bedrooms Up, Walk-In Closet(s)
- Flooring: Carpet, Tile
- Has fireplace: Yes
- Fireplace features: Family Room
- Common walls with other units/homes: No Common Walls
Interior area
- Total interior livable area: 1,766 sqft
Property
Parking
- Total spaces: 2
- Parking features: Concrete, Direct Access, Door-Single, Driveway, Garage Faces Front, Garage
- Attached garage spaces: 2
Accessibility
- Accessibility features: Other, Parking, See Remarks
Features
- Levels: Two
- Stories: 2
- Entry location: YES
- Patio & porch: Concrete, Covered
- Pool features: None
- Spa features: None
- Fencing: Brick,Good Condition,Wood
Lot
- Size: 0.3 Acres
- Features: Back Yard, Cul-De-Sac, Garden, Landscaped, Level, Near Park, Sprinklers None, Yard
Details
- Parcel number: 1860036075
- Special conditions: Standard
Construction
Type & style
- Home type: SingleFamily
- Property subtype: Single Family Residence
Materials
- Other
- Foundation: Slab
- Roof: Shingle
Condition
- Repairs Cosmetic
- Year built: 1986
Utilities & green energy
- Electric: Standard
- Sewer: Public Sewer
- Water: Public
- Utilities for property: Cable Available, Electricity Available, Natural Gas Available, Sewer Available, Water Available
Community & HOA
Community
- Features: Street Lights, Sidewalks, Urban, Park
- Security: Carbon Monoxide Detector(s), Smoke Detector(s)
Location
- Region: Oxnard
Financial & listing details
- Price per square foot: $623/sqft
- Tax assessed value: $582,903
- Date on market: 8/15/2026
- Cumulative days on market: 57 days
- Listing terms: Cash,Cash to Existing Loan,Cash to New Loan,Conventional
- Exclusions: The client's belongings
- Road surface type: Paved
Estimated market value
$1,083,100
$1.03M - $1.14M
$3,983/mo
Price history
| Date | Event | Price |
|---|---|---|
| 9/22/2026 | Listing removed | $5,300$3/sqft |
Source: Zillow Rentals Report a problem | ||
| 9/19/2026 | Listed for rent | $5,300$3/sqft |
Source: Zillow Rentals Report a problem | ||
| 8/15/2026 | Listed for sale | $1,100,000+267.3%$623/sqft |
Source:  CRMLS #V1-38206 Report a problem CRMLS #V1-38206 Report a problem | ||
| 7/18/2025 | Sold | $299,500+87.2%$170/sqft |
Source: Public Record Report a problem | ||
| 6/23/2004 | Sold | $160,000$91/sqft |
Source: Public Record Report a problem | ||
Public tax history
| Year | Property taxes | Tax assessment |
|---|---|---|
| 2026 | -- | $582,903 +62.5% |
| 2025 | $4,395 +6.1% | $358,640 +2% |
| 2024 | $4,142 | $351,608 +2% |
| 2023 | $4,142 +3.1% | $344,714 +2% |
| 2022 | $4,017 +0.8% | $337,955 +2% |
| 2021 | $3,983 -1.8% | $331,329 +1% |
| 2020 | $4,056 +2.9% | $327,935 +2% |
| 2019 | $3,940 +1.5% | $321,506 +2% |
| 2018 | $3,884 +5.4% | $315,203 +2% |
| 2017 | $3,686 +3.6% | $309,024 +2% |
| 2016 | $3,557 -1% | $302,966 +1.5% |
| 2015 | $3,593 +1.1% | $298,417 +2% |
| 2014 | $3,552 | $292,574 +0.5% |
| 2013 | -- | $291,254 +2% |
| 2012 | -- | $285,544 +2% |
| 2011 | -- | $279,946 +0.5% |
| 2009 | -- | $278,518 +4% |
| 2007 | -- | $267,705 +2% |
| 2006 | -- | $262,457 +2% |
| 2005 | -- | $257,312 +34.6% |
| 2003 | -- | $191,107 +2% |
| 2002 | -- | $187,361 +2% |
| 2001 | $2,185 +4.7% | $183,688 +2% |
| 2000 | $2,087 | $180,087 |
Find assessor info on the county website
Monthly payment
Est. payment
Payment breakdown
Explore the cost of this home by adjusting the details. Changes won't be saved.Climate risks
Neighborhood: Marina West
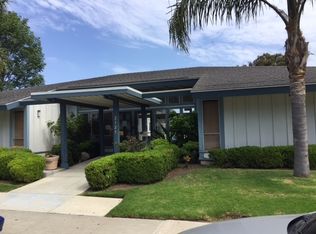
Similar homes
- $949,9004 bd3 ba2.5k sqft2401 El Portal Way, Oxnard, CA 93035For Sale
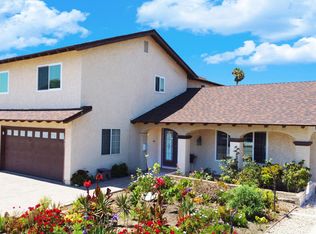 MLS ID #V1-39066, Wendy Tickell, Equity Union. CRMLS
 - $959,0004 bd2 ba2.1k sqft708 Binnacle St, Oxnard, CA 93035For Sale
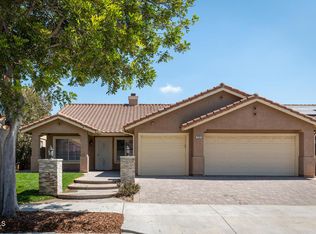 MLS ID #V1-38615, Elizabeth Cuico, BHHS California Properties. CRMLS
 - $1,150,0003 bd3 ba2.2k sqft2238 Bermuda Dunes Pl, Oxnard, CA 93036For Sale
 MLS ID #V1-39069, Linda Parizo, Coldwell Banker Realty. CRMLS
 - $1,100,0004 bd2 ba1.4k sqft6994 Swan St, Ventura, CA 93003For Sale
 MLS ID #26-2744, Katelyn Budroe. SBMLS
