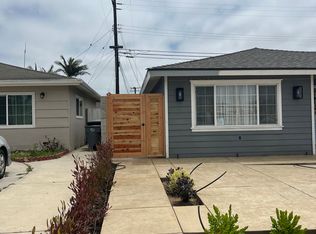
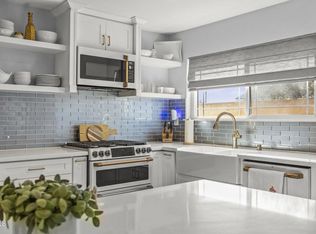
South Oxnard Gem! Welcome to this spacious single-story home offering 3 bedrooms and 2 bathrooms with a comfortable, open floor plan perfect for everyday living and entertaining.Step inside to a bright and inviting living space highlighted by a beautiful marble fireplace, creating a warm focal point for the home. The open kitchen flows seamlessly into the main living areas, making it easy to gather with family and friends.Outside, enjoy a spacious backyard with a covered patio, providing the perfect setting for weekend barbecues, outdoor dining, entertaining, or simply relaxing in the Southern California sunshine.Whether you're a first-time homebuyer, growing household, or investor, this home offers a wonderful opportunity to make it your own. Conveniently located near Oxnard College, shopping, schools, and Pacific Coast Highway, with easy access to everything Oxnard has to offer.Don't miss this great opportunity to own a single-story home in South Oxnard!
For sale
Listed by: Coldwell Banker Realty • Christine Cardoso-Moore • 805-794-7904
$759,000
4400 Hamilton Ave, Oxnard, CA 93033
3beds
1,381sqft
Single Family Residence
Built in 1964
5,662 Square Feet Lot
$-- Zestimate®
$550/sqft
$-- HOA
What's special
- 35 days
- 567
- 42
Zillow last checked:
Listing updated:
Listed by:
Christine Cardoso-Moore DRE #01181493 805-794-7904,
Coldwell Banker Realty
Source: CRMLS,MLS#: V1-38809 Originating MLS: California Regional MLS (Ventura & Pasadena-Foothills AORs)
Originating MLS: California Regional MLS (Ventura & Pasadena-Foothills AORs)Facts & features
Interior
Bedrooms & bathrooms
- Bedrooms: 3
- Bathrooms: 2
- Full bathrooms: 2
Rooms
- Room types: Bedroom
Bedroom
- Features: All Bedrooms Down
Heating
- None
Cooling
- None
Appliances
- Included: Electric Range, Gas Range
- Laundry: In Garage
Features
- All Bedrooms Down
- Has fireplace: Yes
- Fireplace features: Gas Starter
- Common walls with other units/homes: No Common Walls
Interior area
- Total interior livable area: 1,381 sqft
Property
Parking
- Total spaces: 2
- Parking features: Garage - Attached
- Attached garage spaces: 2
Features
- Levels: One
- Stories: 1
- Patio & porch: Rear Porch
- Pool features: None
- Spa features: None
- Fencing: Wood
Lot
- Size: 5,662 Square Feet
- Features: Sprinklers None
Details
- Parcel number: 2210022015
- Special conditions: Standard
Construction
Type & style
- Home type: SingleFamily
- Property subtype: Single Family Residence
Condition
- Year built: 1964
Utilities & green energy
- Sewer: Public Sewer
- Water: Public
Community & HOA
Community
- Features: Urban
Location
- Region: Oxnard
Financial & listing details
- Price per square foot: $550/sqft
- Tax assessed value: $256,723
- Date on market: 9/18/2026
- Cumulative days on market: 35 days
- Listing terms: Cash,Conventional,FHA,VA Loan
Estimated market value
Not available
Estimated sales range
Not available
$3,308/mo
Price history
| Date | Event | Price |
|---|---|---|
| 9/18/2026 | Listed for sale | $759,000+78.6%$550/sqft |
Source:  CRMLS #V1-38809 Report a problem CRMLS #V1-38809 Report a problem | ||
| 11/17/2016 | Listing removed | $424,900$308/sqft |
Source: RE/MAX GOLD COAST #216014950 Report a problem | ||
| 10/25/2016 | Listed for sale | $424,900+183.3%$308/sqft |
Source: RE/MAX GOLD COAST #216014950 Report a problem | ||
| 5/4/1995 | Sold | $150,000$109/sqft |
Source: Public Record Report a problem | ||
Public tax history
| Year | Property taxes | Tax assessment |
|---|---|---|
| 2026 | -- | $256,723 +2% |
| 2025 | $2,998 +8.1% | $251,690 +2% |
| 2024 | $2,773 | $246,755 +2% |
| 2023 | $2,773 +2.1% | $241,917 +2% |
| 2022 | $2,715 -1.2% | $237,174 +2% |
| 2021 | $2,747 -1.8% | $232,524 +1% |
| 2020 | $2,796 +3.1% | $230,142 +2% |
| 2019 | $2,711 +3.9% | $225,630 +2% |
| 2018 | $2,610 +3.4% | $221,207 +2% |
| 2017 | $2,525 +5% | $216,871 +2% |
| 2016 | $2,404 -1.5% | $212,620 +1.5% |
| 2015 | $2,439 +1.9% | $209,427 +2% |
| 2014 | $2,394 | $205,327 +0.5% |
| 2013 | -- | $204,401 +2% |
| 2012 | -- | $200,394 +2% |
| 2011 | -- | $196,466 +0.5% |
| 2009 | -- | $195,466 +4% |
| 2007 | -- | $187,877 +2% |
| 2006 | -- | $184,194 +2% |
| 2005 | -- | $180,583 +3.9% |
| 2003 | -- | $173,800 +2% |
| 2002 | -- | $170,393 +2% |
| 2001 | $1,814 +1.6% | $167,053 +2% |
| 2000 | $1,784 | $163,778 |
Find assessor info on the county website
Monthly payment
Est. payment
Payment breakdown
Explore the cost of this home by adjusting the details. Changes won't be saved.Climate risks
Neighborhood: Terrace Estates
Similar homes
- $799,5004 bd2 ba1.7k sqft419 W Kamala St, Oxnard, CA 93033For Sale
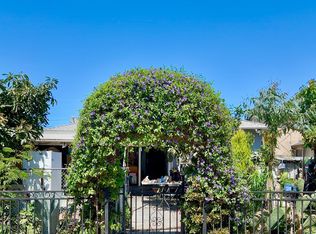 MLS ID #202609469, Eduardo Rosales. Bakersfield AOR
 - $968,9003 bd2 ba1.5k sqft1239 S C St, Oxnard, CA 93033For Sale
 MLS ID #V1-38766, Rosy Hernandez, Exit Castillo Realty. CRMLS
 - $770,0002 bd2 ba1.1k sqft161 Mainsail Ct, Port Hueneme, CA 93041For Sale
 MLS ID #V1-38607, Becca Drehsen, RE/MAX Integrity. CRMLS
 - $750,0004 bd1 ba1k sqft1440 Morris St, Oxnard, CA 93030For Sale
 MLS ID #V1-36546, Jacqueline Saldana, Jacqueline H. Saldana, Broker. CRMLS
