
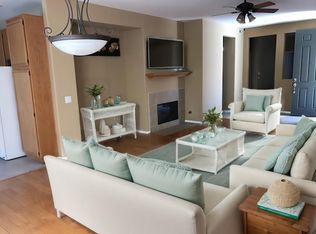
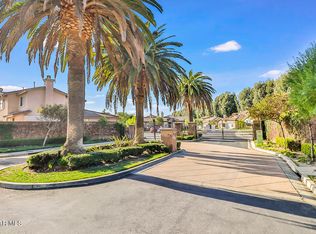
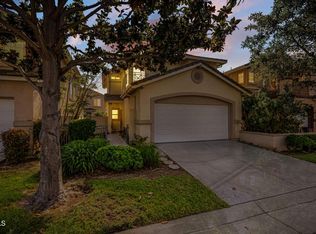
Welcome to the gated Pacific Points 55+Community! This beautiful corner unit 3+2.5 condo has a downstairs primary bedroom and attached garage. Upgrades include new dishwasher, refrigerator, newer water heater garage door opener springs and cables, roof recently repaired. new side gate, built in ring doorbell camera, built in cabinets in garage, garage floor painted, built in doggie door, shower/safety assist hand bars, shower /octopus decal safety feature, laundry room with sink and new faucet, two large bedrooms have walk in closets, slider off first floor bedroom to the spacious and beautiful back yard with 5 fruit trees. Courtyard to walk dogs, definitely a must see condo in a quit area.
For sale
Listed by: Terra Vista • Lorena Leyva • 805-312-2674
Price cut: $14K (9/25)
$635,000
2323 Shakespeare Dr, Oxnard, CA 93033
3beds
1,722sqft
Condominium
Built in 2004
-- sqft lot
$633,600 Zestimate®
$369/sqft
$481/mo HOA
What's special
- 106 days
- 964
- 42
Zillow last checked:
Listing updated:
Listed by:
Lorena Leyva DRE #00978927 805-312-2674,
Terra Vista
Source: CRMLS,MLS#: V1-37299 Originating MLS: California Regional MLS (Ventura & Pasadena-Foothills AORs)
Originating MLS: California Regional MLS (Ventura & Pasadena-Foothills AORs)Facts & features
Interior
Bedrooms & bathrooms
- Bedrooms: 3
- Bathrooms: 3
- Full bathrooms: 1
- 3/4 bathrooms: 1
- 1/2 bathrooms: 1
Rooms
- Room types: Primary Bedroom
Primary bedroom
- Features: Main Level Primary
Bathroom
- Features: Full Bath on Main Level, Laminate Counters
Kitchen
- Features: Tile Counters
Heating
- Central, Natural Gas
Cooling
- None
Appliances
- Included: Dishwasher, Free-Standing Range, Gas Range, Gas Water Heater, Refrigerator
- Laundry: In Garage
Features
- Block Walls, Main Level Primary
- Flooring: Laminate
- Doors: Sliding Doors
- Windows: Blinds, Screens
- Has fireplace: Yes
- Fireplace features: Gas Starter, Living Room
- Common walls with other units/homes: 1 Common Wall,End Unit
Interior area
- Total interior livable area: 1,722 sqft
Video & virtual tour
Property
Parking
- Total spaces: 2
- Parking features: Door-Single, Driveway, Garage Faces Front, Garage, Guest
- Attached garage spaces: 2
Accessibility
- Accessibility features: Parking
Features
- Levels: Two
- Stories: 2
- Entry location: First floor
- Patio & porch: Enclosed
- Pool features: None
- Spa features: None
- Fencing: Block
Lot
- Features: Front Yard, Yard
Details
- Parcel number: 2250120135
- Special conditions: Standard
Construction
Type & style
- Home type: Condo
- Architectural style: Contemporary
- Property subtype: Condominium
- Attached to another structure: Yes
Materials
- Stucco
- Foundation: Slab
- Roof: Tile
Condition
- Turnkey
- Year built: 2004
Utilities & green energy
- Electric: Standard
- Sewer: Public Sewer
- Water: Public
- Utilities for property: Electricity Connected, Natural Gas Connected, Sewer Connected, Water Connected
Community & HOA
Community
- Features: Street Lights, Gated
- Security: Carbon Monoxide Detector(s), Security Gate, Gated Community, Smoke Detector(s)
- Senior community: Yes
- Subdivision: Pacific Point 1 - 2601
HOA
- Has HOA: Yes
- Amenities included: Insurance, Management, Barbecue, Picnic Area, Pet Restrictions
- Services included: Earthquake Insurance, Pest Control
- HOA fee: $481 monthly
- HOA name: Pacific Pointe
- HOA phone: 805-987-8945
Location
- Region: Oxnard
Financial & listing details
- Price per square foot: $369/sqft
- Tax assessed value: $646,088
- Date on market: 6/30/2026
- Cumulative days on market: 106 days
- Listing terms: Cash,Conventional
- Road surface type: Paved
Estimated market value
$633,600
$602,000 - $665,000
$3,759/mo
Price history
| Date | Event | Price |
|---|---|---|
| 9/25/2026 | Price change | $635,000-2.2%$369/sqft |
Source:  CRMLS #V1-37299 Report a problem CRMLS #V1-37299 Report a problem | ||
| 8/19/2026 | Price change | $649,000-3.9%$377/sqft |
Source: CRMLS #V1-37299 Report a problem | ||
| 6/30/2026 | Listed for sale | $675,000+8.7%$392/sqft |
Source: CRMLS #V1-37299 Report a problem | ||
| 8/11/2023 | Sold | $621,000-0.6%$361/sqft |
Source: Public Record Report a problem | ||
| 7/28/2023 | Pending sale | $625,000$363/sqft |
Source:  Pasadena Foothills MLS #V1-18786 Report a problem Pasadena Foothills MLS #V1-18786 Report a problem | ||
| 7/14/2023 | Contingent | $625,000$363/sqft |
Source: Pasadena Foothills MLS #V1-18786 Report a problem | ||
| 6/28/2023 | Listed for sale | $625,000+8.7%$363/sqft |
Source: Pasadena Foothills MLS #V1-18786 Report a problem | ||
| 12/17/2021 | Sold | $575,000+1.8%$334/sqft |
Source: Public Record Report a problem | ||
| 11/22/2021 | Pending sale | $564,900$328/sqft |
Source:  Glendale AOR ZDD #320008357 Report a problem Glendale AOR ZDD #320008357 Report a problem | ||
| 11/15/2021 | Contingent | $564,900$328/sqft |
Source: CRMLS #320008357 Report a problem | ||
| 11/9/2021 | Listed for sale | $564,900+145.6%$328/sqft |
Source: Glendale AOR ZDD #320008357 Report a problem | ||
| 12/26/2014 | Sold | $230,000+17.6%$134/sqft |
Source: Public Record Report a problem | ||
| 6/16/2011 | Sold | $195,500-57.9%$114/sqft |
Source: Public Record Report a problem | ||
| 5/25/2005 | Sold | $464,000+17.2%$269/sqft |
Source: Public Record Report a problem | ||
| 10/7/2004 | Sold | $396,000$230/sqft |
Source: Public Record Report a problem | ||
Public tax history
| Year | Property taxes | Tax assessment |
|---|---|---|
| 2026 | -- | $646,088 +2% |
| 2025 | $7,047 +3.9% | $633,420 +2% |
| 2024 | $6,785 | $621,000 +5.9% |
| 2023 | $6,785 +1.9% | $586,500 +2% |
| 2022 | $6,660 +78.8% | $575,000 +88.3% |
| 2021 | $3,725 -0.8% | $305,334 +1% |
| 2020 | $3,756 +3.2% | $302,205 +2% |
| 2019 | $3,641 +2.2% | $296,280 +2% |
| 2018 | $3,561 +5.1% | $290,471 +2% |
| 2017 | $3,388 +7.5% | $284,776 +2% |
| 2016 | $3,152 -7.7% | $279,193 +1.5% |
| 2015 | $3,414 +30.6% | $275,000 +34.5% |
| 2014 | $2,613 | $204,530 +0.5% |
| 2013 | -- | $203,606 +4% |
| 2012 | -- | $195,700 -23% |
| 2011 | -- | $254,000 -18.3% |
| 2009 | -- | $311,000 -39.4% |
| 2007 | -- | $512,916 +2% |
| 2006 | -- | $502,860 +27% |
| 2005 | -- | $395,850 |
Find assessor info on the county website
Monthly payment
Est. payment
Payment breakdown
Explore the cost of this home by adjusting the details. Changes won't be saved.Climate risks
Neighborhood: College Park
Similar homes
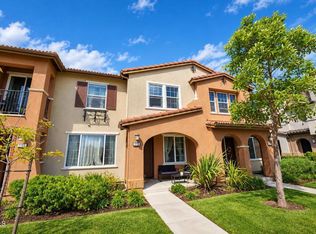
- $630,0003 bd3 ba1.3k sqft2725 Smokey Mountain Dr, Oxnard, CA 93036For Sale
 MLS ID #V1-39105, Guillermo Gutierrez, Oasis Real Estate. CRMLS
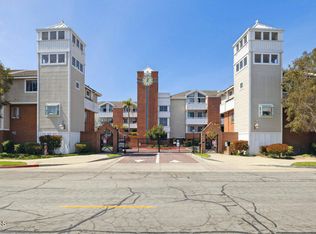
 - $499,9002 bd3 ba1k sqft877 S B St, Oxnard, CA 93030For Sale
 MLS ID #V1-37842, Mary Gonzalez, Expert's Of Real Estate. CRMLS
 - $742,9003 bd3 ba1.4k sqft2032 Veracruz Ln, Oxnard, CA 93036For Sale
 MLS ID #V1-38786, Jaime Cerda Fernandez, eXp Realty of California Inc. CRMLS
 - $675,0003 bd3 ba1.3k sqft3760 Dunkirk Dr, Oxnard, CA 93035For Sale
 MLS ID #V1-38704, Matt Capritto, BHHS California Properties. CRMLS
