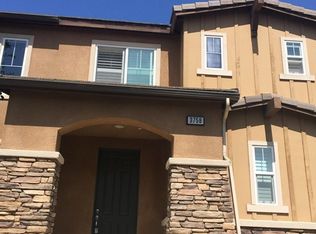
This 3-bedroom, 3 bath former model home is exquisite and very close to the beach. The large open kitchen features lots of cabinets for storage and a Quartz countertop. Smart design - Island also doubles as a breakfast bar. The living room, and dining area share sufficient floor space to appreciate both. New carpet throughout. The interior laundry room makes life a bit easier. A great open modern floor plan with high ceilings that allows immense light. An open warm and inviting feeling fills this home. Rear fully fenced yard with enclosed patio for entertaining. Primary suite includes a walk-in closet, full bath with dual sinks. Street parking available and a two-car attached garage. Very close to the beautiful Seabridge Marketplace, Channel Islands Harbor, Oxnard Beaches and NEW Southwest Community Park. Community area features playground and picnic area. NO Mello Roos here- Low Homeowners Dues makes this a winner!
Under contract
Listed by: BHHS California Properties • Matt Capritto • 805-340-3000
Price increase: $8K (9/15)
$675,000
3760 Dunkirk Dr, Oxnard, CA 93035
3beds
1,389sqft
Single Family Residence
Built in 2008
1,389 Square Feet Lot
$683,800 Zestimate®
$486/sqft
$270/mo HOA
What's special
- 22 days
- 424
- 44
Likely to sell faster than
Zillow last checked:
Listing updated:
Listed by:
Matt Capritto DRE #00969757 805-340-3000,
BHHS California Properties
Source: CRMLS,MLS#: V1-38704 Originating MLS: California Regional MLS (Ventura & Pasadena-Foothills AORs)
Originating MLS: California Regional MLS (Ventura & Pasadena-Foothills AORs)Facts & features
Interior
Bedrooms & bathrooms
- Bedrooms: 3
- Bathrooms: 3
- Full bathrooms: 2
- 1/2 bathrooms: 1
Rooms
- Room types: Bedroom, Living Room, Primary Bathroom, Primary Bedroom
Primary bedroom
- Features: Main Level Primary
Primary bedroom
- Features: Primary Suite
Bedroom
- Features: All Bedrooms Up
Bathroom
- Features: Bathroom Exhaust Fan, Bathtub, Dual Sinks, Enclosed Toilet, Tub Shower
Kitchen
- Features: Quartz Counters
Heating
- Central
Cooling
- None
Appliances
- Included: Dishwasher, Gas Cooktop, Microwave, Range Hood, Water Softener, Vented Exhaust Fan, Water Heater
- Laundry: Washer Hookup, Gas Dryer Hookup, Laundry Closet
Features
- Breakfast Bar, Built-in Features, Ceiling Fan(s), High Ceilings, Open Floorplan, Pantry, Quartz Counters, Storage, All Bedrooms Up, Main Level Primary, Primary Suite
- Flooring: Carpet, Laminate, See Remarks, Tile
- Has fireplace: No
- Fireplace features: None
- Common walls with other units/homes: 1 Common Wall
Interior area
- Total interior livable area: 1,389 sqft
Property
Parking
- Total spaces: 2
- Parking features: Door-Multi, Garage, Off Street
- Attached garage spaces: 2
Features
- Levels: Two
- Stories: 2
- Patio & porch: Concrete
- Pool features: None
- Spa features: None
- Fencing: Vinyl
Lot
- Size: 1,389 Square Feet
- Features: Sprinklers None
Details
- Parcel number: 1850230355
- Special conditions: Standard
Construction
Type & style
- Home type: SingleFamily
- Property subtype: Single Family Residence
- Attached to another structure: Yes
Materials
- Plaster
- Roof: Tile
Condition
- Year built: 2008
Utilities & green energy
- Sewer: Public Sewer
- Water: Public
Community & HOA
Community
- Features: Curbs, Park, Storm Drain(s), Street Lights, Sidewalks
- Subdivision: Dunkirk Drive Ii - 5640
HOA
- Has HOA: Yes
- Amenities included: Playground
- HOA fee: $270 monthly
- HOA name: Orbella
- HOA phone: 805-496-5514
Location
- Region: Oxnard
Financial & listing details
- Price per square foot: $486/sqft
- Tax assessed value: $533,090
- Date on market: 9/12/2026
- Cumulative days on market: 23 days
- Listing terms: Cash,Cash to New Loan,Conventional,Government Loan,VA Loan
Estimated market value
$683,800
$650,000 - $718,000
$3,519/mo
Price history
| Date | Event | Price |
|---|---|---|
| 9/15/2026 | Contingent | $683,000+1.2%$492/sqft |
Source:  CRMLS #V1-38704 Report a problem CRMLS #V1-38704 Report a problem | ||
| 9/13/2026 | Listed for sale | $675,000+66.3%$486/sqft |
Source: CRMLS #V1-38704 Report a problem | ||
| 10/12/2022 | Listed for rent | $3,150+14.5%$2/sqft |
Source: Zillow Rental Manager Report a problem | ||
| 8/27/2021 | Listing removed | -- |
Source: Zillow Rental Manager Report a problem | ||
| 8/8/2021 | Listed for rent | $2,750+7.8%$2/sqft |
Source: Zillow Rental Manager Report a problem | ||
| 6/29/2019 | Listing removed | $2,550$2/sqft |
Source: Berkshire Hathaway Real Estate Lic- 00969757 Report a problem | ||
| 6/10/2019 | Listed for rent | $2,550+8.5%$2/sqft |
Source: Berkshire Hathaway Real Estate Lic- 00969757 Report a problem | ||
| 2/20/2018 | Listing removed | $2,350$2/sqft |
Source: Berkshire Hathaway Real Estate Lic- 00969757 Report a problem | ||
| 1/27/2018 | Price change | $2,350-7.8%$2/sqft |
Source: Berkshire Hathaway Real Estate Lic- 00969757 Report a problem | ||
| 1/22/2018 | Listed for rent | $2,550$2/sqft |
Source: Berkshire Hathaway Real Estate Lic- 00969757 Report a problem | ||
| 9/29/2008 | Sold | $406,000$292/sqft |
Source: Public Record Report a problem | ||
Public tax history
| Year | Property taxes | Tax assessment |
|---|---|---|
| 2026 | -- | $533,090 +2% |
| 2025 | $6,479 +6.1% | $522,638 +2% |
| 2024 | $6,108 | $512,391 +2% |
| 2023 | $6,108 +3.1% | $502,345 +2% |
| 2022 | $5,924 +2.3% | $492,496 +2% |
| 2021 | $5,792 -1.8% | $482,840 +1% |
| 2020 | $5,899 +2.9% | $477,891 +2% |
| 2019 | $5,731 +10% | $468,521 +10.5% |
| 2018 | $5,211 +11.5% | $424,000 +7.9% |
| 2017 | $4,672 +8.4% | $393,000 +7.1% |
| 2016 | $4,309 -3.9% | $367,000 +2.2% |
| 2015 | $4,483 +32% | $359,000 +34.5% |
| 2014 | $3,396 | $267,000 +3.1% |
| 2013 | -- | $259,000 -3.4% |
| 2012 | -- | $268,000 |
| 2011 | -- | $268,000 -23.9% |
| 2009 | -- | $352,000 |
Find assessor info on the county website
Monthly payment
Est. payment
Payment breakdown
Explore the cost of this home by adjusting the details. Changes won't be saved.Climate risks
Neighborhood: Sea View Estates

Similar homes
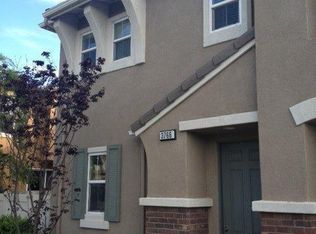
- $599,0002 bd2 ba1.3k sqft1408 Windshore Way, Oxnard, CA 93035For Sale
 MLS ID #V1-37620, Billy Davidson, RE/MAX Gold Coast-Beach Office. CRMLS
 - $779,0002 bd2 ba1.7k sqft1423 Windshore Way, Oxnard, CA 93035For Sale
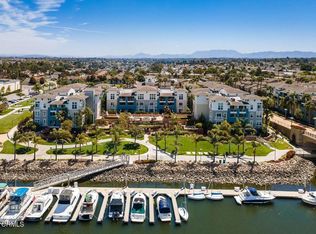 MLS ID #V1-38870, Shauna Faught, RE/MAX Gold Coast-Beach Marina Office. CRMLS
 - $729,9003 bd3 ba1.4k sqft232 Bolero Ln, Oxnard, CA 93036For Sale
 MLS ID #V1-37070, Kristy Glinski, Keller Williams Westlake. CRMLS
 - $693,0003 bd4 ba2k sqft573 Winchester Dr, Oxnard, CA 93036For Sale
 MLS ID #26985989, Lisa Soltesz DRE # 02280080, Opendoor Brokerage Inc.. CLAW
Local buyer's agents are ready to help
