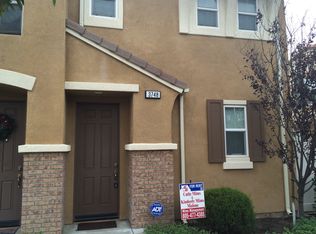
**Beautiful Move-In Ready West Oxnard Townhome in the Exclusive Orbella Community!**Welcome to this beautifully maintained 2-bedroom, 2-bathroom townhome located in the highly desirable **Orbella Community** of West Oxnard. This inviting home offers an open and functional floor plan designed for comfortable everyday living and effortless entertaining. The spacious kitchen flows seamlessly into the dining area and family room, creating the perfect space for gatherings with family and friends. The kitchen features rich dark wood cabinetry, ceramic tile countertops, abundant cabinet storage, easy-to-maintain ceramic tile flooring, and updated stainless steel appliances, including the refrigerator.Step outside to the covered patio just off the family room, an ideal place to enjoy the coastal breeze, relax after a long day, or take in beautiful California sunsets.The thoughtfully designed layout offers maximum privacy with each bedroom situated on opposite sides of the home. The spacious primary suite features a walk-in closet, dual vanities, and a soaking tub with shower. Both bedrooms showcase attractive wood-look flooring and crown molding throughout. The secondary bathroom also includes a soaking tub and shower combination.Additional highlights include an individual indoor laundry room and a **rare attached two-car garage with direct access into the home**, providing exceptional convenience, security, and additional storage.Residents enjoy low HOA dues that include fire insurance, common area maintenance, a spacious BBQ and picnic area, and a children's playground.Perfectly situated near **Channel Islands Harbor** and **Seabridge Marina**, you'll enjoy being just minutes from Oxnard's beautiful beaches while also being within walking distance of excellent restaurants, coffee shops, fitness centers, bars, convenience stores, medical offices, parks, schools, and public transportation. Easy access to the 101 Freeway and a short drive to Naval Base Ventura County (Port Hueneme) make commuting a breeze.Whether you're looking for your primary residence, a vacation retreat, or an investment opportunity, this exceptional townhome offers the ideal combination of comfort, convenience, and the sought-after West Oxnard coastal lifestyle. Come experience everything this beautiful home and vibrant Oxnard community have to offer!
Sold for $600,000
Zillow last checked:
Listing updated:
Bought with:
Stephanie Perez, DRE #02111200
Weichert RealtorsSuperiorHomes
Source: CRMLS,MLS#: V1-37635 Originating MLS: California Regional MLS (Ventura & Pasadena-Foothills AORs)
Originating MLS: California Regional MLS (Ventura & Pasadena-Foothills AORs)Price history
| Date | Event | Price |
|---|---|---|
| 9/18/2026 | Sold | $600,000+0.2%$558/sqft |
Source:  CRMLS #V1-37635 Report a problem CRMLS #V1-37635 Report a problem | ||
| 8/22/2026 | Contingent | $599,000$557/sqft |
Source: CRMLS #V1-37635 Report a problem | ||
| 7/16/2026 | Listed for sale | $599,000+5.3%$557/sqft |
Source: CRMLS #V1-37635 Report a problem | ||
| 9/22/2022 | Sold | $569,000+1.8%$529/sqft |
Source: Public Record Report a problem | ||
| 9/16/2022 | Pending sale | $559,000$520/sqft |
Source: CRMLS #BB22134837 Report a problem | ||
| 8/17/2022 | Contingent | $559,000$520/sqft |
Source: CRMLS #BB22134837 Report a problem | ||
| 8/12/2022 | Price change | $559,000-2.8%$520/sqft |
Source: CRMLS #BB22134837 Report a problem | ||
| 8/9/2022 | Listed for sale | $575,000+70.6%$535/sqft |
Source: CRMLS #BB22134837 Report a problem | ||
| 12/11/2018 | Listing removed | $2,250$2/sqft |
Source: Esquire Realty #218013886 Report a problem | ||
| 9/11/2018 | Listed for rent | $2,250$2/sqft |
Source: ESQUIRE PROPERTY MANAGEMENT Report a problem | ||
| 9/14/2017 | Listing removed | $2,250$2/sqft |
Source: ESQUIRE PROPERTY MANAGEMENT Report a problem | ||
| 8/25/2017 | Listed for rent | $2,250$2/sqft |
Source: ESQUIRE PROPERTY MANAGEMENT Report a problem | ||
| 12/8/2015 | Sold | $337,000-2.3%$313/sqft |
Source: Public Record Report a problem | ||
| 8/29/2015 | Listed for sale | $345,000+0.6%$321/sqft |
Source: RE/MAX GOLD COAST #215012603 Report a problem | ||
| 9/30/2008 | Sold | $343,000$319/sqft |
Source: Public Record Report a problem | ||

Get a cash offer in 3 minutes
Find out how much your home could sell for in as little as 3 minutes with a no-obligation cash offer.
Estimated market value
$600,000
