"Like New condition" Beautiful 4 bedroom 2.5 bath located in the GATED community Sereno. This fantastic property offers lots of bright and airy living space, a large private and fenced back yard which backs on to a tranquil pond. The kitchen has stainless steel appliances, very nice cabinetry, and a view of the back yard. The bedrooms are large and the master bedroom, master bedroom closet, and master bathroom are GIGANTIC. This home is in "move in ready" condition. Sereno is conveniently located to shopping, medical facilities, employment center, restaurants, DISNEY and Hwy # 17/92 Hwy # 27 and I-4. Kissimmee, Poinciana, and Orlando are very nearby. THIS PROPERTY HAS AN FHA ASSUMABLE MORTGAGE. Approximately $225,000 at 2.75%!!!!!!!!!!!!!!!!!, No CDD, and seller, with an accepted offer, will consider paying towards Buyers closing costs.
Sold for $375,000
$375,000
2166 Sequoia Way, Davenport, FL 33896
4beds
2,345sqft
Single Family Residence
Built in 2014
6,321 Square Feet Lot
$360,100 Zestimate®
$160/sqft
$2,503 Estimated rent
Home value
$360,100
$328,000 - $396,000
$2,503/mo
Zestimate® history
Owner options
List your home for rent
$2,503/mo
Rent Zestimate®
Find your next renter with Zillow Rental Manager. Plus, with online applications, you can quickly screen prospective tenants – for free.
$2,503/mo
Rent Zestimate®
Refinance and save
$2,668/mo
Est. payment
Refinancing to a lower rate could help reduce your monthly payments and save thousands over the life of the loan.
$2,668/mo
Est. payment
Explore your selling options
Work with a Zillow partner agent
Leverage their expertise and Zillow's premium Showcase listings to get your home seen by more buyers.
Get startedList with your own agent
Get your home in front of millions of buyers by listing it on Zillow.
Learn how to do itSell it yourself
Take full control of how buyers see your home on Zillow by listing For Sale by Owner (FSBO).
List your homeWhat's special
Tranquil pondStainless steel appliancesNice cabinetry
Zillow last checked:
Listing updated:
Listed by:
Robert Anarumo 863-877-1915,
FLORIDA REALTY MARKETPLACE 863-877-1915
Bought with:
Adriana Morris, 670260
SOUTHERN REALTY GROUP LLC
Source: Stellar MLS,MLS#: O6301724 Originating MLS: Orlando Regional
Originating MLS: Orlando Regional
Facts & features
Interior
Bedrooms & bathrooms
- Bedrooms: 4
- Bathrooms: 3
- Full bathrooms: 2
- 1/2 bathrooms: 1
Rooms
- Room types: Dining Room, Great Room, Utility Room
Primary bedroom
- Features: Walk-In Closet(s)
- Level: Second
- Area: 240 Square Feet
- Dimensions: 20x12
Bedroom 2
- Features: Built-in Closet
- Level: Second
- Area: 120 Square Feet
- Dimensions: 10x12
Bedroom 3
- Features: Built-in Closet
- Level: Second
- Area: 120 Square Feet
- Dimensions: 10x12
Bedroom 4
- Features: Built-in Closet
- Level: Second
- Area: 121 Square Feet
- Dimensions: 11x11
Primary bathroom
- Features: Dual Sinks, Garden Bath, Tub with Separate Shower Stall, No Closet
- Level: Second
Dining room
- Features: No Closet
- Level: First
- Area: 143 Square Feet
- Dimensions: 13x11
Foyer
- Features: No Closet
- Level: First
- Area: 48 Square Feet
- Dimensions: 8x6
Great room
- Features: No Closet
- Level: First
- Area: 340 Square Feet
- Dimensions: 17x20
Kitchen
- Features: Breakfast Bar, Pantry, No Closet
- Level: First
- Area: 180 Square Feet
- Dimensions: 18x10
Heating
- Central
Cooling
- Central Air
Appliances
- Included: Dishwasher, Disposal, Microwave, Range, Refrigerator
- Laundry: Inside, Laundry Room
Features
- Eating Space In Kitchen, In Wall Pest System, PrimaryBedroom Upstairs, Walk-In Closet(s)
- Flooring: Carpet, Ceramic Tile, Laminate
- Windows: Blinds, Double Pane Windows, Window Treatments
- Has fireplace: No
Interior area
- Total structure area: 2,900
- Total interior livable area: 2,345 sqft
Property
Parking
- Total spaces: 2
- Parking features: Driveway, Garage Door Opener, Ground Level, Off Street
- Attached garage spaces: 2
- Has uncovered spaces: Yes
- Details: Garage Dimensions: 20x20
Features
- Levels: Two
- Stories: 2
- Patio & porch: Covered, Deck, Patio, Porch
- Exterior features: Irrigation System, Sidewalk
- Pool features: In Ground
- Fencing: Fenced,Vinyl
- Has view: Yes
- View description: Park/Greenbelt, Pond
- Has water view: Yes
- Water view: Pond
Lot
- Size: 6,321 Square Feet
- Dimensions: 55 x 110
- Features: In County, Landscaped, Level, Sidewalk
- Residential vegetation: Trees/Landscaped
Details
- Parcel number: 282618932903 000650
- Zoning: 0
- Special conditions: None
Construction
Type & style
- Home type: SingleFamily
- Architectural style: Florida,Traditional
- Property subtype: Single Family Residence
Materials
- Block, Stucco, Wood Frame
- Foundation: Slab
- Roof: Shingle
Condition
- New construction: No
- Year built: 2014
Utilities & green energy
- Sewer: Public Sewer
- Water: Public
- Utilities for property: Cable Connected, Electricity Connected, Phone Available, Public, Sewer Connected, Street Lights
Green energy
- Energy efficient items: Appliances, Thermostat, Windows
- Indoor air quality: Non Toxic Pest Control, Ventilation
- Water conservation: Drip Irrigation, Fl. Friendly/Native Landscape
Community & HOA
Community
- Features: Deed Restrictions, Gated Community - No Guard, Playground, Pool
- Security: Gated Community, Smoke Detector(s), Fire/Smoke Detection Integration
- Pet fee: $0 monthly
- Subdivision: SERENO
HOA
- Has HOA: Yes
- Amenities included: Gated, Playground, Pool
- Services included: Community Pool, Recreational Facilities
- HOA fee: $166 monthly
- HOA name: Sereno HOA/ Don Asher
- HOA phone: 407-425-4561
Location
- Region: Davenport
Financial & listing details
- Price per square foot: $160/sqft
- Tax assessed value: $305,063
- Annual tax amount: $3,148
- Date on market: 4/22/2025
- Cumulative days on market: 48 days
- Listing terms: Cash,Conventional,FHA,VA Loan
- Ownership: Fee Simple
- Total actual rent: 0
- Electric utility on property: Yes
- Road surface type: Paved, Asphalt
Price history
| Date | Event | Price |
|---|---|---|
| 7/17/2025 | Sold | $375,000+0%$160/sqft |
Source:  Stellar MLS #O6301724 Report a problem Stellar MLS #O6301724 Report a problem | ||
| 6/9/2025 | Pending sale | $374,900$160/sqft |
Source: Stellar MLS #O6301724 Report a problem | ||
| 5/29/2025 | Price change | $374,900-2.6%$160/sqft |
Source: Stellar MLS #O6301724 Report a problem | ||
| 5/17/2025 | Price change | $384,900-2.6%$164/sqft |
Source: Stellar MLS #O6301724 Report a problem | ||
| 5/6/2025 | Price change | $394,999-1.2%$168/sqft |
Source: Stellar MLS #O6301724 Report a problem | ||
| 4/22/2025 | Listed for sale | $399,900+45.5%$171/sqft |
Source: Stellar MLS #O6301724 Report a problem | ||
| 10/28/2020 | Sold | $274,900+1.9%$117/sqft |
Source: Stellar MLS #S5040102 Report a problem | ||
| 9/25/2020 | Pending sale | $269,900$115/sqft |
Source: WATSON REALTY CORP. #S5040102 Report a problem | ||
| 9/23/2020 | Listed for sale | $269,900+26.4%$115/sqft |
Source: WATSON REALTY CORP. #S5040102 Report a problem | ||
| 7/1/2016 | Sold | $213,490-1.2%$91/sqft |
Source: Public Record Report a problem | ||
| 5/8/2016 | Pending sale | $215,990$92/sqft |
Source: EXPRESS REALTY OF CENTRAL FL #O5413170 Report a problem | ||
| 4/15/2016 | Price change | $215,990-1.4%$92/sqft |
Source: EXPRESS REALTY OF CENTRAL FL #O5413170 Report a problem | ||
| 3/21/2016 | Price change | $218,990+0.9%$93/sqft |
Source: EXPRESS REALTY OF CENTRAL FL #O5413170 Report a problem | ||
| 1/2/2016 | Listed for sale | $216,990$93/sqft |
Source: D.R. Horton - Orlando Report a problem | ||
Public tax history
| Year | Property taxes | Tax assessment |
|---|---|---|
| 2025 | $2,610 +3.2% | $241,360 +2.9% |
| 2024 | $2,528 +2.3% | $234,558 +3% |
| 2023 | $2,471 +2.5% | $227,726 +3% |
| 2022 | $2,411 -0.7% | $221,093 +3% |
| 2021 | $2,428 +20.9% | $214,653 +17.3% |
| 2020 | $2,007 0% | $183,035 +2.3% |
| 2019 | $2,008 -16.7% | $178,920 +1.9% |
| 2018 | $2,412 +1.9% | $175,584 +1.6% |
| 2017 | $2,367 +565.8% | $172,841 +618.7% |
| 2016 | $356 +44.4% | $24,050 +59% |
| 2015 | $246 +21.8% | $15,125 +10% |
| 2014 | $202 +4% | $13,750 +10% |
| 2013 | $194 +0.9% | $12,500 |
| 2012 | $193 -14.8% | $12,500 -13.8% |
| 2011 | $226 -5.2% | $14,500 -3.3% |
| 2010 | $239 -20.5% | $15,000 -15.5% |
| 2009 | $300 -55.1% | $17,750 -58.2% |
| 2008 | $670 | $42,500 |
Find assessor info on the county website
Neighborhood: 33896
Nearby homes
- $302,1003 bd2 ba1.6k sqft2160 Sequoia Way, Davenport, FL 33896Off Market

- $315,5003 bd2 ba1.7k sqft2172 Sequoia Way, Davenport, FL 33896Off Market

- $320,8004 bd2 ba1.6k sqft2178 Sequoia Way, Davenport, FL 33896Off Market
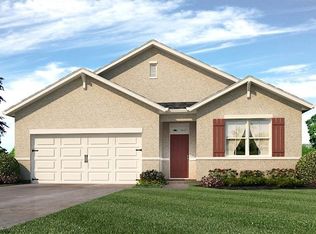
- $373,2004 bd3 ba2.4k sqft2154 Sequoia Way, Davenport, FL 33896Off Market
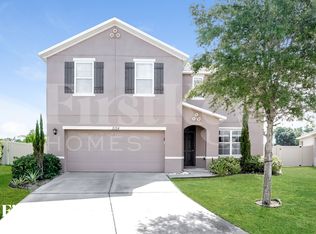
- $330,9004 bd2 ba1.8k sqft2169 Sequoia Way, Davenport, FL 33896Off Market
- $365,0004 bd2 ba1.8k sqft2163 Sequoia Way, Davenport, FL 33896Sold
- $323,7003 bd2 ba1.8k sqft2186 Sequoia Way, Davenport, FL 33896Off Market
- $323,3004 bd2 ba1.8k sqft2175 Sequoia Way, Davenport, FL 33896Off Market
Nearby schools
GreatSchools rating
- 2/10Loughman Oaks Elementary SchoolGrades: PK-5Distance: 1.7 mi
- 3/10Shelley S. Boone Middle SchoolGrades: 6-8Distance: 9.7 mi
- 3/10Davenport High SchoolGrades: 9-12Distance: 2.7 mi
Schools provided by the listing agent
- Elementary: Loughman Oaks Elem
- Middle: Boone Middle
- High: Ridge Community Senior High
Source: Stellar MLS. This data may not be complete. We recommend contacting the local school district to confirm school assignments for this home.
Get a cash offer in 3 minutes
Find out how much your home could sell for in as little as 3 minutes with a no-obligation cash offer.
Estimated market value
$360,100
Get a cash offer in 3 minutes
Find out how much your home could sell for in as little as 3 minutes with a no-obligation cash offer.
Estimated market value
$360,100
- Florida
- Polk County
- Davenport
- 33896
- 2166 Sequoia Way
Nearby cities
Nearby neighborhoods
Nearby zip codes
Other Davenport Topics
