Skip main navigation
Off market
  • $315,500

    2172 Sequoia Way, Davenport, FL 33896

    3beds
    1,753sqft
    SingleFamily
    Built in 2016
    6,534 Square Feet Lot
    $315,500 Zestimate®
    $180/sqft
    $2,153 Estimated rent

    Home value

    $315,500

    $300,000 - $331,000

    $2,153/mo

    Zestimate® history
    Loading
    Loading...

    Owner options

    List your home for rent

    $2,153/mo

    Rent Zestimate®

    Find your next renter with Zillow Rental Manager. Plus, with online applications, you can quickly screen prospective tenants – for free.

    Learn more

    $2,153/mo

    Rent Zestimate®

    Refinance and save

    $2,149/mo

    Est. payment

    Refinancing to a lower rate could help reduce your monthly payments and save thousands over the life of the loan.

    See today's rates

    $2,149/mo

    Est. payment

    Explore your selling options

    Work with a Zillow partner agent

    Leverage their expertise and Zillow's premium Showcase listings to get your home seen by more buyers.

    Get started

    List with your own agent

    Get your home in front of millions of buyers by listing it on Zillow.

    Learn how to do it

    Sell it yourself

    Take full control of how buyers see your home on Zillow by listing For Sale by Owner (FSBO).

    List your home

    What's special

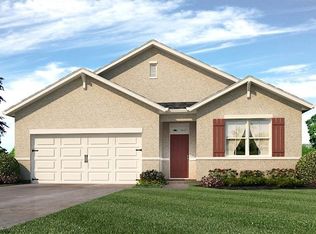
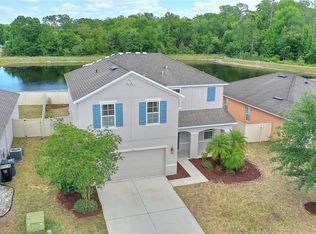
    Take advantage of this well kept, move in ready, 2016 built home. This home sits on a premium lot with a pond and conservation views and no rear neighbors. Upon entering this lovely home, you are welcome by a foyer, a huge living room and kitchen. The kitchen has ample countertop and storage space, a closet pantry and upgraded dishwasher. Have breakfast in the quaint kitchen nook, big enough to accommodate a round table for six, maybe more! Enjoy the gorgeous pond view as you wash the dishes and interact with your family and friends through the kitchen pass through. The large living room has space for a dining table and sizeable seating furniture. The owner's suite is large and private with a gorgeous pond view. The master bath has a walking shower, his & her sinks, linen closet and a walking closet. The guest bedrooms and bathrooms are opposite to the master retreat and hidden from the living room, offering privacy. A laundry room is located next to the guest rooms and garage. Relax on your porch and enjoy your huge backyard with natural views. Alexa connected light fixtures, a brand new Nest thermostat and a "Ring" camera doorbell offer convenience. With a beautiful landscape, premium lot, distinct curb appeal, long driveway and large space between neighbors, this home is a move-in ready dream. Sereno is a gated community with a community pool and playground. Property may qualify for 100% financing with a USDA loan. Make your appointment today!

    This property is off market, which means it's not currently listed for sale or rent on Zillow. This may be different from what's available on other websites or public sources.

    Facts & features

    Interior

    Bedrooms & bathrooms
    • Bedrooms: 3
    • Bathrooms: 2
    • Full bathrooms: 2
    Heating
    • Electric
    Appliances
    • Included: Dishwasher, Dryer, Garbage disposal, Microwave, Range / Oven
    • Laundry: Inside, Laundry Room
    Features
    • Ceiling Fans(s), Living Room/Dining Room Combo, Split Bedroom, Walk-In Closet(s), Window Treatments, Eating Space In Kitchen, Kitchen/Family Room Combo, Thermostat
    • Flooring: Tile, Carpet
    • Windows: Blinds
    • Has fireplace: No
    Interior area
    • Structure area source: Builder
    • Total interior livable area: 1,753 sqft

    Property

    Features
    • Levels: One
    • Patio & porch: Porch
    • Exterior features: Stucco
    • Has view: Yes
    • View description: Water
    • Has water view: Yes
    • Water view: Water
    Lot
    • Size: 6,534 Square Feet
    • Features: Street Paved, Sidewalk, Level/Flat
    • Residential vegetation: Mature Landscaping, Trees/Landscaped
    Details
    • Parcel number: 282618932903000640
    • Zoning: RES

    Construction

    Type & style
    • Home type: SingleFamily
    • Architectural style: Florida
    Materials
    • masonry
    • Foundation: Slab
    • Roof: Composition
    Condition
    • Completed
    • Year built: 2016
    Details
    • Builder name: DR Horton Express

    Utilities & green energy

    • Sewer: Public Sewer
    • Water: Public
    • Utilities for property: Cable Available, Public, Electricity Connected, Street Lights, Underground Utilities, Sewer Connected, Phone Available

    Community & HOA

    Community
    • Security: Gated Community, Smoke Detector(s)
    • Subdivision: SERENO PH 01
    HOA
    • Has HOA: Yes
    • Services included: Recreational Facilities, Community Pool
    • HOA fee: $49 monthly
    Location
    • Region: Davenport

    Financial & listing details

    • Price per square foot: $180/sqft
    • Tax assessed value: $274,280
    • Annual tax amount: $3,559

    Price history

    DateEventPrice
    5/8/2019Sold$222,895$127/sqft
    Source: Public Record Report a problem
    4/4/2019Pending sale$222,895$127/sqft
    Source: Keller Williams At-The-Lakes #O5767963 Report a problem
    3/26/2019Price change$222,895-0.9%$127/sqft
    Source: Keller Williams At-The-Lakes #O5767963 Report a problem
    3/5/2019Listed for sale$224,999+19%$128/sqft
    Source: KELLER WILLIAMS AT THE LAKES #O5767963 Report a problem
    3/7/2016Sold$189,000$108/sqft
    Source: Public Record Report a problem

    Public tax history

    YearProperty taxesTax assessment
    2025$3,559 0%$274,280 +3.1%
    2024$3,561 +2.8%$265,905 +10.2%
    2023$3,464 +10.3%$241,277 +10%
    2022$3,141 +13.7%$219,343 +10%
    2021$2,763 +1%$199,403 +1.8%
    2020$2,737 +86.9%$195,834 +38.8%
    2019$1,464 -21.6%$141,136 +1.9%
    2018$1,868 +2.2%$138,504 +2.1%
    2017$1,827 +413.8%$135,655 +464.1%
    2016$356 +44.4%$24,050 +59%
    2015$246 +21.8%$15,125 +10%
    2014$202 +4%$13,750 +10%
    2013$194 +0.9%$12,500
    2012$193 -14.8%$12,500 -13.8%
    2011$226 -5.2%$14,500 -3.3%
    2010$239 -20.5%$15,000 -15.5%
    2009$300 -55.1%$17,750 -58.2%
    2008$670 $42,500
    Find assessor info on the county website

    Neighborhood: 33896

    Nearby schools

    GreatSchools rating
    Schools provided by the listing agent
    • Elementary: Loughman Oaks Elem
    • Middle: Boone Middle
    • High: Ridge Community Senior High

    Source: The MLS. This data may not be complete. We recommend contacting the local school district to confirm school assignments for this home.

    Get a cash offer in 3 minutes
    Find out how much your home could sell for in as little as 3 minutes with a no-obligation cash offer.
    Estimated market value
    $315,500
    Get a cash offer in 3 minutes
    Find out how much your home could sell for in as little as 3 minutes with a no-obligation cash offer.
    Estimated market value
    $315,500